
1002 Kingswood Drive, Monroe, NC 28112
Local realty services provided by:Better Homes and Gardens Real Estate Integrity Partners
Listed by: angel smith, jade smith
Office: 1 percent lists greater charlotte
MLS#:4385415
Source:CH
Price summary
- Price:$389,000
- Price per sq. ft.:$259.33
About this home
Imagine coming home to the perfect blend of modern luxury, peaceful living and small-town charm. Nestled on nearly half an acre with no HOA restrictions, this stunning new construction home offers the freedom and space today’s buyers are searching for — all just minutes from the shops, dining and charm of downtown Monroe.
Step inside and immediately feel the warmth of the bright, open-concept design featuring soaring ceilings, designer lighting and premium LVP flooring flowing beautifully throughout the home. The heart of the home is the stylish designer kitchen, complete with elegant quartz countertops, timeless white shaker cabinetry with soft-close doors and a premium tile backsplash that adds the perfect touch of sophistication and style. The open layout creates an ideal space for gathering with family and friends.
The spacious owner’s suite is designed to be your private retreat, showcasing beautiful tray ceilings, a large walk-in closet and a spa-inspired primary bath featuring a beautifully tiled walk-in shower that brings both luxury and elegance to your daily routine.
Outside, enjoy relaxing evenings on the covered patio accented by a charming brick knee wall, creating the perfect space for entertaining, morning coffee or unwinding at the end of the day. The expansive backyard offers endless possibilities — from backyard barbecues and cozy firepit nights to creating your dream garden, workshop or outdoor oasis.
Built with both quality and energy efficiency in mind, this home features spray foam insulation designed to provide year-round comfort while helping lower energy costs. Additional highlights include a finished single-car garage and thoughtful upgrades throughout.
If you’ve been searching for a home that offers modern elegance, energy-efficient living and the freedom of no HOA restrictions, this one truly checks every box....
Contact an agent
Home facts
- Year built:2026
- Listing ID #:4385415
- Updated:May 25, 2026 at 01:31 PM
Rooms and interior
- Bedrooms:3
- Total bathrooms:2
- Full bathrooms:2
- Flooring:Vinyl
- Kitchen Description:Dishwasher, Electric Oven, Electric Range, Microwave
- Living area:1,500 sq. ft.
Heating and cooling
- Cooling:Heat Pump
- Heating:Heat Pump
- Central air:Yes
Structure and exterior
- Year built:2026
- Building area:1,500 sq. ft.
- Lot area:0.47 Acres
- Lot Features:Level
- Architectural Style:Transitional
- Construction Materials:Hardboard
- Foundation Description:Slab
Schools
- High school:Unspecified
- Elementary school:Unspecified
Utilities
- Sewer:Public Sewer
Finances and disclosures
- Price:$389,000
- Price per sq. ft.:$259.33
Features and amenities
- Laundry features:Laundry Room, Main Level
- Amenities:Breakfast Bar, Open Floorplan, Walk-In Closet(s)
Parking
- Parking description:Attached Garage, Driveway
- Garage:Yes
- Garage spaces:1
 Listings courtesy of Canopy MLS as distributed by MLS GRID. Copyright 2021 Canopy MLS. All rights reserved. Canopy MLS, provides content displayed here (“provided content”) on an “as is” basis and makes no representations or warranties regarding the provided content, including, but not limited to those of non-infringement, timeliness, accuracy, or completeness. Individuals and companies using information presented are responsible for verification and validation of information they utilize and present to their customers and clients. Canopy MLS will not be liable for any damage or loss resulting from use of the provided content or the products available through Portals, IDX, VOW, and/or Syndication. Recipients of this information shall not resell, redistribute, reproduce, modify, or otherwise copy any portion thereof without the expressed written consent of Canopy MLS. CH Member Broker: Rachel Brown
New listings near 1002 Kingswood Drive
- New
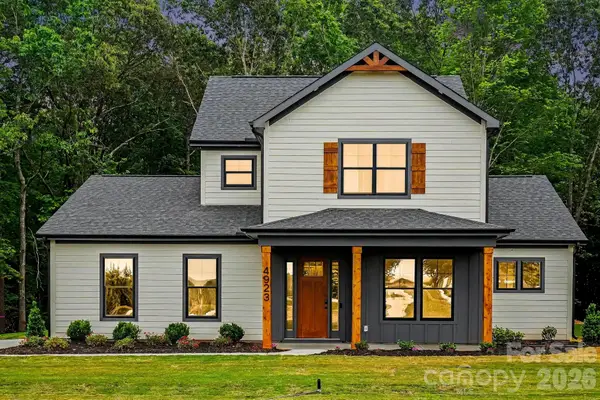 $759,000Active4 beds 4 baths2,553 sq. ft.
4923 Lancaster Highway, Monroe, NC 28112
MLS# 4385219Listed by: COSTELLO REAL ESTATE AND INVESTMENTS LLC - New
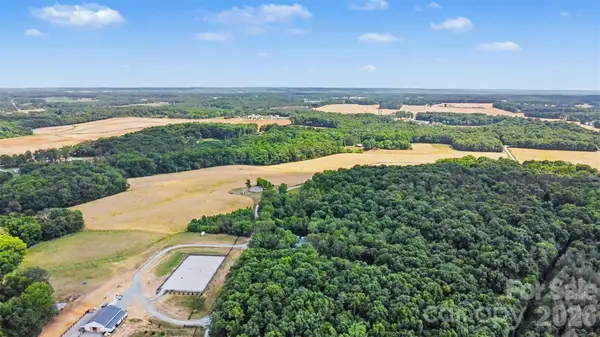 $2,000,000Active3 beds 2 baths1,409 sq. ft.
6710 Effie Whitley Road, Monroe, NC 28112
MLS# 4384546Listed by: MARK SPAIN REAL ESTATE - New
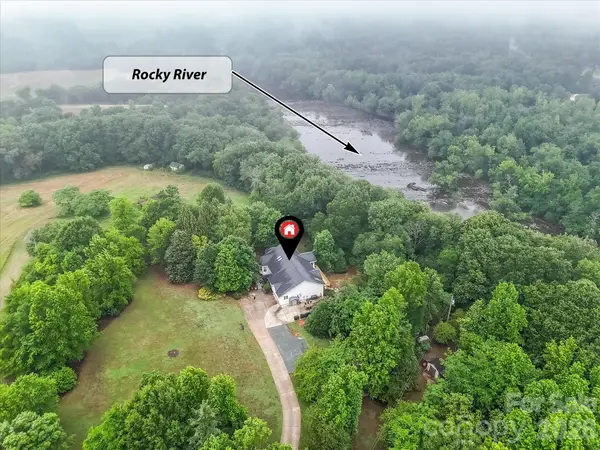 $765,000Active4 beds 3 baths3,399 sq. ft.
7702 Rivercrest Court, Monroe, NC 28110
MLS# 4385437Listed by: PROSTEAD REALTY - Coming Soon
 $259,950Coming Soon3 beds 1 baths
301 Branch Street S, Monroe, NC 28112
MLS# 4385417Listed by: J KERR AND CO LLC - New
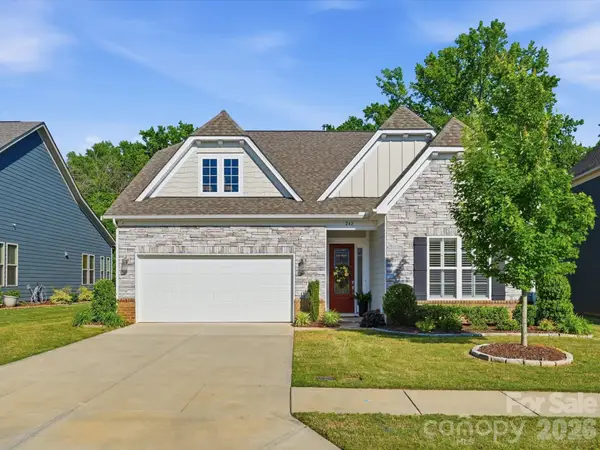 $525,000Active2 beds 3 baths1,837 sq. ft.
242 Pintail Drive, Monroe, NC 28110
MLS# 4384492Listed by: KELLER WILLIAMS BALLANTYNE AREA - New
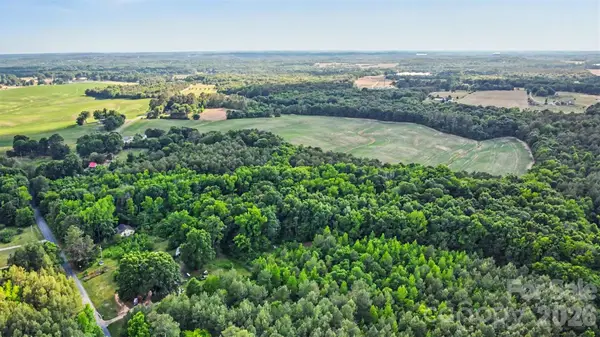 $300,000Active13.7 Acres
215 Eubanks Road, Monroe, NC 28112
MLS# 4383164Listed by: KELLER WILLIAMS SOUTH PARK - New
 $439,590Active4 beds 4 baths2,546 sq. ft.
552 Blackpool Court, Monroe, NC 28112
MLS# 4385175Listed by: DR HORTON INC - New
 $570,000Active2 beds 2 baths1,774 sq. ft.
1035 Rabbit Hill Lane, Monroe, NC 28110
MLS# 4382828Listed by: COLDWELL BANKER REALTY - New
 $525,000Active2 beds 2 baths1,687 sq. ft.
1009 Ballyfin Way, Monroe, NC 28110
MLS# 4383206Listed by: CALL IT CLOSED INTERNATIONAL INC


Protect your home and budget from life's surprises with an Assurant Home Warranty, backed by a partner that supports you through every step of homeownership. Explore Plans.
© 2026 Better Homes and Gardens Real Estate LLC. An Anywhere Real Estate company. All rights reserved. Better Homes and Gardens® Real Estate is a registered trademark owned by Meredith Operations Corporation, licensed to Better Homes and Gardens Real Estate LLC and used with permission. Better Homes and Gardens Real Estate LLC fully supports the principles of the Fair Housing Act and the Equal Opportunity Act. Listing information is deemed reliable but is not guaranteed accurate.
Each office is independently owned and operated.
Any services or products provided by third parties are not provided by, affiliated with or related to Better Homes and Gardens Real Estate LLC, or its affiliated companies.