
1022 Heath Helms Road, Monroe, NC 28110
Local realty services provided by:Better Homes and Gardens Real Estate Foothills
Listed by: alexa moreno
Office: paola alban realtors
MLS#:4428668
Source:CH
Price summary
- Price:$489,000
- Price per sq. ft.:$183.08
About this home
Welcome to this spacious 3-bedroom, 2.5-bath home situated on approximately 1.12 acres, offering plenty of room to enjoy both indoor and outdoor living. The home features an open, functional layout with a welcoming foyer, large windows that bring in abundant natural light, and a versatile flex room. The main living area features a cozy fireplace, while sliding doors provide convenient access to the porch and deck; great for relaxing or entertaining. Additional highlights include a spacious kitchen and dining area, an attached two-car garage, and generous living space throughout. With no HOA and a peaceful setting while still offering convenient access to Monroe shopping, dining, and major roadways, this home offers a great combination of space, comfort, and convenience.
Contact an agent
Home facts
- Year built:2023
- Subdivision & Development:Brief Estates
- Listing ID #:4428668
- Updated:September 29, 2026 at 01:23 PM
Rooms and interior
- Bedrooms:3
- Total bathrooms:3
- Full bathrooms:2
- Half bathrooms:1
- Kitchen Description:Electric Cooktop, Electric Oven, Microwave
- Living area:2,671 sq. ft.
Heating and cooling
- Heating:Forced Air
- Central air:Yes
Structure and exterior
- Roof:Composition
- Year built:2023
- Building area:2,671 sq. ft.
- Lot area:1.12 Acres
- Construction Materials:Fiber Cement, Stone Veneer
- Foundation Description:Crawl Space
Schools
- High school:Unspecified
- Elementary school:Unspecified
Utilities
- Water:Well
Finances and disclosures
- Price:$489,000
- Price per sq. ft.:$183.08
Features and amenities
- Laundry features:Upper Level
- Amenities:Walk-In Closet(s)
Parking
- Parking description:Attached Garage, Driveway
- Garage:Yes
- Garage spaces:2
 Listings courtesy of Canopy MLS as distributed by MLS GRID. Copyright 2021 Canopy MLS. All rights reserved. Canopy MLS, provides content displayed here (“provided content”) on an “as is” basis and makes no representations or warranties regarding the provided content, including, but not limited to those of non-infringement, timeliness, accuracy, or completeness. Individuals and companies using information presented are responsible for verification and validation of information they utilize and present to their customers and clients. Canopy MLS will not be liable for any damage or loss resulting from use of the provided content or the products available through Portals, IDX, VOW, and/or Syndication. Recipients of this information shall not resell, redistribute, reproduce, modify, or otherwise copy any portion thereof without the expressed written consent of Canopy MLS.
New listings near 1022 Heath Helms Road
- Coming Soon
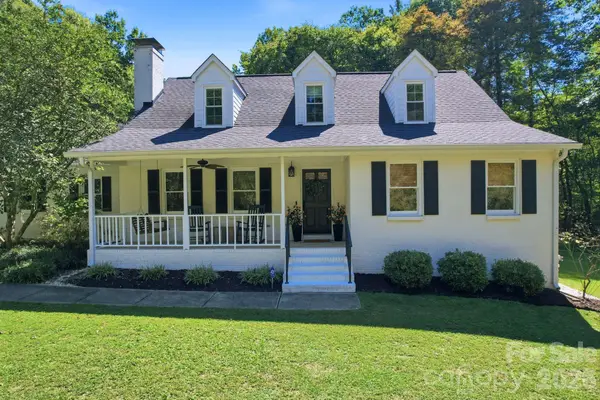 $699,500Coming Soon3 beds 3 baths2,300 sq. ft.
908 Chambwood Road, Monroe, NC 28110
MLS# 4427033Listed by: PREMIER SOUTH - Coming Soon
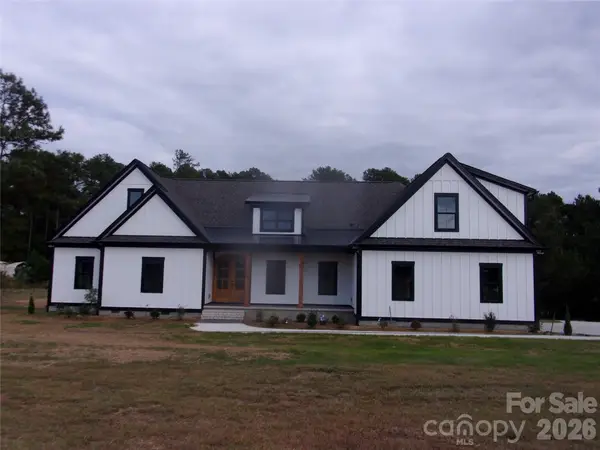 $875,000Coming Soon4 beds 4 baths3,017 sq. ft.
2101 Mangum Dairy Road, Monroe, NC 28112
MLS# 4428445Listed by: CENTRAL CAROLINA REAL ESTATE GROUP LLC - Coming SoonOpen Sat, 12 to 3pm
 $364,900Coming Soon4 beds 3 baths1,823 sq. ft.
1857 Giana Lane, Monroe, NC 28112
MLS# 4422864Listed by: UNITED REAL ESTATE-QUEEN CITY - Coming Soon
 Listed by BHGRE$345,000Coming Soon2 beds 1 baths1,309 sq. ft.
807 218 Highway E, Monroe, NC 28110
MLS# 4428091Listed by: BETTER HOMES AND GARDENS REAL ESTATE PARACLE - Coming Soon
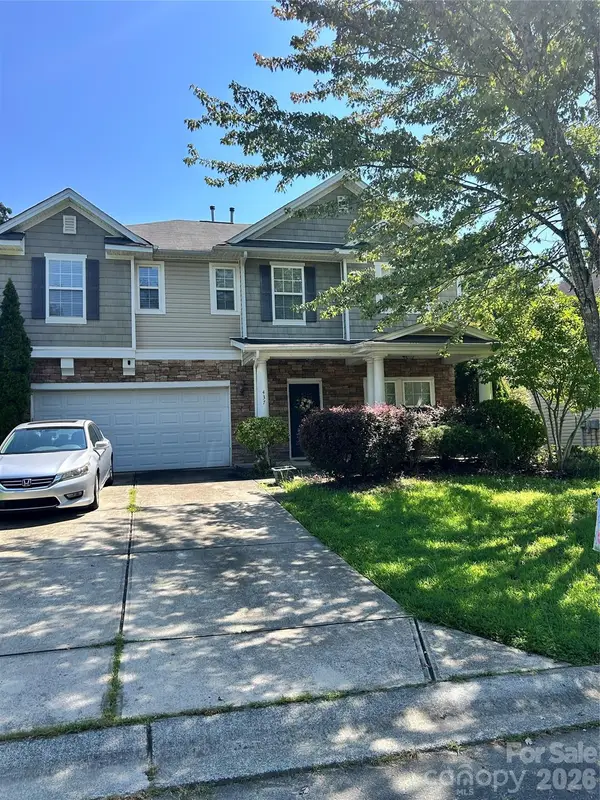 $349,900Coming Soon5 beds 3 baths3,115 sq. ft.
437 Annaberg Lane, Monroe, NC 28110
MLS# 4427141Listed by: VENTUREREI LLC - Coming Soon
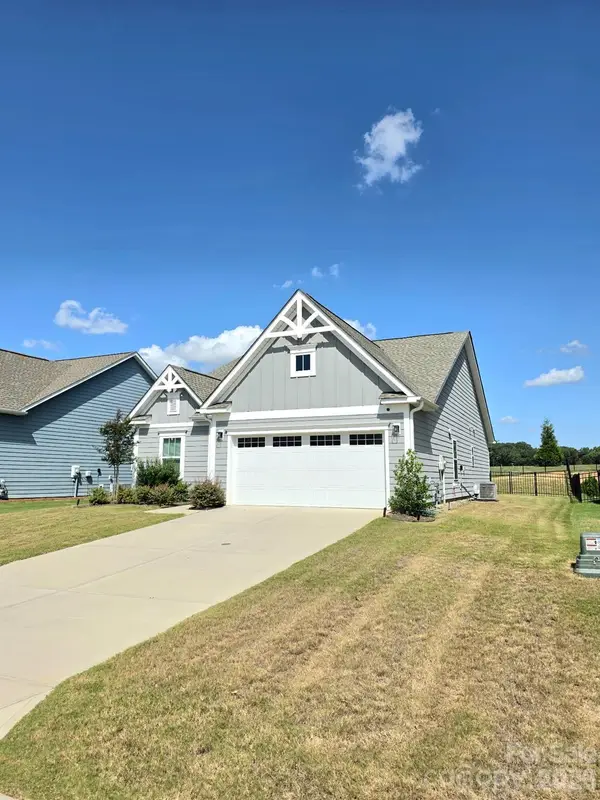 $420,000Coming Soon3 beds 3 baths1,576 sq. ft.
2032 Turnsberry Drive #9, Monroe, NC 28112
MLS# 4426148Listed by: MINO REALTY LLC - Coming Soon
 $170,000Coming Soon2 beds 2 baths1,008 sq. ft.
3212 Trinity Church Road #2, Monroe, NC 28112
MLS# 4401349Listed by: CAROLINA LIVING ASSOCIATES LLC - New
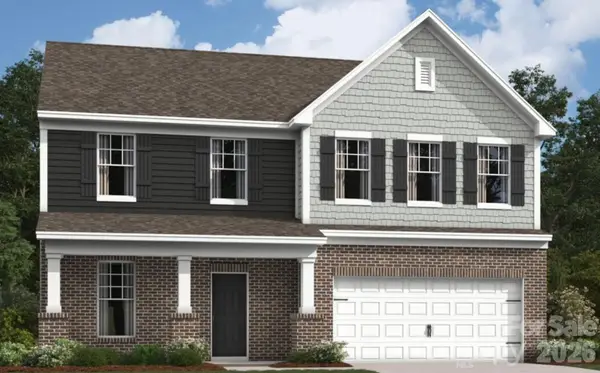 $389,500Active4 beds 3 baths2,325 sq. ft.
2002 Augustine Street, Monroe, NC 28112
MLS# 4427869Listed by: M/I HOMES - New
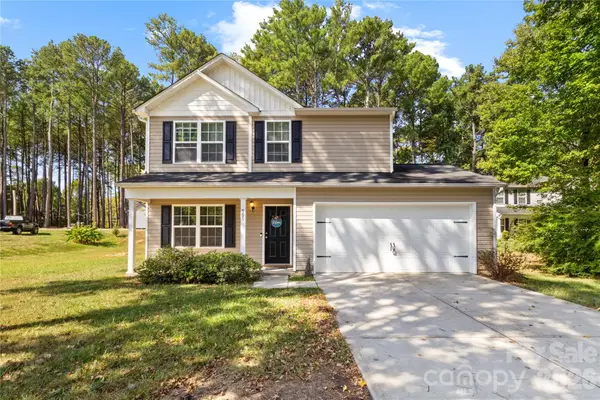 $380,000Active4 beds 3 baths1,812 sq. ft.
505 Broome Street, Monroe, NC 28110
MLS# 4428992Listed by: NORTHGROUP REAL ESTATE LLC


Protect your home and budget from life's surprises with an Assurant Home Warranty, backed by a partner that supports you through every step of homeownership. Explore Plans.
© 2026 Better Homes and Gardens Real Estate LLC. An Anywhere Real Estate company. All rights reserved. Better Homes and Gardens® Real Estate is a registered trademark owned by Meredith Operations Corporation, licensed to Better Homes and Gardens Real Estate LLC and used with permission. Better Homes and Gardens Real Estate LLC fully supports the principles of the Fair Housing Act and the Equal Opportunity Act. Listing information is deemed reliable but is not guaranteed accurate.
Each office is independently owned and operated.
Any services or products provided by third parties are not provided by, affiliated with or related to Better Homes and Gardens Real Estate LLC, or its affiliated companies.