
1023 Piney Drive, Monroe, NC 28110
Local realty services provided by:Better Homes and Gardens Real Estate Heritage
Listed by: john bolos, jeremy george
Office: keller williams south park
MLS#:4387708
Source:CH
1023 Piney Drive,Monroe, NC 28110
$1,400,000
- 3 Beds
- 5 Baths
- 4,435 sq. ft.
- Single family
- Pending
Price summary
- Price:$1,400,000
- Price per sq. ft.:$315.67
About this home
Resort-style living meets timeless craftsmanship on over 2 private acres in one of Union County’s most desirable settings. From the moment you arrive, this custom brick and stone estate makes an unforgettable impression with its manicured grounds, elegant architecture, private pond, and exceptional outdoor living spaces designed for year-round enjoyment. Surrounded by mature trees and beautifully landscaped grounds, the property offers a rare sense of privacy and serenity while delivering the amenities of a luxury retreat.
Inside, sophisticated design and thoughtful details are showcased throughout, including soaring ceilings with exposed beams, extensive millwork, rich hardwood flooring, and light-filled living spaces that flow effortlessly from one room to the next. The open-concept main living area creates the perfect backdrop for entertaining, while the stunning primary suite offers a luxurious retreat complete with a fireplace, spa-inspired bath, and expansive custom dressing room.
The outdoor experience is truly extraordinary. A heated saltwater pool and spa anchor the backyard, surrounded by expansive patios, professionally landscaped grounds, and multiple gathering spaces. The 3 seasons room and covered outdoor pavilion feature a full outdoor kitchen, fireplace, and lounge area, creating the ultimate setting for hosting family and friends. The impressive pool house elevates the resort atmosphere with a full bath, private sauna, and dedicated dog kennel, offering convenience and comfort for both owners and their four-legged companions. A charming gazebo, fire pit area, private pond, and mature trees add beauty, privacy, and a sense of tranquility rarely found.
Additional highlights include a dedicated office, media room, entertainment bar, spacious secondary bedrooms, and a side-load three-car garage. A detached garage and separate driveway provide exceptional flexibility for RV and boat storage, hobby space, or additional vehicle parking. Built in 2018, the home combines modern luxury with exceptional quality and attention to detail throughout. Please note: the home is permitted for three bedrooms per the septic permit; however, it offers exceptional flexibility with four upstairs bedrooms plus a bonus room, as well as an additional bedroom/flex room on the main level, providing abundant space to suit a variety of lifestyle needs.
Located in the sought-after Unionville area, residents enjoy a peaceful country atmosphere while remaining just minutes from Monroe’s shopping, dining, golf courses, and everyday conveniences. Nearby parks, recreation opportunities, and highly regarded schools further enhance the appeal. With easy access to Charlotte, this remarkable property offers the perfect balance of privacy, luxury, and convenience.
A rare opportunity to own a private resort-inspired estate where every detail has been thoughtfully curated for elevated living....
Contact an agent
Home facts
- Year built:2018
- Subdivision & Development:The Oaks at Camden
- Listing ID #:4387708
- Updated:September 24, 2026 at 08:25 AM
Rooms and interior
- Bedrooms:3
- Total bathrooms:5
- Full bathrooms:5
- Flooring:Tile, Wood
- Kitchen Description:Bar Fridge, Dishwasher, Disposal, Exhaust Hood, Gas Cooktop, Microwave
- Living area:4,435 sq. ft.
Heating and cooling
- Cooling:Central Air
- Heating:Forced Air
- Central air:Yes
Structure and exterior
- Year built:2018
- Building area:4,435 sq. ft.
- Lot area:2.3 Acres
- Lot Features:Level, Pond(s), Private, Wooded
- Construction Materials:Stone Veneer
- Exterior Features:Fire Pit, Gas Grill, Outdoor Kitchen
- Foundation Description:Crawl Space
Schools
- High school:Piedmont
- Elementary school:Unionville
Utilities
- Water:County Water
- Sewer:Septic (At Site)
Finances and disclosures
- Price:$1,400,000
- Price per sq. ft.:$315.67
Features and amenities
- Laundry features:Laundry Room, Upper Level
- Amenities:Open Floorplan, Walk-In Closet(s), Walk-In Pantry
Parking
- Parking description:Attached Garage, Driveway
- Garage:Yes
- Garage spaces:3
 Listings courtesy of Canopy MLS as distributed by MLS GRID. Copyright 2021 Canopy MLS. All rights reserved. Canopy MLS, provides content displayed here (“provided content”) on an “as is” basis and makes no representations or warranties regarding the provided content, including, but not limited to those of non-infringement, timeliness, accuracy, or completeness. Individuals and companies using information presented are responsible for verification and validation of information they utilize and present to their customers and clients. Canopy MLS will not be liable for any damage or loss resulting from use of the provided content or the products available through Portals, IDX, VOW, and/or Syndication. Recipients of this information shall not resell, redistribute, reproduce, modify, or otherwise copy any portion thereof without the expressed written consent of Canopy MLS.
New listings near 1023 Piney Drive
- Coming Soon
 $335,000Coming Soon3 beds 2 baths1,751 sq. ft.
914 S Johnson Street, Monroe, NC 28112
MLS# 4427705Listed by: COMPASS - Coming SoonOpen Sat, 1 to 3pm
 $499,999Coming Soon4 beds 3 baths2,532 sq. ft.
2107 Balting Glass Drive, Indian Trail, NC 28079
MLS# 4424489Listed by: STONE REALTY GROUP - Coming Soon
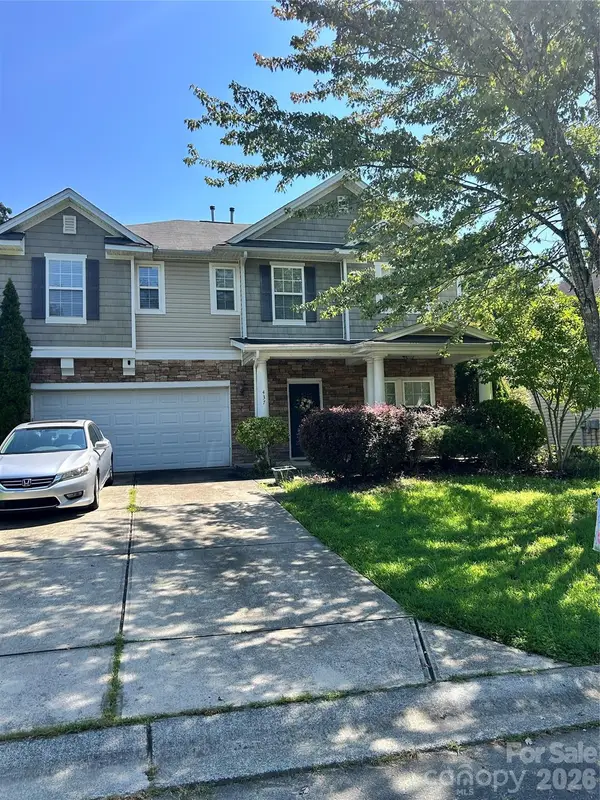 $349,900Coming Soon5 beds 3 baths3,115 sq. ft.
437 Annaberg Lane, Monroe, NC 28110
MLS# 4427141Listed by: VENTUREREI LLC - Coming SoonOpen Sat, 3 to 5pm
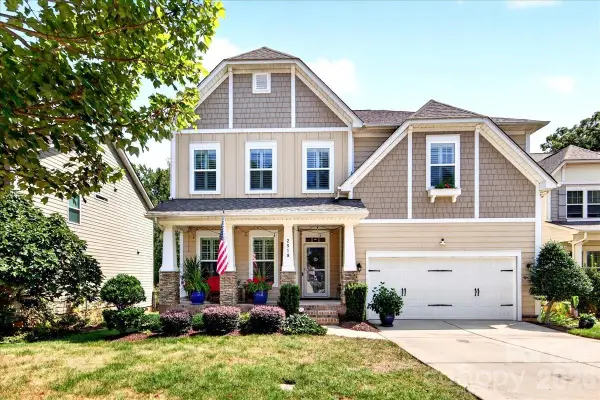 $479,000Coming Soon5 beds 3 baths2,711 sq. ft.
2518 Logan Caroline Lane, Monroe, NC 28110
MLS# 4421661Listed by: COMPASS - Coming SoonOpen Sat, 1 to 3pm
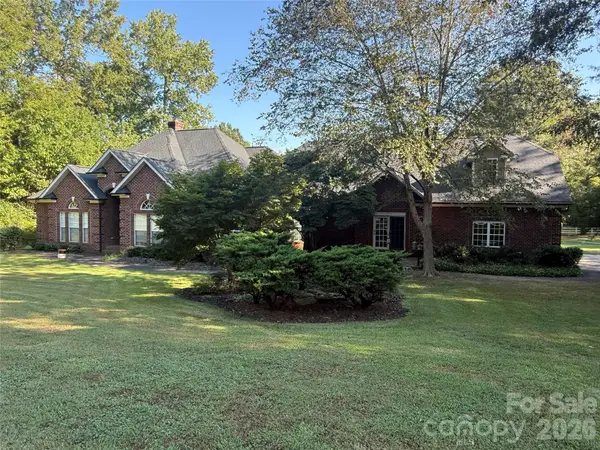 $799,000Coming Soon4 beds 3 baths3,498 sq. ft.
1304 Presson Farm Lane, Monroe, NC 28110
MLS# 4424696Listed by: DEBBIE CLONTZ REAL ESTATE LLC - Coming Soon
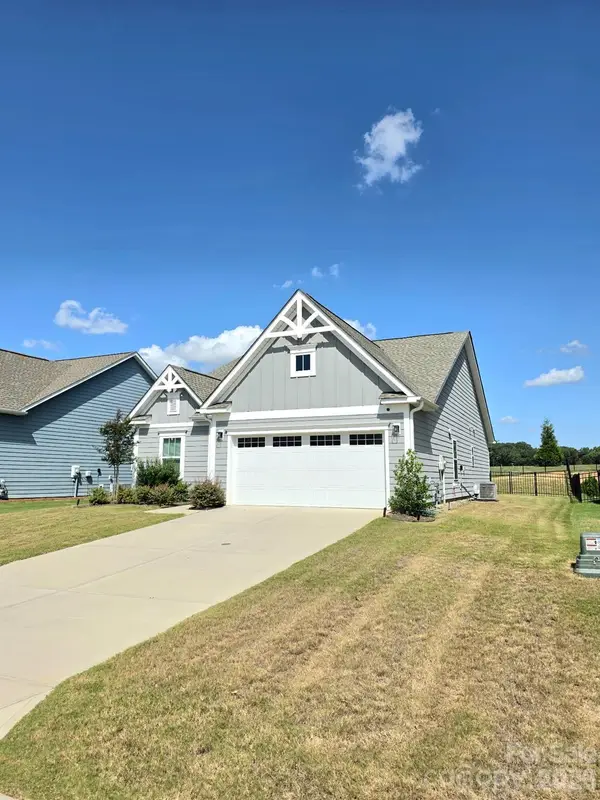 $420,000Coming Soon3 beds 3 baths1,576 sq. ft.
2032 Turnsberry Drive #9, Monroe, NC 28112
MLS# 4426148Listed by: MINO REALTY LLC - Coming Soon
 $170,000Coming Soon2 beds 2 baths1,008 sq. ft.
3212 Trinity Church Road #2, Monroe, NC 28112
MLS# 4401349Listed by: CAROLINA LIVING ASSOCIATES LLC - New
 $330,000Active3 beds 3 baths1,690 sq. ft.
831 Sinclair Drive, Monroe, NC 28112
MLS# 4428048Listed by: KELLER WILLIAMS BALLANTYNE AREA - New
 $294,900Active3 beds 2 baths1,286 sq. ft.
726 Carr Street, Monroe, NC 28110
MLS# 4427924Listed by: ZORAIDA DELGADO PAYNE REAL ESTATE LLC - New
 $189,900Active3 beds 2 baths1,188 sq. ft.
803 S Bragg Street, Monroe, NC 28112
MLS# 4423947Listed by: SHOWCASE REALTY LLC


Protect your home and budget from life's surprises with an Assurant Home Warranty, backed by a partner that supports you through every step of homeownership. Explore Plans.
© 2026 Better Homes and Gardens Real Estate LLC. An Anywhere Real Estate company. All rights reserved. Better Homes and Gardens® Real Estate is a registered trademark owned by Meredith Operations Corporation, licensed to Better Homes and Gardens Real Estate LLC and used with permission. Better Homes and Gardens Real Estate LLC fully supports the principles of the Fair Housing Act and the Equal Opportunity Act. Listing information is deemed reliable but is not guaranteed accurate.
Each office is independently owned and operated.
Any services or products provided by third parties are not provided by, affiliated with or related to Better Homes and Gardens Real Estate LLC, or its affiliated companies.