
1044 Counselors Drive, Monroe, NC 28110
Local realty services provided by:Better Homes and Gardens Real Estate Treasure
1044 Counselors Drive,Monroe, NC 28110
$299,900
- 3 Beds
- 3 Baths
- 1,358 sq. ft.
- Single family
- Active
Listed by: suzanne m hoskins
Office: coldwell banker sea coast advantage-midtown
MLS#:100599121
Source:NC_CCAR
Price summary
- Price:$299,900
- Price per sq. ft.:$220.84
About this home
Welcome to 1044 Counselors Drive in the Cornerstone community! This 3-bedroom, 2.5-bath home offers 1,358 square feet of living space with a functional two-story layout. The main level features a spacious living area, dining area, kitchen, convenient half bath and laundry area. Upstairs, you'll find all three bedrooms, including the primary suite with a private bath and walk-in closet, plus a second full bath.
Additional features include a two-car garage, screened/enclosed outdoor living space, storage shed and generous backyard. The roof and HVAC are reported to have been replaced in 2020. Cornerstone offers community amenities including a pool, playground and walking trails. Conveniently located near shopping, dining and everyday conveniences in Monroe, this home offers plenty of opportunity to make the space your own.
PROPERTY IS OCCUPIED. 24 HOUR NOTICE REQUIRED FOR ALL SHOWINGS. AGENTS, PLEASE SCHEDULE THRU SHOWING TIME
Contact an agent
Home facts
- Year built:2002
- Subdivision & Development:Not In Subdivision
- Listing ID #:100599121
- Added:2 day(s) ago
- Updated:August 29, 2026 at 02:00 AM
Rooms and interior
- Bedrooms:3
- Total bathrooms:3
- Full bathrooms:2
- Half bathrooms:1
- Rooms Total:6
- Living area:1,358 sq. ft.
Heating and cooling
- Cooling:Central Air
- Heating:Electric, Forced Air, Heating
- Central air:Yes
Structure and exterior
- Roof:Shingle
- Year built:2002
- Building area:1,358 sq. ft.
- Lot area:0.24 Acres
- Construction Materials:Vinyl Siding, Wood Frame
- Foundation Description:Slab
- Levels:2 Story
Schools
- High school:Sun Valley HS
- Middle school:Sun Valley MS
- Elementary school:Shiloh Valley ES
Finances and disclosures
- Price:$299,900
- Price per sq. ft.:$220.84
Parking
- Total parking spaces:2
- Parking description:Attached Garage, Garage
- Garage:Yes
- Garage spaces:2

New listings near 1044 Counselors Drive
- Coming Soon
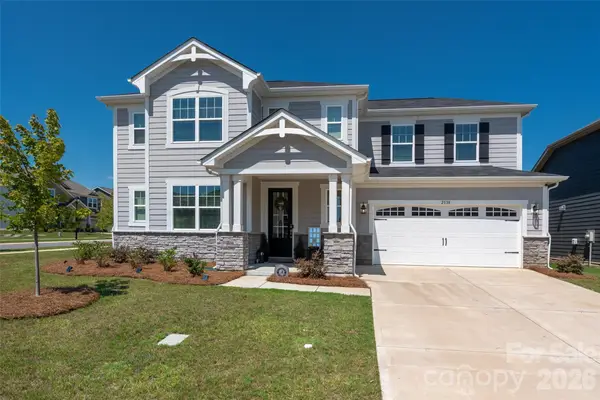 $469,900Coming Soon4 beds 3 baths2,852 sq. ft.
2538 Crimson Way #114, Monroe, NC 28112
MLS# 4418315Listed by: HOWARD HANNA ALLEN TATE FORT MILL - Coming Soon
 $360,000Coming Soon3 beds 2 baths1,691 sq. ft.
1405 Woodlark Place, Monroe, NC 28112
MLS# 4418837Listed by: KELLER WILLIAMS BALLANTYNE AREA - Coming Soon
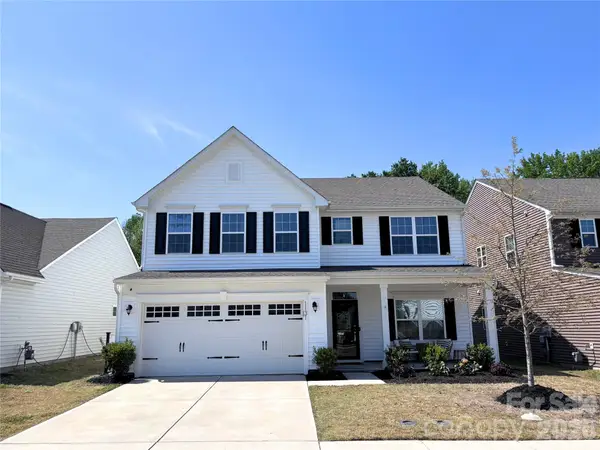 $499,000Coming Soon4 beds 3 baths2,748 sq. ft.
1131 Ryan Meadow Drive, Monroe, NC 28110
MLS# 4418951Listed by: THE AGENCY - CHARLOTTE - Coming Soon
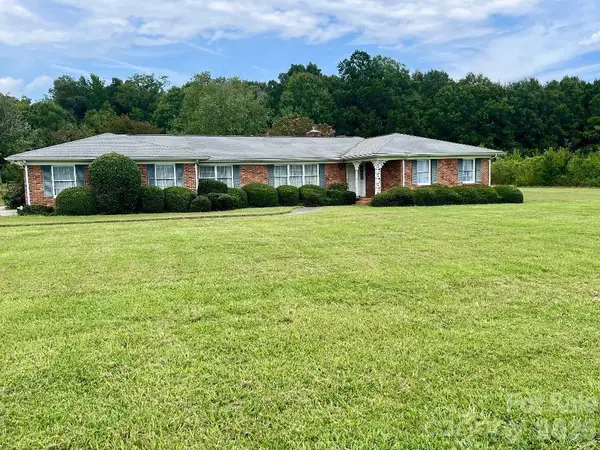 $699,900Coming Soon3 beds 3 baths2,422 sq. ft.
3320 Goldmine Road, Monroe, NC 28110
MLS# 4418987Listed by: ROSS & ASSOCIATES REAL ESTATE - Coming Soon
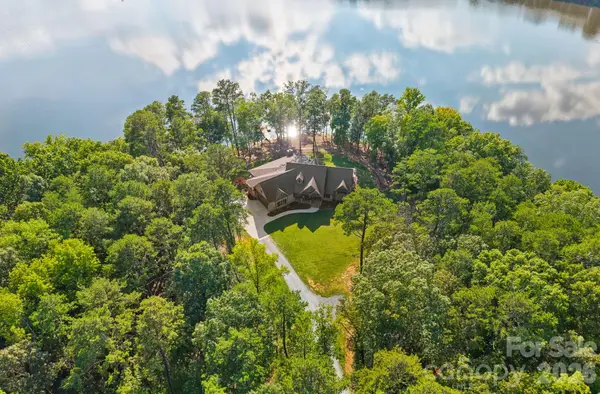 $1,199,999Coming Soon3 beds 4 baths3,266 sq. ft.
4009 Olive Branch Road, Monroe, NC 28110
MLS# 4413536Listed by: KELLER WILLIAMS SELECT - Coming Soon
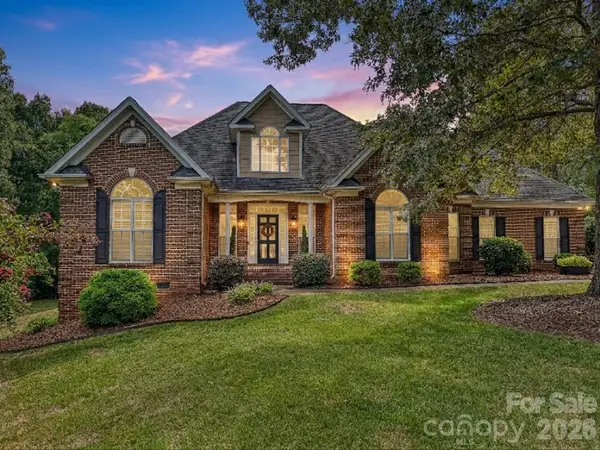 $648,000Coming Soon3 beds 3 baths2,593 sq. ft.
2801 Telefair Lane, Monroe, NC 28110
MLS# 4418481Listed by: CARLYLE PROPERTIES - Coming Soon
 $675,000Coming Soon5 beds 4 baths4,600 sq. ft.
810 E Franklin Street, Monroe, NC 28112
MLS# 4412195Listed by: EXP REALTY LLC BALLANTYNE - Coming Soon
 $220,000Coming Soon2 beds 2 baths914 sq. ft.
718 W Franklin Street, Monroe, NC 28112
MLS# 4413827Listed by: MARK SPAIN REAL ESTATE - Coming Soon
 $170,000Coming Soon2 beds 2 baths1,008 sq. ft.
3212 Trinity Church Road #2, Monroe, NC 28112
MLS# 4401349Listed by: CAROLINA LIVING ASSOCIATES LLC - Coming Soon
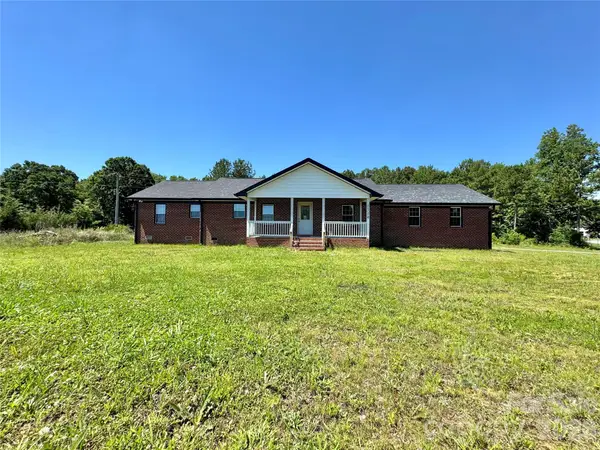 $575,000Coming Soon3 beds 2 baths1,676 sq. ft.
1514 Clarence Secrest Road, Monroe, NC 28110
MLS# 4385909Listed by: BERKSHIRE HATHAWAY HOMESERVICES ELITE PROPERTIES


Protect your home and budget from life's surprises with an Assurant Home Warranty, backed by a partner that supports you through every step of homeownership. Explore Plans.
© 2026 Better Homes and Gardens Real Estate LLC. An Anywhere Real Estate company. All rights reserved. Better Homes and Gardens® Real Estate is a registered trademark owned by Meredith Operations Corporation, licensed to Better Homes and Gardens Real Estate LLC and used with permission. Better Homes and Gardens Real Estate LLC fully supports the principles of the Fair Housing Act and the Equal Opportunity Act. Listing information is deemed reliable but is not guaranteed accurate.
Each office is independently owned and operated.
Any services or products provided by third parties are not provided by, affiliated with or related to Better Homes and Gardens Real Estate LLC, or its affiliated companies.