
1128 Ryan Meadow Drive, Monroe, NC 28110
Local realty services provided by:Better Homes and Gardens Real Estate Paracle
1128 Ryan Meadow Drive,Monroe, NC 28110
$479,500
- 3 Beds
- 3 Baths
- 2,436 sq. ft.
- Multi-family
- Active
Listed by: thomas winstead
Office: fathom realty nc, llc.
MLS#:10189444
Source:RD
Price summary
- Price:$479,500
- Price per sq. ft.:$196.84
- Monthly HOA dues:$86
About this home
Immaculately maintained home in the ever popular Harkey Creek community. This home offers many of the Ryan homes upgraded features. Stone fireplace, Quartz countertops, covered back porch with adjacent patio, walk-in shower with Roman shower heads, decorative pediment in gable, matte black plumbing fixtures and door hardware. The main level offers an open flowing concept around kitchen, dining and cozy fireplace living room. Adjacent to entry foyer is a versatile room for an office/study/den or playroom. Large owner's bedroom with spacious walk-in shower and utility room. Upstairs den offers another area to study or entertainment spot. Grass fescue fenced in backyard for cookouts, pets or playground. Harkey Creek offers a swimming pool and playground. Close to Sun Valley shops, restaurants and schools. Close enough to Charlotte with small community vibe! This is a great opportunity for a well maintained home.
Contact an agent
Home facts
- Year built:2022
- Subdivision & Development:To Be Added
- Listing ID #:10189444
- Added:1 day(s) ago
- Updated:August 29, 2026 at 04:06 AM
Rooms and interior
- Bedrooms:3
- Total bathrooms:3
- Full bathrooms:2
- Rooms Total:6
- Flooring:Carpet, Vinyl
- Dining Description:Eat-in Kitchen, Kitchen/Dining Room Combination
- Kitchen Description:Dishwasher, Electric Water Heater, Range Hood, Refrigerator
- Living area:2,436 sq. ft.
Heating and cooling
- Cooling:Central Air
- Heating:Forced Air, Natural Gas
- Central air:Yes
Structure and exterior
- Roof:Architectural Shingle
- Year built:2022
- Building area:2,436 sq. ft.
- Lot area:0.14 Acres
- Lot Features:Back Yard, Cleared, Few Trees, Front Yard, Landscaped
- Architectural Style:Traditional
- Construction Materials:Board & Batten Siding, Stone, Vertical Siding, Vinyl Siding
- Exterior Features:Barbecue, Covered, Fenced Yard, Front Porch, Gas Grill, Lighting, Outdoor Grill, Patio, Porch, Private Yard, Rain Gutters, Rear Porch
- Foundation Description:Slab
- Levels:Two
Schools
- High school:Union - Sun Valley High School
- Middle school:Union - Sun Valley Middle School
- Elementary school:Union - Shiloh Valley Elementary School
Utilities
- Water:Public
- Sewer:Public Sewer
Finances and disclosures
- Price:$479,500
- Price per sq. ft.:$196.84
- Tax amount:$2,341
Features and amenities
- Laundry features:Laundry Closet
Parking
- Parking description:Attached, Driveway, Garage
- Garage:Yes
- Garage spaces:2
 Listings marked with a Doorify MLS icon are provided courtesy of the Doorify MLS, of North Carolina, Internet Data Exchange Database. Brokers make an effort to deliver accurate information, but buyers should independently verify any information on which they will rely in a transaction. The listing broker shall not be responsible for any typographical errors, misinformation, or misprints, and they shall be held totally harmless from any damages arising from reliance upon this data. This data is provided exclusively for consumers’ personal, non-commercial use. Copyright 2026 Doorify MLS of North Carolina. All rights reserved.
New listings near 1128 Ryan Meadow Drive
- Coming Soon
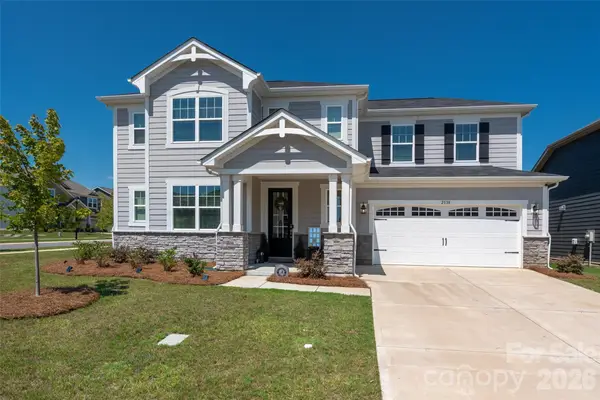 $469,900Coming Soon4 beds 3 baths2,852 sq. ft.
2538 Crimson Way #114, Monroe, NC 28112
MLS# 4418315Listed by: HOWARD HANNA ALLEN TATE FORT MILL - Coming Soon
 $360,000Coming Soon3 beds 2 baths1,691 sq. ft.
1405 Woodlark Place, Monroe, NC 28112
MLS# 4418837Listed by: KELLER WILLIAMS BALLANTYNE AREA - Coming Soon
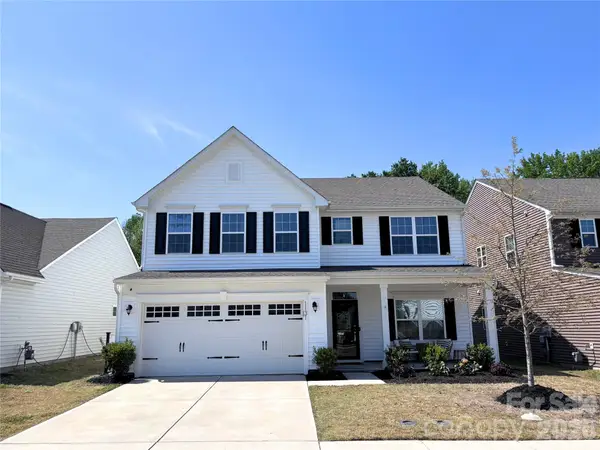 $499,000Coming Soon4 beds 3 baths2,748 sq. ft.
1131 Ryan Meadow Drive, Monroe, NC 28110
MLS# 4418951Listed by: THE AGENCY - CHARLOTTE - Coming Soon
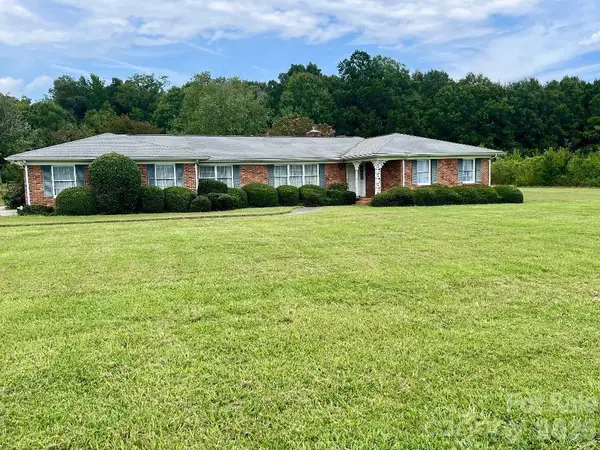 $699,900Coming Soon3 beds 3 baths2,422 sq. ft.
3320 Goldmine Road, Monroe, NC 28110
MLS# 4418987Listed by: ROSS & ASSOCIATES REAL ESTATE - Coming Soon
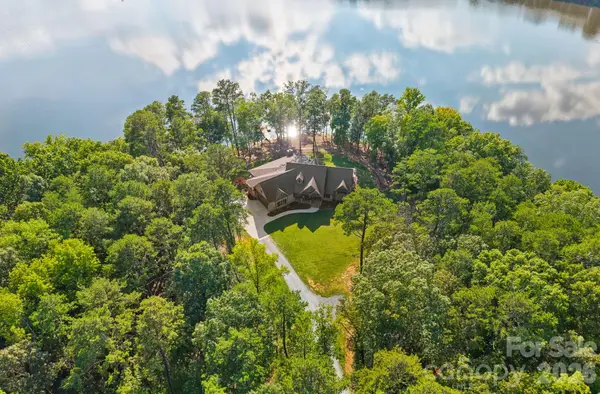 $1,199,999Coming Soon3 beds 4 baths3,266 sq. ft.
4009 Olive Branch Road, Monroe, NC 28110
MLS# 4413536Listed by: KELLER WILLIAMS SELECT - Coming Soon
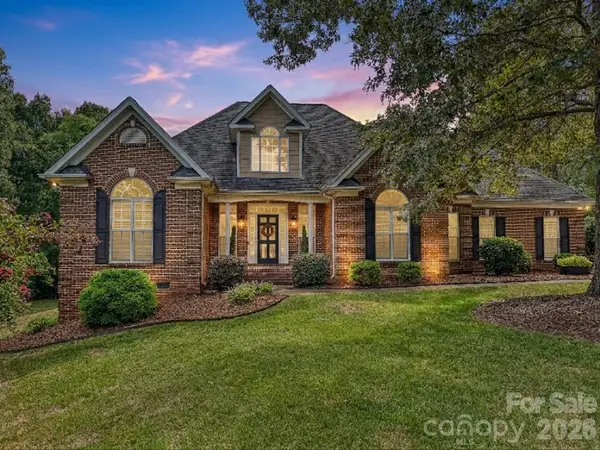 $648,000Coming Soon3 beds 3 baths2,593 sq. ft.
2801 Telefair Lane, Monroe, NC 28110
MLS# 4418481Listed by: CARLYLE PROPERTIES - Coming Soon
 $675,000Coming Soon5 beds 4 baths4,600 sq. ft.
810 E Franklin Street, Monroe, NC 28112
MLS# 4412195Listed by: EXP REALTY LLC BALLANTYNE - Coming Soon
 $220,000Coming Soon2 beds 2 baths914 sq. ft.
718 W Franklin Street, Monroe, NC 28112
MLS# 4413827Listed by: MARK SPAIN REAL ESTATE - Coming Soon
 $170,000Coming Soon2 beds 2 baths1,008 sq. ft.
3212 Trinity Church Road #2, Monroe, NC 28112
MLS# 4401349Listed by: CAROLINA LIVING ASSOCIATES LLC - Coming Soon
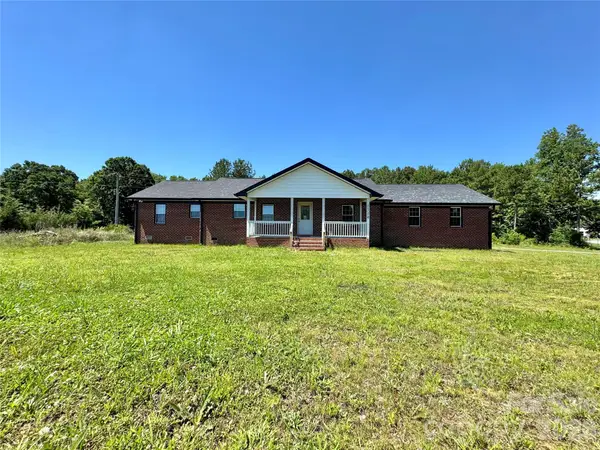 $575,000Coming Soon3 beds 2 baths1,676 sq. ft.
1514 Clarence Secrest Road, Monroe, NC 28110
MLS# 4385909Listed by: BERKSHIRE HATHAWAY HOMESERVICES ELITE PROPERTIES


Protect your home and budget from life's surprises with an Assurant Home Warranty, backed by a partner that supports you through every step of homeownership. Explore Plans.
© 2026 Better Homes and Gardens Real Estate LLC. An Anywhere Real Estate company. All rights reserved. Better Homes and Gardens® Real Estate is a registered trademark owned by Meredith Operations Corporation, licensed to Better Homes and Gardens Real Estate LLC and used with permission. Better Homes and Gardens Real Estate LLC fully supports the principles of the Fair Housing Act and the Equal Opportunity Act. Listing information is deemed reliable but is not guaranteed accurate.
Each office is independently owned and operated.
Any services or products provided by third parties are not provided by, affiliated with or related to Better Homes and Gardens Real Estate LLC, or its affiliated companies.