
1213 Diana Lee Lane, Monroe, NC 28112
Local realty services provided by:Better Homes and Gardens Real Estate Paracle
Listed by: liz young
Office: re/max executive
MLS#:4414339
Source:CH
Price summary
- Price:$669,000
- Price per sq. ft.:$204.9
About this home
Incredible country living on a private 5.5+ acre property with no HOA! This distinctive and one-of-a-kind home features a beautiful wood and brick exterior and a welcoming rocking chair front porch with decorative Govee lights that change colors and can be hooked up to speakers. Inside, the main level offers a sweeping two-story living room with built-in shelving and fireplace, separate den with fireplace, home office/flex room and an open kitchen with white cabinets, walk-in pantry and bar seating overlooking the dining area.
Upstairs are three spacious bedrooms, including the primary suite with three closets and an updated spa-like bath featuring a freestanding tub and walk-in shower. The renovated hall bath offers convenient Jack-and-Jill access, and a screened porch located just off the primary bedroom provides a relaxing spot to enjoy the peaceful surroundings. Bluetooth bath fans are another fun feature in the upper-level bathrooms. Wood-look laminate and tile flooring throughout means no carpet throughout the home!
The lower level adds even more flexible living space with a rec room featuring a wood-burning fireplace and laundry area.
The outdoor spaces are truly an oasis. Enjoy a large deck, fire pit area with string lights, flower boxes, above-ground saltwater pool, zip line and tree swings. More than an acre of the rear yard is fully fenced, and the property also features apple and pear trees, blueberry bushes, a chicken coop, multiple storage sheds, a deer stand, an electric deer feeder and ATV trails.
A detached garage has been converted into additional recreational space with a bar area, but the standout feature of the property is the impressive 30' x 50' workshop/4+ car garage! Complete with multiple garage doors, a bathroom, separate heating and air, it offers exceptional space for a car enthusiast, hobbyist, workshop or additional storage. Add in a newer heat pump, newer gutters, plenty of room to spread out and over 5 private acres of scenic beauty. This property qualifies for USDA financing and offers a rare combination of Union county country living, recreation and incredible workspace, all with no HOA! With over 5,468 square feet of space, there is room for everyone!
Don't miss this unique opportunity to enjoy a peaceful setting near Richardson Creek while still being convenient to Downtown Monroe, local parks, greenways, recreation and popular destinations such as Treehouse Vineyards....
Contact an agent
Home facts
- Year built:1988
- Subdivision & Development:none
- Listing ID #:4414339
- Updated:October 07, 2026 at 10:58 AM
Rooms and interior
- Bedrooms:3
- Total bathrooms:3
- Full bathrooms:2
- Half bathrooms:1
- Flooring:Laminate, Tile
- Kitchen Description:Dishwasher, Disposal, Electric Range, Exhaust Fan, Microwave, Plumbed For Ice Maker, Refrigerator
- Basement:Yes
- Living area:3,265 sq. ft.
Heating and cooling
- Cooling:Heat Pump
- Heating:Heat Pump
- Central air:Yes
Structure and exterior
- Year built:1988
- Building area:3,265 sq. ft.
- Lot area:5.56 Acres
- Lot Features:Orchard(s), Private, Wooded
- Construction Materials:Hardboard
- Exterior Features:Fence, Fire Pit
- Foundation Description:Basement
Schools
- High school:Parkwood
- Elementary school:Prospect
Utilities
- Water:Well
- Sewer:Septic (At Site)
Finances and disclosures
- Price:$669,000
- Price per sq. ft.:$204.9
Features and amenities
- Laundry features:In Basement
- Amenities:Attic Stairs Fixed, Breakfast Bar, Garden Tub, Walk-In Closet(s), Walk-In Pantry
Parking
- Garage:Yes
- Garage spaces:3
- Carport spaces:1
 Listings courtesy of Canopy MLS as distributed by MLS GRID. Copyright 2021 Canopy MLS. All rights reserved. Canopy MLS, provides content displayed here (“provided content”) on an “as is” basis and makes no representations or warranties regarding the provided content, including, but not limited to those of non-infringement, timeliness, accuracy, or completeness. Individuals and companies using information presented are responsible for verification and validation of information they utilize and present to their customers and clients. Canopy MLS will not be liable for any damage or loss resulting from use of the provided content or the products available through Portals, IDX, VOW, and/or Syndication. Recipients of this information shall not resell, redistribute, reproduce, modify, or otherwise copy any portion thereof without the expressed written consent of Canopy MLS.
New listings near 1213 Diana Lee Lane
- Coming Soon
 $379,000Coming Soon3 beds 2 baths1,918 sq. ft.
605 Roberts Street, Monroe, NC 28112
MLS# 4431854Listed by: KELLER WILLIAMS SOUTH PARK - Coming Soon
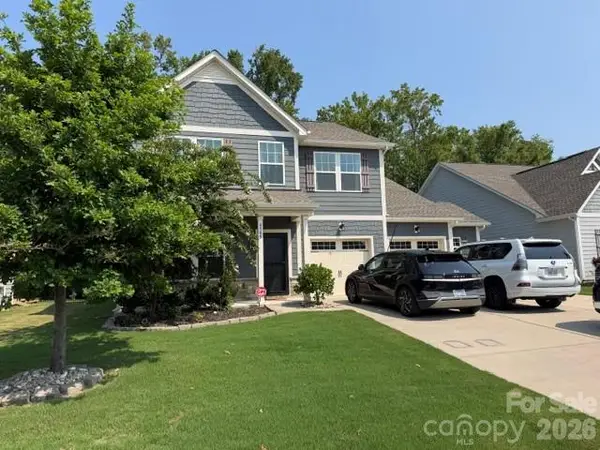 $549,900Coming Soon4 beds 4 baths2,745 sq. ft.
4505 Bent Green Lane #195, Monroe, NC 28112
MLS# 4431378Listed by: WESS CASON REALTY INC - Coming Soon
 $450,000Coming Soon-- beds -- baths
1239 Old Pageland Monroe Road, Monroe, NC 28112
MLS# 4431449Listed by: MARK SPAIN REAL ESTATE - Coming Soon
 $300,000Coming Soon3 beds 1 baths1,175 sq. ft.
2206 White Store Road, Monroe, NC 28112
MLS# 4429764Listed by: KELLER WILLIAMS BALLANTYNE AREA - Coming Soon
 $170,000Coming Soon2 beds 2 baths1,008 sq. ft.
3212 Trinity Church Road #2, Monroe, NC 28112
MLS# 4401349Listed by: CAROLINA LIVING ASSOCIATES LLC - New
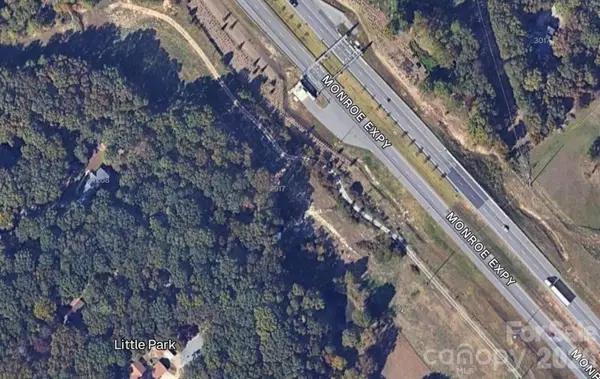 $379,900Active6.36 Acres
2917 Heath Davis Road, Monroe, NC 28110
MLS# 4432023Listed by: 10X REAL ESTATE & INVESTMENTS - New
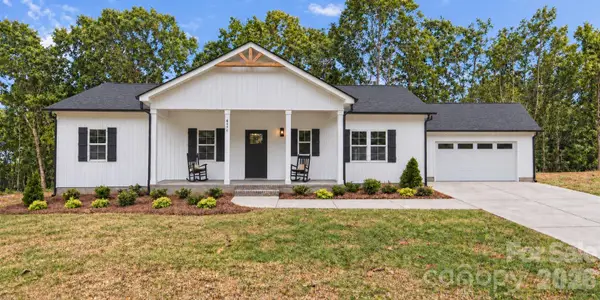 $379,000Active4 beds 3 baths1,660 sq. ft.
1725 White Store Road, Monroe, NC 28112
MLS# 4431881Listed by: BLUE COLLAR REALTY LLC - New
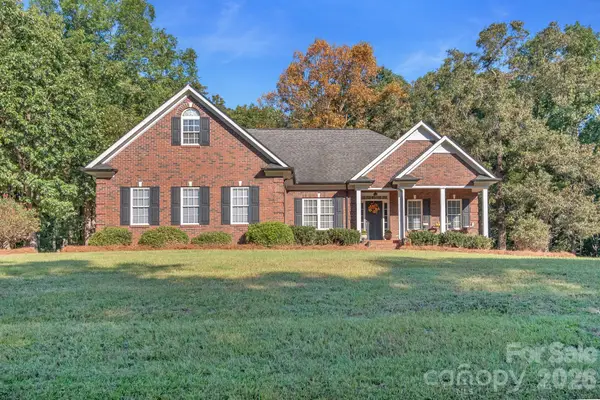 $589,000Active3 beds 3 baths2,588 sq. ft.
4227 Pigg Mattox Road, Monroe, NC 28112
MLS# 4431495Listed by: MOSER GROUP, INC., THE - New
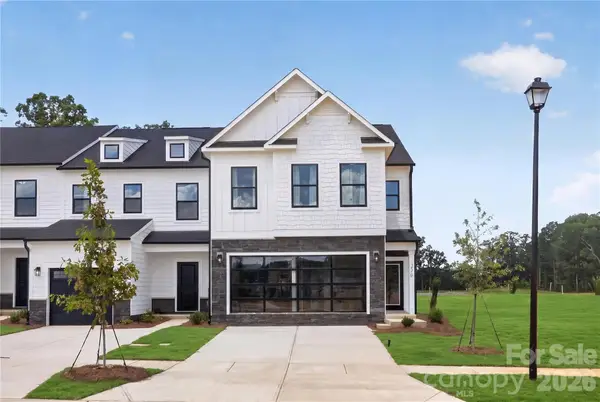 $349,900Active3 beds 3 baths2,174 sq. ft.
305 Northern Star Drive #4, Monroe, NC 28110
MLS# 4431404Listed by: TLS REALTY LLC - New
 $259,900Active3 beds 3 baths1,562 sq. ft.
320 Whitefish Way #122, Monroe, NC 28110
MLS# 4431405Listed by: TLS REALTY LLC


Protect your home and budget from life's surprises with an Assurant Home Warranty, backed by a partner that supports you through every step of homeownership. Explore Plans.
© 2026 Better Homes and Gardens Real Estate LLC. An Anywhere Real Estate company. All rights reserved. Better Homes and Gardens® Real Estate is a registered trademark owned by Meredith Operations Corporation, licensed to Better Homes and Gardens Real Estate LLC and used with permission. Better Homes and Gardens Real Estate LLC fully supports the principles of the Fair Housing Act and the Equal Opportunity Act. Listing information is deemed reliable but is not guaranteed accurate.
Each office is independently owned and operated.
Any services or products provided by third parties are not provided by, affiliated with or related to Better Homes and Gardens Real Estate LLC, or its affiliated companies.