
1403 Georgia Avenue, Monroe, NC 28112
Local realty services provided by:Better Homes and Gardens Real Estate Integrity Partners
Listed by: judith meaders
Office: option a properties llc.
MLS#:4410762
Source:CH
Price summary
- Price:$379,900
- Price per sq. ft.:$215.24
About this home
NEW PRICE PLUS BUYER INCENTIVE! Seller is offering up to $5,000 toward buyer closing costs with an acceptable offer.
Welcome to 1403 Georgia Avenue—a beautifully renovated four-bedroom, three-full-bath brick ranch situated on a spacious 0.4-acre lot with no HOA.
Thoughtfully designed with custom touches throughout, this home offers more than 1,700 square feet of comfortable living space and a feeling of quiet luxury. The beautiful kitchen features stainless steel appliances, quartz countertops, a tile backsplash, customized cabinetry, and a pantry.
The spacious primary suite includes an oversized en-suite bathroom with a large quartz countertop, double vanity, and spa-like atmosphere. Multiple gathering areas, a gas fireplace, and a separate laundry room provide added comfort and flexibility.
Outside, enjoy mature trees, spacious front and back yards, and a 500-square-foot deck that is perfect for relaxing or entertaining. A natural gas line is already in place for a grill or fire pit.
With too many features to list, this home is ready to welcome its next owner. Your search is over—start packing and welcome home!...
Contact an agent
Home facts
- Year built:1960
- Subdivision & Development:STEWART PARK
- Listing ID #:4410762
- Updated:September 24, 2026 at 08:25 AM
Rooms and interior
- Bedrooms:4
- Total bathrooms:3
- Full bathrooms:3
- Flooring:Tile, Vinyl
- Kitchen Description:Dishwasher, Disposal, Electric Range
- Living area:1,765 sq. ft.
Heating and cooling
- Cooling:Heat Pump
- Heating:Heat Pump
- Central air:Yes
Structure and exterior
- Year built:1960
- Building area:1,765 sq. ft.
- Lot area:0.41 Acres
- Lot Features:Wooded
- Architectural Style:Ranch
- Construction Materials:Vinyl
- Foundation Description:Crawl Space
- Levels:1 Story
Schools
- High school:Monroe
- Elementary school:Walter Bickett
Utilities
- Sewer:Public Sewer
Finances and disclosures
- Price:$379,900
- Price per sq. ft.:$215.24
Features and amenities
- Amenities:Walk-In Closet(s)
Parking
- Parking description:Driveway
 Listings courtesy of Canopy MLS as distributed by MLS GRID. Copyright 2021 Canopy MLS. All rights reserved. Canopy MLS, provides content displayed here (“provided content”) on an “as is” basis and makes no representations or warranties regarding the provided content, including, but not limited to those of non-infringement, timeliness, accuracy, or completeness. Individuals and companies using information presented are responsible for verification and validation of information they utilize and present to their customers and clients. Canopy MLS will not be liable for any damage or loss resulting from use of the provided content or the products available through Portals, IDX, VOW, and/or Syndication. Recipients of this information shall not resell, redistribute, reproduce, modify, or otherwise copy any portion thereof without the expressed written consent of Canopy MLS. CH Member Broker: Rachel Brown
New listings near 1403 Georgia Avenue
- Coming Soon
 $335,000Coming Soon3 beds 2 baths1,751 sq. ft.
914 S Johnson Street, Monroe, NC 28112
MLS# 4427705Listed by: COMPASS - Coming SoonOpen Sat, 1 to 3pm
 $499,999Coming Soon4 beds 3 baths2,532 sq. ft.
2107 Balting Glass Drive, Indian Trail, NC 28079
MLS# 4424489Listed by: STONE REALTY GROUP - Coming Soon
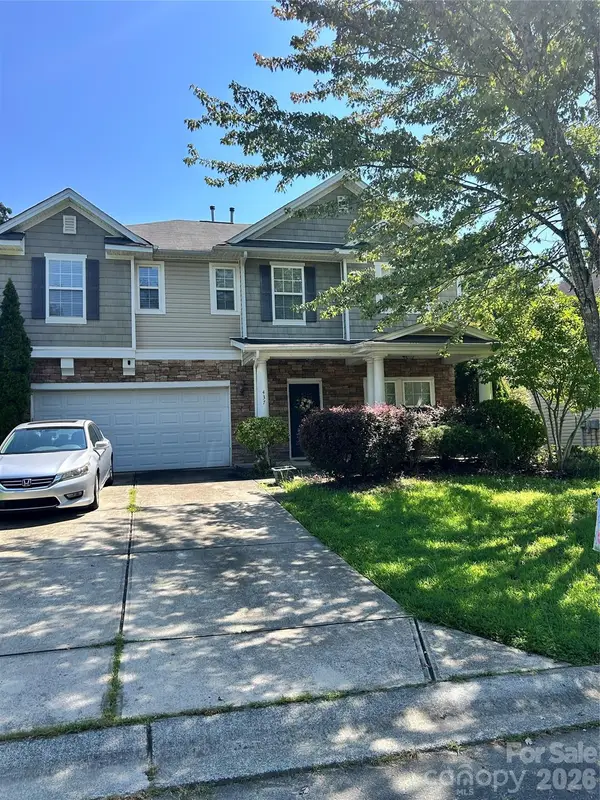 $349,900Coming Soon5 beds 3 baths3,115 sq. ft.
437 Annaberg Lane, Monroe, NC 28110
MLS# 4427141Listed by: VENTUREREI LLC - Coming SoonOpen Sat, 3 to 5pm
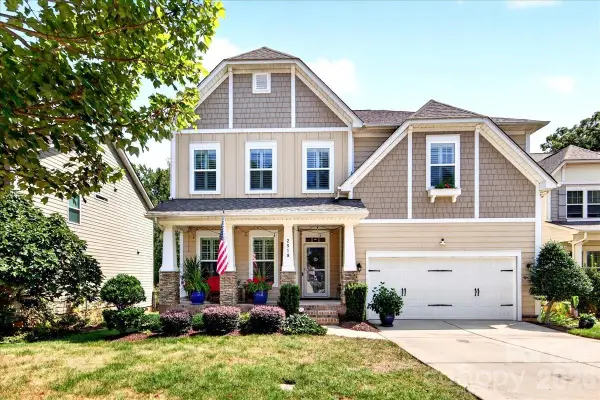 $479,000Coming Soon5 beds 3 baths2,711 sq. ft.
2518 Logan Caroline Lane, Monroe, NC 28110
MLS# 4421661Listed by: COMPASS - Coming SoonOpen Sat, 1 to 3pm
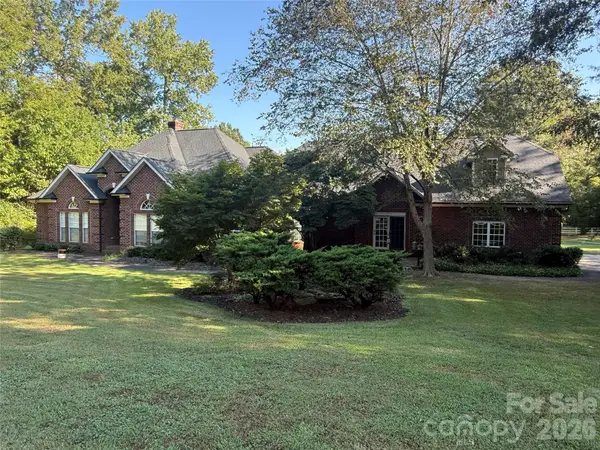 $799,000Coming Soon4 beds 3 baths3,498 sq. ft.
1304 Presson Farm Lane, Monroe, NC 28110
MLS# 4424696Listed by: DEBBIE CLONTZ REAL ESTATE LLC - Coming Soon
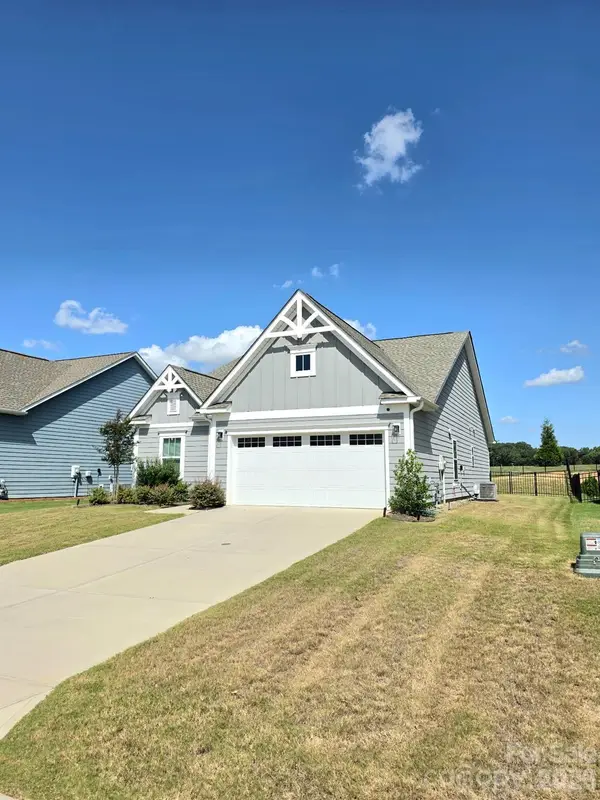 $420,000Coming Soon3 beds 3 baths1,576 sq. ft.
2032 Turnsberry Drive #9, Monroe, NC 28112
MLS# 4426148Listed by: MINO REALTY LLC - Coming Soon
 $170,000Coming Soon2 beds 2 baths1,008 sq. ft.
3212 Trinity Church Road #2, Monroe, NC 28112
MLS# 4401349Listed by: CAROLINA LIVING ASSOCIATES LLC - New
 $330,000Active3 beds 3 baths1,690 sq. ft.
831 Sinclair Drive, Monroe, NC 28112
MLS# 4428048Listed by: KELLER WILLIAMS BALLANTYNE AREA - New
 $294,900Active3 beds 2 baths1,286 sq. ft.
726 Carr Street, Monroe, NC 28110
MLS# 4427924Listed by: ZORAIDA DELGADO PAYNE REAL ESTATE LLC - New
 $189,900Active3 beds 2 baths1,188 sq. ft.
803 S Bragg Street, Monroe, NC 28112
MLS# 4423947Listed by: SHOWCASE REALTY LLC


Protect your home and budget from life's surprises with an Assurant Home Warranty, backed by a partner that supports you through every step of homeownership. Explore Plans.
© 2026 Better Homes and Gardens Real Estate LLC. An Anywhere Real Estate company. All rights reserved. Better Homes and Gardens® Real Estate is a registered trademark owned by Meredith Operations Corporation, licensed to Better Homes and Gardens Real Estate LLC and used with permission. Better Homes and Gardens Real Estate LLC fully supports the principles of the Fair Housing Act and the Equal Opportunity Act. Listing information is deemed reliable but is not guaranteed accurate.
Each office is independently owned and operated.
Any services or products provided by third parties are not provided by, affiliated with or related to Better Homes and Gardens Real Estate LLC, or its affiliated companies.