
1479 Forkhorn Drive, Monroe, NC 28110
Local realty services provided by:Better Homes and Gardens Real Estate Heritage
Listed by: kara coll
Office: compass
MLS#:4386611
Source:CH
1479 Forkhorn Drive,Monroe, NC 28110
$355,600
- 5 Beds
- 3 Baths
- - sq. ft.
- Single family
- Sold
Sorry, we are unable to map this address
Price summary
- Price:$355,600
- Monthly HOA dues:$70
About this home
This well maintained home offers the space, layout, and flexibility today’s buyers are looking for. The main level features a desirable primary suite with ensuite bathroom complete with dual sinks. An open-concept design creates an easy flow between the living room, dining area, and kitchen. The kitchen is equipped with a large island, stainless steel appliances, gas range, and ample cabinet space—perfect for both everyday living and entertaining. A spacious half bathroom and laundry room add additional convenience on the main floor.
Upstairs, the versatile loft provides the perfect flex space for a media room, play area, home office, or more living space. Four additional bedrooms and a full bathroom with dual sinks offer room for guests, hobbies, or growing needs. With a functional layout, modern finishes, and plenty of space to spread out, this property is ready for its next owner to move right in and make it their own.
Contact an agent
Home facts
- Year built:2021
- Subdivision & Development:Veronica Springs
- Listing ID #:4386611
- Updated:September 24, 2026 at 06:31 AM
Rooms and interior
- Bedrooms:5
- Total bathrooms:3
- Full bathrooms:2
- Half bathrooms:1
- Kitchen Description:Dishwasher, Gas Range, Microwave, Refrigerator
Heating and cooling
- Heating:Forced Air
- Central air:Yes
Structure and exterior
- Year built:2021
- Construction Materials:Fiber Cement
- Foundation Description:Slab
Schools
- High school:Piedmont
- Elementary school:Unspecified
Utilities
- Sewer:Public Sewer
Finances and disclosures
- Price:$355,600
Features and amenities
- Laundry features:Laundry Room, Main Level
Parking
- Parking description:Attached Garage, Driveway
- Garage:Yes
- Garage spaces:2
 Listings courtesy of Canopy MLS as distributed by MLS GRID. Copyright 2021 Canopy MLS. All rights reserved. Canopy MLS, provides content displayed here (“provided content”) on an “as is” basis and makes no representations or warranties regarding the provided content, including, but not limited to those of non-infringement, timeliness, accuracy, or completeness. Individuals and companies using information presented are responsible for verification and validation of information they utilize and present to their customers and clients. Canopy MLS will not be liable for any damage or loss resulting from use of the provided content or the products available through Portals, IDX, VOW, and/or Syndication. Recipients of this information shall not resell, redistribute, reproduce, modify, or otherwise copy any portion thereof without the expressed written consent of Canopy MLS.
New listings near 1479 Forkhorn Drive
- Coming Soon
 $335,000Coming Soon3 beds 2 baths1,751 sq. ft.
914 S Johnson Street, Monroe, NC 28112
MLS# 4427705Listed by: COMPASS - Coming SoonOpen Sat, 1 to 3pm
 $499,999Coming Soon4 beds 3 baths2,532 sq. ft.
2107 Balting Glass Drive, Indian Trail, NC 28079
MLS# 4424489Listed by: STONE REALTY GROUP - Coming Soon
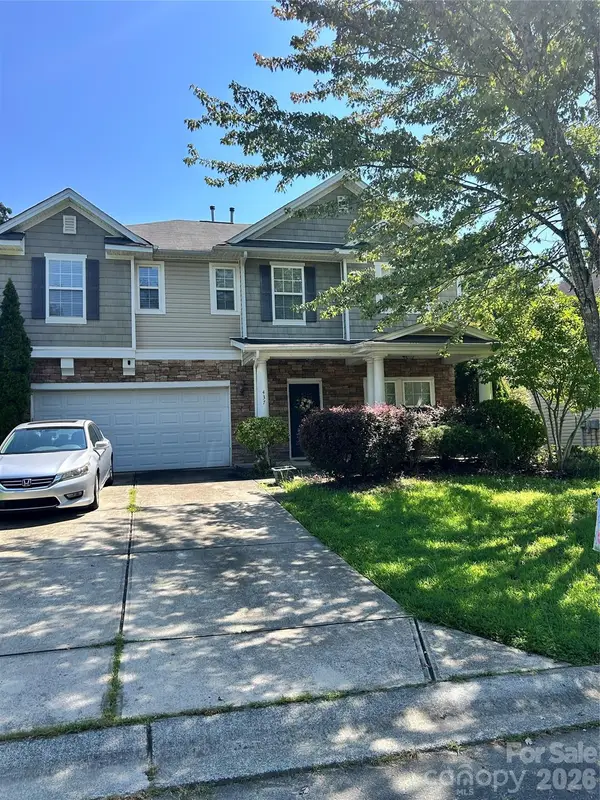 $349,900Coming Soon5 beds 3 baths3,115 sq. ft.
437 Annaberg Lane, Monroe, NC 28110
MLS# 4427141Listed by: VENTUREREI LLC - Coming SoonOpen Sat, 3 to 5pm
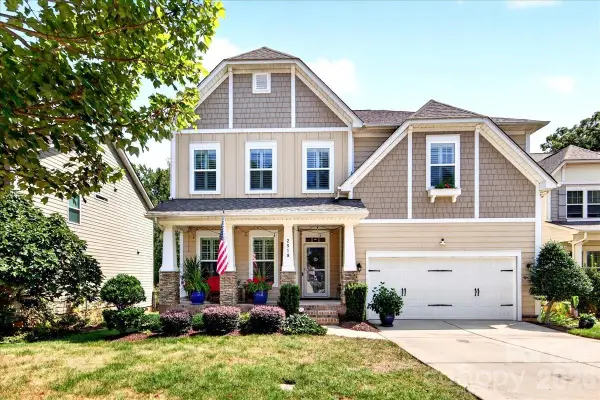 $479,000Coming Soon5 beds 3 baths2,711 sq. ft.
2518 Logan Caroline Lane, Monroe, NC 28110
MLS# 4421661Listed by: COMPASS - Coming SoonOpen Sat, 1 to 3pm
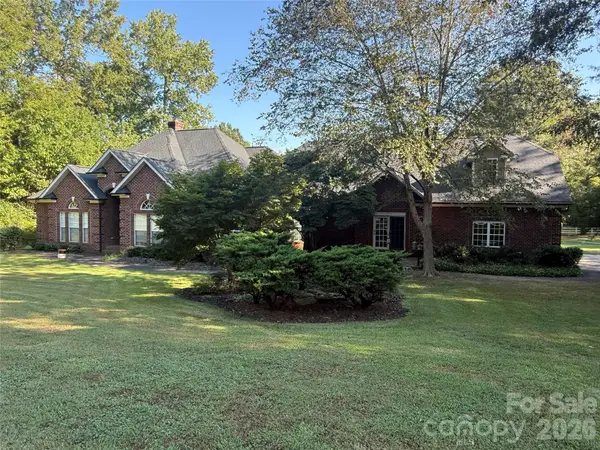 $799,000Coming Soon4 beds 3 baths3,498 sq. ft.
1304 Presson Farm Lane, Monroe, NC 28110
MLS# 4424696Listed by: DEBBIE CLONTZ REAL ESTATE LLC - Coming Soon
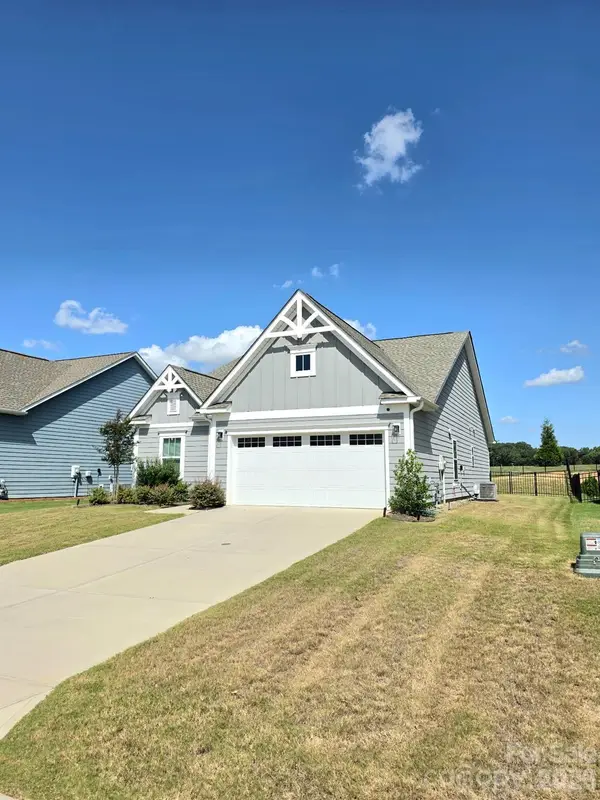 $420,000Coming Soon3 beds 3 baths1,576 sq. ft.
2032 Turnsberry Drive #9, Monroe, NC 28112
MLS# 4426148Listed by: MINO REALTY LLC - Coming Soon
 $170,000Coming Soon2 beds 2 baths1,008 sq. ft.
3212 Trinity Church Road #2, Monroe, NC 28112
MLS# 4401349Listed by: CAROLINA LIVING ASSOCIATES LLC - New
 $294,900Active3 beds 2 baths1,286 sq. ft.
726 Carr Street, Monroe, NC 28110
MLS# 4427924Listed by: ZORAIDA DELGADO PAYNE REAL ESTATE LLC - New
 $189,900Active3 beds 2 baths1,188 sq. ft.
803 S Bragg Street, Monroe, NC 28112
MLS# 4423947Listed by: SHOWCASE REALTY LLC - Open Sat, 2 to 4pmNew
 $320,000Active3 beds 2 baths1,337 sq. ft.
3000 Faircroft Way, Monroe, NC 28110
MLS# 4427543Listed by: SUN VALLEY REALTY


Protect your home and budget from life's surprises with an Assurant Home Warranty, backed by a partner that supports you through every step of homeownership. Explore Plans.
© 2026 Better Homes and Gardens Real Estate LLC. An Anywhere Real Estate company. All rights reserved. Better Homes and Gardens® Real Estate is a registered trademark owned by Meredith Operations Corporation, licensed to Better Homes and Gardens Real Estate LLC and used with permission. Better Homes and Gardens Real Estate LLC fully supports the principles of the Fair Housing Act and the Equal Opportunity Act. Listing information is deemed reliable but is not guaranteed accurate.
Each office is independently owned and operated.
Any services or products provided by third parties are not provided by, affiliated with or related to Better Homes and Gardens Real Estate LLC, or its affiliated companies.