
2055 Yearden Lane, Monroe, NC 28110
Local realty services provided by:Better Homes and Gardens Real Estate Paracle
Listed by: rhonda westervelt
Office: keller williams ballantyne area
MLS#:4397294
Source:CH
2055 Yearden Lane,Monroe, NC 28110
$489,000
- 5 Beds
- 3 Baths
- 2,991 sq. ft.
- Single family
- Active
Price summary
- Price:$489,000
- Price per sq. ft.:$163.49
- Monthly HOA dues:$130
About this home
Welcome to this fabulous Weddington Pointe home! This home truly has it all, featuring brand new upgraded luxury plank vinyl flooring on the main level, fresh paint and more! The property offers incredible flexibility with a 5th bedroom on the main level, complete with a walk-in closet and access to a full bathroom—perfect for a home office or guest suite.
The gourmet kitchen features 42" cabinets, granite counters, an oversized island with a breakfast bar, and stainless steel appliances, including a gas range and double oven. The upgraded, state-of-the-art refrigerator is INCLUDED! The spacious living room serves as a fantastic gathering room with a gas fireplace and abundant natural light.
Upstairs, you will find the large primary bedroom and bathroom featuring separate vanities, a garden tub, a tiled shower, tiled flooring, and a massive walk-in closet. The upstairs second bathroom features dual sinks, tiled flooring, and a separate shower/tub combination. Other highlights include 3 additional bedrooms, all with walk-in closets, plus a large loft and a tiled laundry room. The upgraded Samsung washer and dryer are INCLUDED!
Entertain, relax, or play in the giant, level backyard that is fully enclosed with a white vinyl privacy fence. Enjoy the peaceful view of the pond and meadows from the over-sized patio! The Weddington Pointe neighborhood offers wonderful amenities, including a cabana, outdoor swimming pool, and playground, all within walking distance. It is also located just minutes away from the shopping and dining at Wesley Chapel Village Commons and Sun Valley Commons....
Contact an agent
Home facts
- Year built:2021
- Subdivision & Development:Weddington Pointe
- Listing ID #:4397294
- Updated:September 29, 2026 at 01:23 PM
Rooms and interior
- Bedrooms:5
- Total bathrooms:3
- Full bathrooms:3
- Flooring:Carpet, Tile, Vinyl
- Kitchen Description:Dishwasher, Disposal, Double Oven, Gas Range, Microwave, Plumbed For Ice Maker, Self Cleaning Oven
- Living area:2,991 sq. ft.
Heating and cooling
- Cooling:Central Air
- Heating:Forced Air, Natural Gas
- Central air:Yes
Structure and exterior
- Year built:2021
- Building area:2,991 sq. ft.
- Lot area:0.2 Acres
- Lot Features:Cul-De-Sac, Level
- Architectural Style:Traditional
- Construction Materials:Fiber Cement, Stone Veneer
- Foundation Description:Slab
Schools
- High school:Sun Valley
- Elementary school:Shiloh
Utilities
- Water:County Water
- Sewer:County Sewer
Finances and disclosures
- Price:$489,000
- Price per sq. ft.:$163.49
Features and amenities
- Laundry features:Laundry Room, Upper Level
- Amenities:Attic Stairs Pulldown, Breakfast Bar, Garden Tub, Open Floorplan, Walk-In Closet(s), Walk-In Pantry
Parking
- Parking description:Attached Garage, Driveway, Garage Door Opener
- Garage:Yes
- Garage spaces:2
 Listings courtesy of Canopy MLS as distributed by MLS GRID. Copyright 2021 Canopy MLS. All rights reserved. Canopy MLS, provides content displayed here (“provided content”) on an “as is” basis and makes no representations or warranties regarding the provided content, including, but not limited to those of non-infringement, timeliness, accuracy, or completeness. Individuals and companies using information presented are responsible for verification and validation of information they utilize and present to their customers and clients. Canopy MLS will not be liable for any damage or loss resulting from use of the provided content or the products available through Portals, IDX, VOW, and/or Syndication. Recipients of this information shall not resell, redistribute, reproduce, modify, or otherwise copy any portion thereof without the expressed written consent of Canopy MLS.
New listings near 2055 Yearden Lane
- Coming Soon
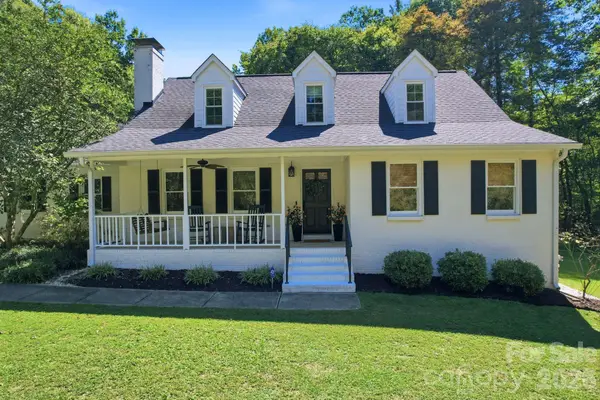 $699,500Coming Soon3 beds 3 baths2,300 sq. ft.
908 Chambwood Road, Monroe, NC 28110
MLS# 4427033Listed by: PREMIER SOUTH - Coming Soon
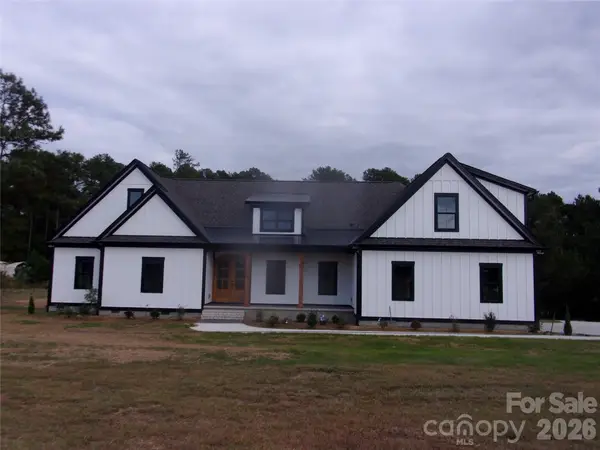 $875,000Coming Soon4 beds 4 baths3,017 sq. ft.
2101 Mangum Dairy Road, Monroe, NC 28112
MLS# 4428445Listed by: CENTRAL CAROLINA REAL ESTATE GROUP LLC - Coming SoonOpen Sat, 12 to 3pm
 $364,900Coming Soon4 beds 3 baths1,823 sq. ft.
1857 Giana Lane, Monroe, NC 28112
MLS# 4422864Listed by: UNITED REAL ESTATE-QUEEN CITY - Coming Soon
 Listed by BHGRE$345,000Coming Soon2 beds 1 baths1,309 sq. ft.
807 218 Highway E, Monroe, NC 28110
MLS# 4428091Listed by: BETTER HOMES AND GARDENS REAL ESTATE PARACLE - Coming Soon
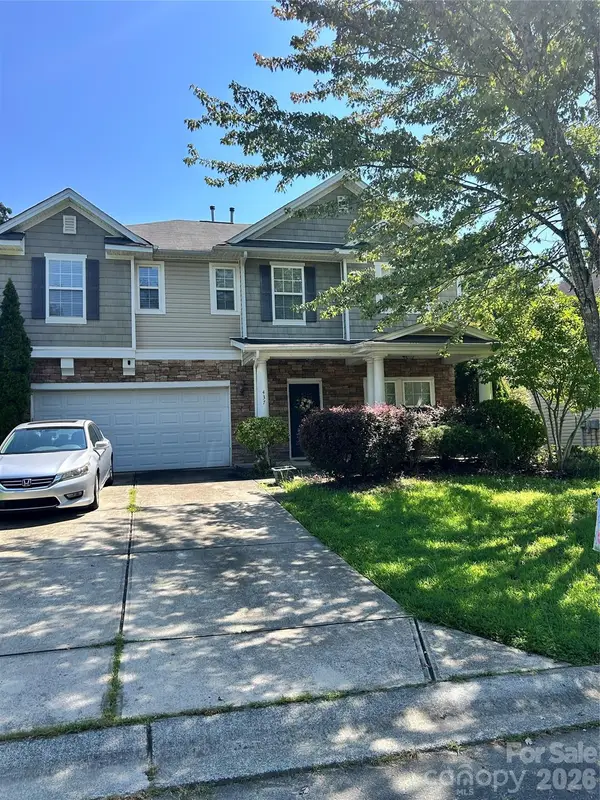 $349,900Coming Soon5 beds 3 baths3,115 sq. ft.
437 Annaberg Lane, Monroe, NC 28110
MLS# 4427141Listed by: VENTUREREI LLC - Coming Soon
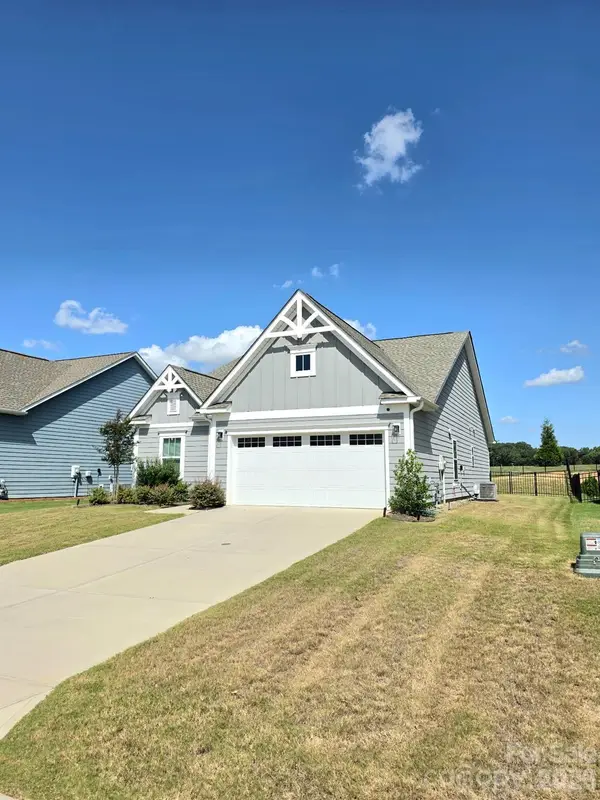 $420,000Coming Soon3 beds 3 baths1,576 sq. ft.
2032 Turnsberry Drive #9, Monroe, NC 28112
MLS# 4426148Listed by: MINO REALTY LLC - Coming Soon
 $170,000Coming Soon2 beds 2 baths1,008 sq. ft.
3212 Trinity Church Road #2, Monroe, NC 28112
MLS# 4401349Listed by: CAROLINA LIVING ASSOCIATES LLC - New
 $389,999Active3 beds 2 baths2,417 sq. ft.
718 E E Franklin Street, Monroe, NC 28112
MLS# 4429571Listed by: BRADLEY REAL ESTATE AND DEVELOPMENT - New
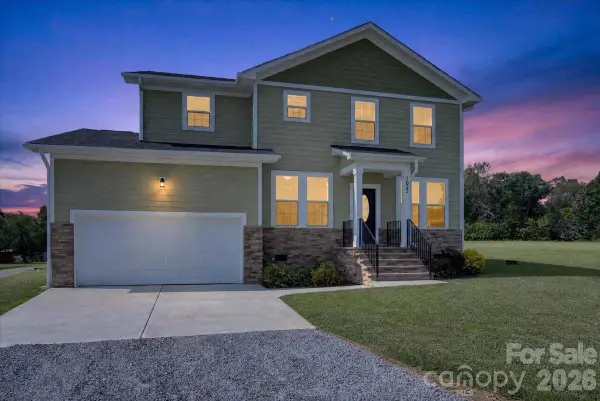 $489,000Active3 beds 3 baths2,671 sq. ft.
1022 Heath Helms Road, Monroe, NC 28110
MLS# 4428668Listed by: PAOLA ALBAN REALTORS - New
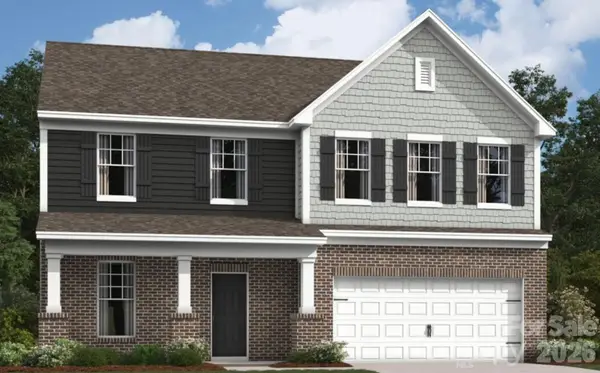 $389,500Active4 beds 3 baths2,325 sq. ft.
2002 Augustine Street, Monroe, NC 28112
MLS# 4427869Listed by: M/I HOMES


Protect your home and budget from life's surprises with an Assurant Home Warranty, backed by a partner that supports you through every step of homeownership. Explore Plans.
© 2026 Better Homes and Gardens Real Estate LLC. An Anywhere Real Estate company. All rights reserved. Better Homes and Gardens® Real Estate is a registered trademark owned by Meredith Operations Corporation, licensed to Better Homes and Gardens Real Estate LLC and used with permission. Better Homes and Gardens Real Estate LLC fully supports the principles of the Fair Housing Act and the Equal Opportunity Act. Listing information is deemed reliable but is not guaranteed accurate.
Each office is independently owned and operated.
Any services or products provided by third parties are not provided by, affiliated with or related to Better Homes and Gardens Real Estate LLC, or its affiliated companies.