
2101 Steele Street, Monroe, NC 28110
Local realty services provided by:Better Homes and Gardens Real Estate Heritage
Listed by: timothy hansley
Office: dickens mitchener & associates inc
MLS#:4386741
Source:CH
Price summary
- Price:$292,500
- Price per sq. ft.:$260.7
About this home
Don't miss this beautifully updated, move-in ready gem in Monroe! This ranch home is on a flat, private lot that is nearly half an acre and has a detached garage perfect for a workshop or extra storage. It's also in a non HOA neighborhood so there is room to park your boat or RV. This home features a beautiful kitchen with stainless appliances and Dekton* countertops as well as as open flow from the kitchen into the living room. There have been a lot of updates made including: New kitchen and bath, Crawlspace work (2022), Whole home repipe including supply and waste lines to street (2022), New water heater, electrical updates, new windows, new flooring, new appliances, new siding, and much more! Ideal location minutes from downtown Monroe, with dining, shopping, and schools are all nearby. You also have easy access to major highways making for a quick commute to Charlotte. Book your showing today! **Virtual Tour Attached
Contact an agent
Home facts
- Year built:1954
- Listing ID #:4386741
- Updated:May 30, 2026 at 02:20 PM
Rooms and interior
- Bedrooms:3
- Total bathrooms:1
- Full bathrooms:1
- Flooring:Vinyl
- Kitchen Description:Dishwasher, Disposal, Electric Range, Microwave
- Living area:1,122 sq. ft.
Heating and cooling
- Heating:Floor Furnace, Natural Gas
- Central air:Yes
Structure and exterior
- Roof:Composition
- Year built:1954
- Building area:1,122 sq. ft.
- Lot area:0.45 Acres
- Lot Features:Level, Wooded
- Architectural Style:Ranch
- Construction Materials:Vinyl
- Foundation Description:Crawl Space
- Levels:1 Story
Schools
- High school:Monroe
- Elementary school:Rock Rest
Utilities
- Sewer:Public Sewer
Finances and disclosures
- Price:$292,500
- Price per sq. ft.:$260.7
Features and amenities
- Laundry features:Laundry Room, Main Level
- Amenities:Attic Other, Open Floorplan
Parking
- Parking description:Driveway
- Garage:Yes
- Garage spaces:1
 Listings courtesy of Canopy MLS as distributed by MLS GRID. Copyright 2021 Canopy MLS. All rights reserved. Canopy MLS, provides content displayed here (“provided content”) on an “as is” basis and makes no representations or warranties regarding the provided content, including, but not limited to those of non-infringement, timeliness, accuracy, or completeness. Individuals and companies using information presented are responsible for verification and validation of information they utilize and present to their customers and clients. Canopy MLS will not be liable for any damage or loss resulting from use of the provided content or the products available through Portals, IDX, VOW, and/or Syndication. Recipients of this information shall not resell, redistribute, reproduce, modify, or otherwise copy any portion thereof without the expressed written consent of Canopy MLS.
New listings near 2101 Steele Street
- New
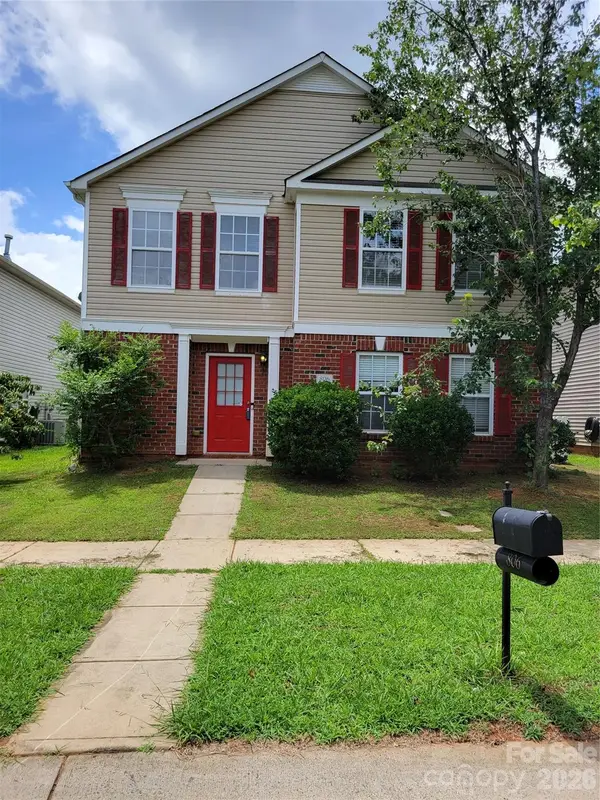 $389,000Active3 beds 3 baths2,555 sq. ft.
806 Sinclair Drive, Monroe, NC 28112
MLS# 4386272Listed by: BELLA ISLA REALTY INC - New
 $257,000Active3 beds 1 baths925 sq. ft.
1013 Elm Street, Monroe, NC 28112
MLS# 4387754Listed by: OPENDOOR BROKERAGE LLC - New
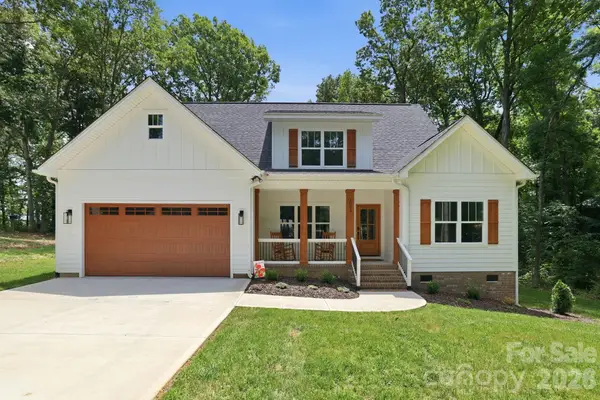 $614,900Active4 beds 3 baths2,376 sq. ft.
1004 E Sandy Ridge Road, Monroe, NC 28112
MLS# 4384931Listed by: EXP REALTY LLC BALLANTYNE - New
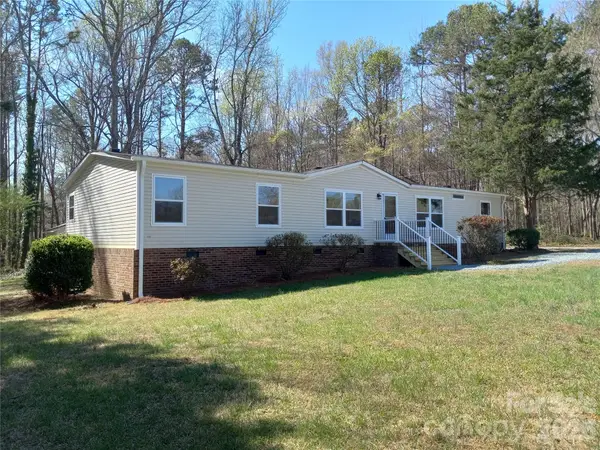 $349,900Active3 beds 2 baths1,725 sq. ft.
831 W Unionville Indian Trail Road, Monroe, NC 28110
MLS# 4387700Listed by: HOME VENTURES REALTY - New
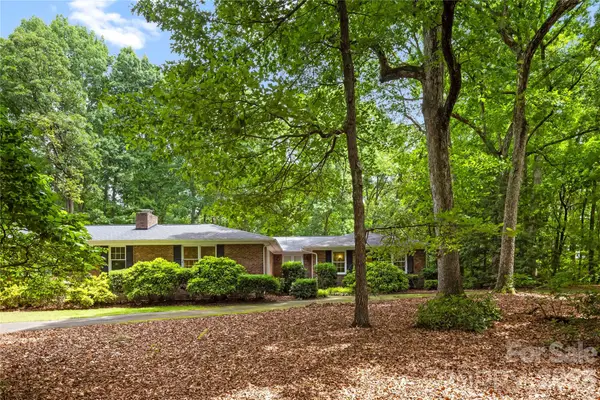 $599,900Active4 beds 3 baths2,828 sq. ft.
2038 Skyway Drive, Monroe, NC 28110
MLS# 4387550Listed by: COMPASS - New
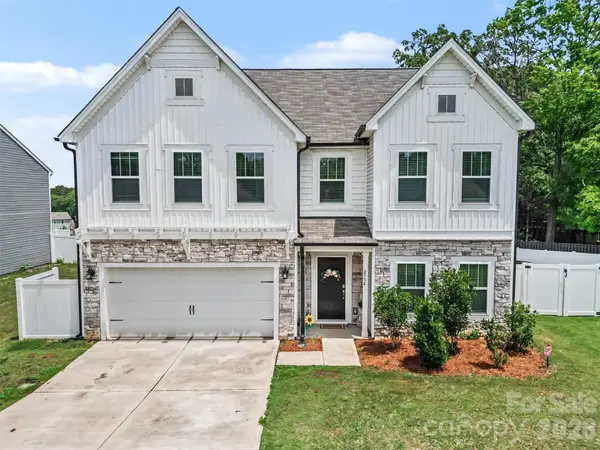 $465,000Active5 beds 3 baths2,882 sq. ft.
2334 Waverly Drive, Monroe, NC 28112
MLS# 4387579Listed by: CAPITAL CENTER, LLC - New
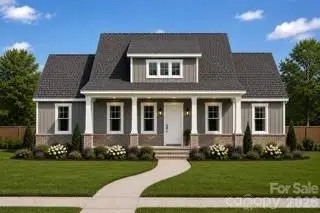 $589,339Active3 beds 2 baths2,514 sq. ft.
2501 Plyler Mill Road, Monroe, NC 28112
MLS# 4387515Listed by: HOWARD HANNA ALLEN TATE SOUTHLAND HOMES + REALTY LLC - New
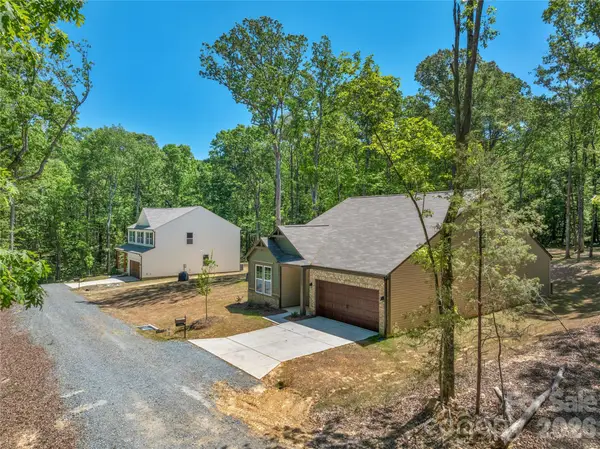 $950,000Active7 beds 6 baths5,193 sq. ft.
5624/5630 Tipton Road, Monroe, NC 28112
MLS# 4383667Listed by: EXP REALTY LLC BALLANTYNE - New
 $409,000Active3 beds 2 baths1,843 sq. ft.
5507 S Rocky River Road, Monroe, NC 28112
MLS# 4386019Listed by: KELLER WILLIAMS SELECT


Protect your home and budget from life's surprises with an Assurant Home Warranty, backed by a partner that supports you through every step of homeownership. Explore Plans.
© 2026 Better Homes and Gardens Real Estate LLC. An Anywhere Real Estate company. All rights reserved. Better Homes and Gardens® Real Estate is a registered trademark owned by Meredith Operations Corporation, licensed to Better Homes and Gardens Real Estate LLC and used with permission. Better Homes and Gardens Real Estate LLC fully supports the principles of the Fair Housing Act and the Equal Opportunity Act. Listing information is deemed reliable but is not guaranteed accurate.
Each office is independently owned and operated.
Any services or products provided by third parties are not provided by, affiliated with or related to Better Homes and Gardens Real Estate LLC, or its affiliated companies.