
2116 Poplar Ridge Drive, Monroe, NC 28110
Local realty services provided by:Better Homes and Gardens Real Estate Heritage
Listed by: jackie kelly
Office: compass
MLS#:4401651
Source:CH
2116 Poplar Ridge Drive,Monroe, NC 28110
$600,000
- 5 Beds
- 3 Baths
- 2,849 sq. ft.
- Single family
- Active
Price summary
- Price:$600,000
- Price per sq. ft.:$210.6
- Monthly HOA dues:$66.67
About this home
2116 Poplar Ridge Dr, Monroe, NC 28110 offers the kind of charm that makes you feel at home before you've even unpacked a box. Located in the desirable Ellington Downs neighborhood and Weddington School District, this 5-bedroom, 3-bathroom home offers 2,849 square feet of thoughtfully designed living space, blending everyday comfort, functionality, and style with neighborhood amenities you will love.
Inside, the welcoming floor plan offers both connected living and comfortable spaces to gather. The formal dining room creates a beautiful setting for dinners and celebrations, while the open-concept living areas make everyday life feel easy and inviting. The kitchen is designed to be the heart of the home, featuring granite countertops, stainless steel appliances, a large island, an eat-in dining area, and a generous pantry. Whether you're enjoying morning coffee, helping with homework, or gathering with friends, there's plenty of room for everyone.
Upstairs, the spacious primary suite feels like a private retreat with double sinks, a glass-enclosed shower, and a walk-in closet that connects directly to the laundry room. The additional bathrooms are equally well-appointed, including a convenient double-entry bathroom designed to make busy mornings run a little smoother. With five bedrooms and three full bathrooms, the home offers flexible space for family, guests, a home office, or whatever your lifestyle requires.
Outside, the fully fenced backyard provides a private place to relax, play, and entertain. Professional landscaping and an installed water drainage system add thoughtful function to the outdoor space, while the expanded patio creates plenty of room for grilling, gathering, or enjoying a quiet evening outside. The widened driveway and basketball hoop add even more everyday convenience and fun, creating a space where memories can happen just as easily outdoors as they do inside.
Thoughtful upgrades throughout the home add comfort you'll appreciate every day, including UV window tinting on all back windows, a whole-house water filtration system, and overhead garage storage to help keep everything organized without sacrificing valuable space.
Beyond the property itself, Ellington Downs offers desirable community amenities including an outdoor pool, playground, sidewalks, and walking trails. Spend sunny afternoons at the community pool, let the kids burn off energy at the playground, or take an evening stroll through the neighborhood. It's the kind of community that makes it easy to get outside, connect with neighbors, and enjoy where you live.
For buyers searching for 5-bedroom homes in Monroe, NC, homes in the Weddington School District, or homes with a community pool and neighborhood amenities, 2116 Poplar Ridge Dr brings together space, thoughtful updates, outdoor living, and a strong sense of community. It's more than a beautiful house, it's a home that's been cared for and thoughtfully improved to make everyday life feel a little better....
Contact an agent
Home facts
- Year built:2019
- Subdivision & Development:Ellington Downs
- Listing ID #:4401651
- Updated:August 24, 2026 at 01:33 PM
Rooms and interior
- Bedrooms:5
- Total bathrooms:3
- Full bathrooms:3
- Kitchen Description:Dishwasher, Gas Cooktop, Oven
- Living area:2,849 sq. ft.
Heating and cooling
- Heating:Forced Air
- Central air:Yes
Structure and exterior
- Year built:2019
- Building area:2,849 sq. ft.
- Lot area:0.24 Acres
- Construction Materials:Hardboard
- Foundation Description:Slab
Schools
- High school:Weddington
- Elementary school:Wesley Chapel
Utilities
- Sewer:Public Sewer
Finances and disclosures
- Price:$600,000
- Price per sq. ft.:$210.6
Features and amenities
- Laundry features:Laundry Room, Upper Level
- Amenities:Attic Stairs Pulldown, Open Floorplan, Walk-In Closet(s), Walk-In Pantry
Parking
- Parking description:Attached Garage, Driveway
- Garage:Yes
- Garage spaces:2
 Listings courtesy of Canopy MLS as distributed by MLS GRID. Copyright 2021 Canopy MLS. All rights reserved. Canopy MLS, provides content displayed here (“provided content”) on an “as is” basis and makes no representations or warranties regarding the provided content, including, but not limited to those of non-infringement, timeliness, accuracy, or completeness. Individuals and companies using information presented are responsible for verification and validation of information they utilize and present to their customers and clients. Canopy MLS will not be liable for any damage or loss resulting from use of the provided content or the products available through Portals, IDX, VOW, and/or Syndication. Recipients of this information shall not resell, redistribute, reproduce, modify, or otherwise copy any portion thereof without the expressed written consent of Canopy MLS.
New listings near 2116 Poplar Ridge Drive
- Coming Soon
 $325,000Coming Soon3 beds 2 baths1,364 sq. ft.
5013 Willow Run Drive, Monroe, NC 28110
MLS# 4415730Listed by: RE/MAX EXECUTIVE - Coming Soon
 $675,000Coming Soon5 beds 4 baths4,600 sq. ft.
810 E Franklin Street, Monroe, NC 28112
MLS# 4412195Listed by: EXP REALTY LLC BALLANTYNE - Coming Soon
 $220,000Coming Soon2 beds 2 baths914 sq. ft.
718 W Franklin Street, Monroe, NC 28112
MLS# 4413827Listed by: MARK SPAIN REAL ESTATE - Coming Soon
 $315,000Coming Soon3 beds 2 baths1,115 sq. ft.
2604 Fence Post Lane, Monroe, NC 28110
MLS# 4409926Listed by: YANCEY REALTY, LLC - Coming Soon
 $170,000Coming Soon2 beds 2 baths1,008 sq. ft.
3212 Trinity Church Road #2, Monroe, NC 28112
MLS# 4401349Listed by: CAROLINA LIVING ASSOCIATES LLC - Coming Soon
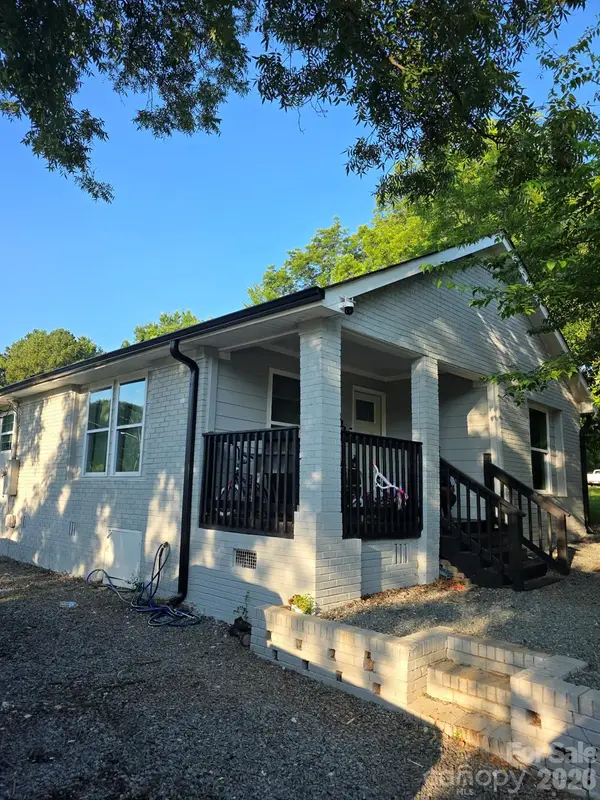 $285,000Coming Soon3 beds 2 baths847 sq. ft.
803 Gordon Street, Monroe, NC 28112
MLS# 4398080Listed by: COLDWELL BANKER REALTY - Coming Soon
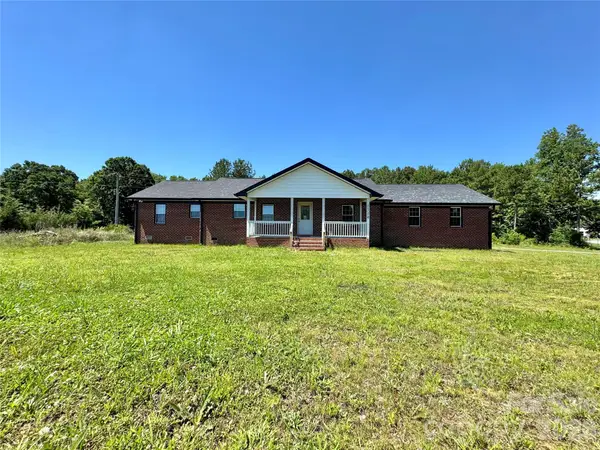 $575,000Coming Soon3 beds 2 baths1,676 sq. ft.
1514 Clarence Secrest Road, Monroe, NC 28110
MLS# 4385909Listed by: BERKSHIRE HATHAWAY HOMESERVICES ELITE PROPERTIES - New
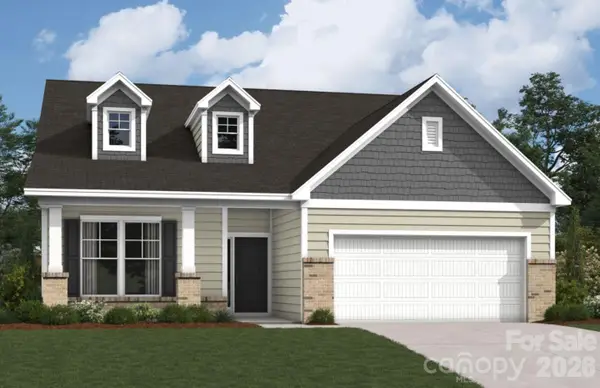 $410,000Active4 beds 3 baths2,421 sq. ft.
1905 Augustine Street, Monroe, NC 28112
MLS# 4416156Listed by: M/I HOMES - New
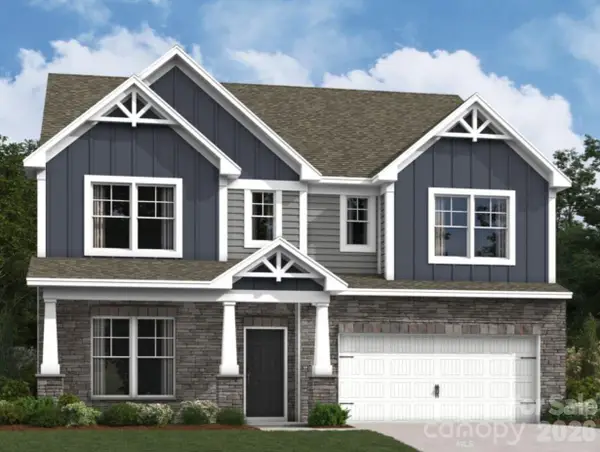 $437,000Active4 beds 4 baths3,105 sq. ft.
1909 Augustine Street, Monroe, NC 28112
MLS# 4416158Listed by: M/I HOMES - New
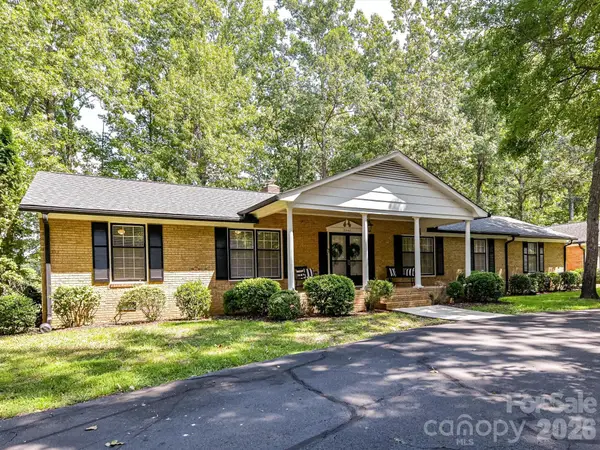 $815,000Active3 beds 3 baths2,525 sq. ft.
2646 Rolling Hills Drive, Monroe, NC 28110
MLS# 4417200Listed by: CINDI HEAFNER & CO., LLC


Protect your home and budget from life's surprises with an Assurant Home Warranty, backed by a partner that supports you through every step of homeownership. Explore Plans.
© 2026 Better Homes and Gardens Real Estate LLC. An Anywhere Real Estate company. All rights reserved. Better Homes and Gardens® Real Estate is a registered trademark owned by Meredith Operations Corporation, licensed to Better Homes and Gardens Real Estate LLC and used with permission. Better Homes and Gardens Real Estate LLC fully supports the principles of the Fair Housing Act and the Equal Opportunity Act. Listing information is deemed reliable but is not guaranteed accurate.
Each office is independently owned and operated.
Any services or products provided by third parties are not provided by, affiliated with or related to Better Homes and Gardens Real Estate LLC, or its affiliated companies.