
2119 Osten Run, Monroe, NC 28110
Local realty services provided by:Better Homes and Gardens Real Estate Heritage
Listed by: treva taylor
Office: prostead realty
MLS#:4403557
Source:CH
2119 Osten Run,Monroe, NC 28110
$368,000
- 3 Beds
- 2 Baths
- - sq. ft.
- Single family
- Sold
Sorry, we are unable to map this address
Price summary
- Price:$368,000
- Monthly HOA dues:$52
About this home
Welcome to this lovely 3 bedroom ranch home featuring a bright, open floor plan that's perfect for everyday living or entertaining. The stunning kitchen has 42 inch white cabinets, granite countertops, a gas stove and a huge pantry with plenty of storage space. Flowing seamlessly into the spacious great room you'll love the vaulted ceilings that create an open airy feel. The home offers two secondary bedrooms that share a full bath. The spacious primary suite provides with an ensuite bath featuring dual sinks and oversized shower. The huge walk in closet complete the primary suite. Step outside to enjoy the large fenced backyard-ideal for relaxing, entertaining, pets or play.
Contact an agent
Home facts
- Year built:2021
- Subdivision & Development:Stratford
- Listing ID #:4403557
- Updated:September 04, 2026 at 06:27 AM
Rooms and interior
- Bedrooms:3
- Total bathrooms:2
- Full bathrooms:2
- Flooring:Carpet, Vinyl
- Kitchen Description:Dishwasher, Disposal, Electric Oven, Exhaust Fan, Gas Cooktop, Microwave
Heating and cooling
- Heating:Forced Air, Natural Gas
- Central air:Yes
Structure and exterior
- Year built:2021
- Construction Materials:Vinyl
- Foundation Description:Slab
Schools
- High school:Porter Ridge
- Elementary school:Porter Ridge
Utilities
- Sewer:Public Sewer
Finances and disclosures
- Price:$368,000
Features and amenities
- Laundry features:Laundry Room
Parking
- Parking description:Attached Garage, Driveway
- Garage:Yes
- Garage spaces:2
 Listings courtesy of Canopy MLS as distributed by MLS GRID. Copyright 2021 Canopy MLS. All rights reserved. Canopy MLS, provides content displayed here (“provided content”) on an “as is” basis and makes no representations or warranties regarding the provided content, including, but not limited to those of non-infringement, timeliness, accuracy, or completeness. Individuals and companies using information presented are responsible for verification and validation of information they utilize and present to their customers and clients. Canopy MLS will not be liable for any damage or loss resulting from use of the provided content or the products available through Portals, IDX, VOW, and/or Syndication. Recipients of this information shall not resell, redistribute, reproduce, modify, or otherwise copy any portion thereof without the expressed written consent of Canopy MLS.
New listings near 2119 Osten Run
- Coming Soon
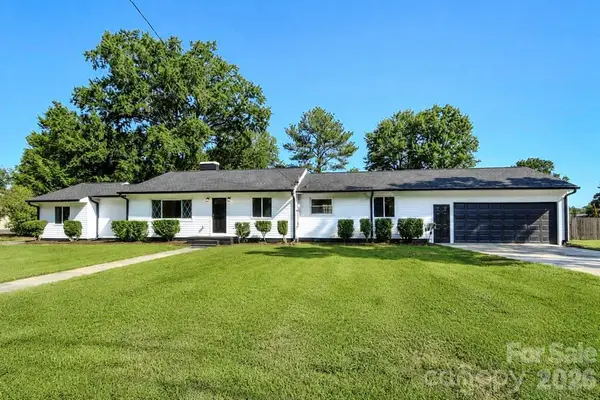 $335,000Coming Soon3 beds 3 baths1,624 sq. ft.
300 King Street, Monroe, NC 28110
MLS# 4421432Listed by: EXP REALTY LLC BALLANTYNE - Coming Soon
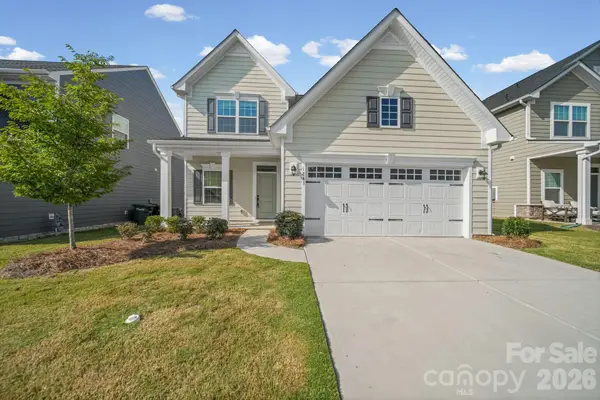 $391,000Coming Soon4 beds 3 baths2,139 sq. ft.
1841 Giana Lane, Monroe, NC 28112
MLS# 4421576Listed by: JVC REALTY, LLC - Coming Soon
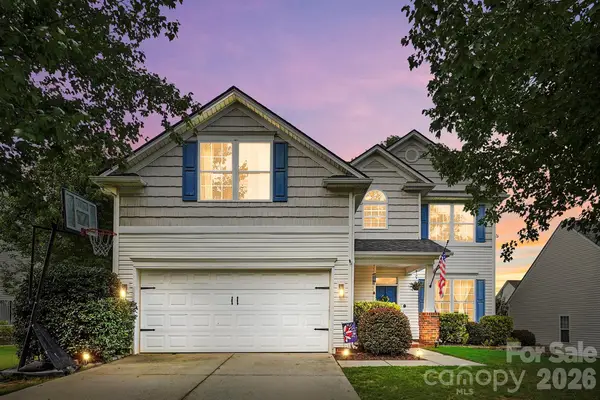 $424,900Coming Soon4 beds 3 baths2,216 sq. ft.
6006 Pine Cone Lane, Monroe, NC 28110
MLS# 4420631Listed by: UNITED REAL ESTATE-QUEEN CITY - Coming Soon
 $400,000Coming Soon4 beds 3 baths1,944 sq. ft.
4828 Mossy Cup Lane, Monroe, NC 28110
MLS# 4411913Listed by: NEXTHOME PARAMOUNT - Coming SoonOpen Sat, 10am to 12pm
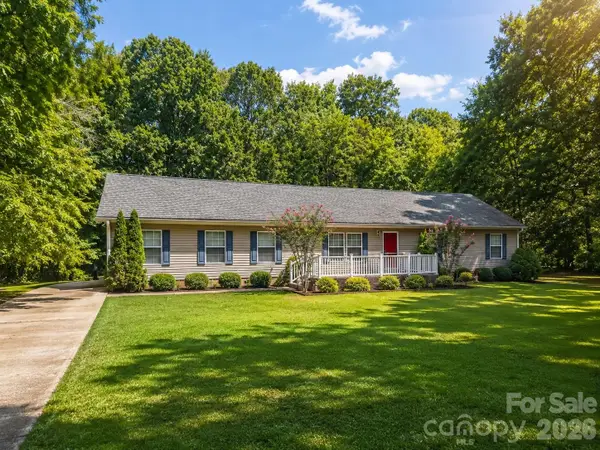 $349,900Coming Soon4 beds 2 baths1,950 sq. ft.
2006 Waxhaw Highway, Monroe, NC 28112
MLS# 4419385Listed by: CAROLINAS KEY REALTY LLC - Coming Soon
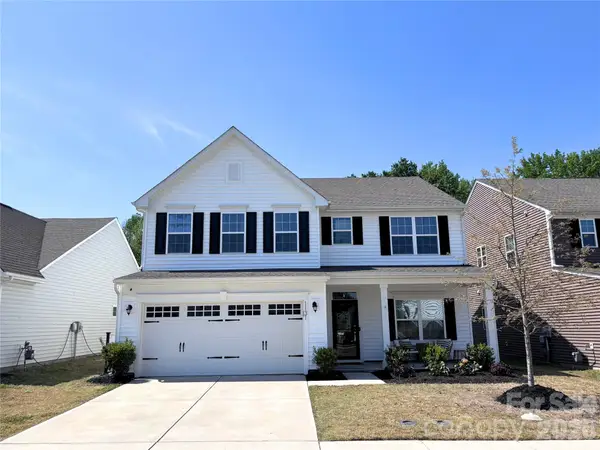 $499,000Coming Soon4 beds 3 baths2,748 sq. ft.
1131 Ryan Meadow Drive, Monroe, NC 28110
MLS# 4418951Listed by: THE AGENCY - CHARLOTTE - Coming Soon
 $170,000Coming Soon2 beds 2 baths1,008 sq. ft.
3212 Trinity Church Road #2, Monroe, NC 28112
MLS# 4401349Listed by: CAROLINA LIVING ASSOCIATES LLC - Coming Soon
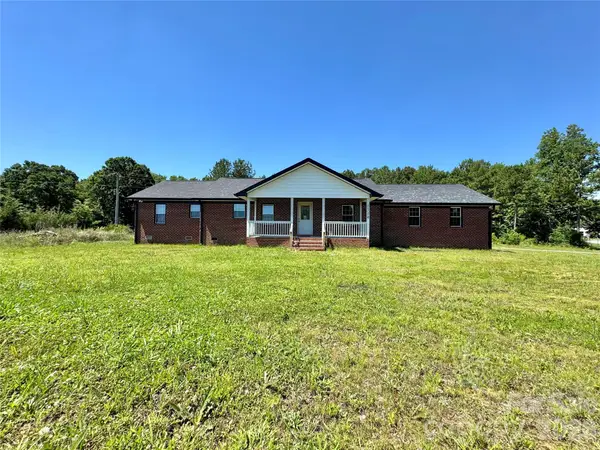 $575,000Coming Soon3 beds 2 baths1,676 sq. ft.
1514 Clarence Secrest Road, Monroe, NC 28110
MLS# 4385909Listed by: BERKSHIRE HATHAWAY HOMESERVICES ELITE PROPERTIES - New
 $518,930Active4 beds 3 baths1,893 sq. ft.
2409 Plyler Mill Road, Monroe, NC 28112
MLS# 4421129Listed by: HOWARD HANNA ALLEN TATE SOUTHLAND HOMES + REALTY LLC - New
 $424,900Active5 beds 3 baths2,408 sq. ft.
4128 Allenby Place, Monroe, NC 28110
MLS# 4421318Listed by: EXP REALTY LLC BALLANTYNE


Protect your home and budget from life's surprises with an Assurant Home Warranty, backed by a partner that supports you through every step of homeownership. Explore Plans.
© 2026 Better Homes and Gardens Real Estate LLC. An Anywhere Real Estate company. All rights reserved. Better Homes and Gardens® Real Estate is a registered trademark owned by Meredith Operations Corporation, licensed to Better Homes and Gardens Real Estate LLC and used with permission. Better Homes and Gardens Real Estate LLC fully supports the principles of the Fair Housing Act and the Equal Opportunity Act. Listing information is deemed reliable but is not guaranteed accurate.
Each office is independently owned and operated.
Any services or products provided by third parties are not provided by, affiliated with or related to Better Homes and Gardens Real Estate LLC, or its affiliated companies.