
2301 Hunter Davis Court, Monroe, NC 28110
Local realty services provided by:Better Homes and Gardens Real Estate Integrity Partners
Listed by: tracy anderson, nicki dembek
Office: cross keys llc.
MLS#:4428195
Source:CH
Price summary
- Price:$560,000
- Price per sq. ft.:$208.88
About this home
Stunning all-brick ranch in a prime location offering exceptional space, versatility, and an abundance of thoughtful updates! This beautifully maintained home is in a NO HOA neighborhood and offers a rare and highly desirable layout featuring two spacious primary suites, two additional bedrooms, a charming den, great room, dining room, sunroom, and flexible living spaces.
From the moment you arrive, the classic brick exterior, mature landscaping, welcoming front porch, and brand-new architectural roof create an inviting first impression. Inside, the home offers beautiful LVP flooring, abundant natural light, and a floor plan designed for comfortable everyday living and entertaining.
The updated kitchen is truly the heart of the home, featuring crisp white cabinetry, KitchenAid appliances, quartz countertops, a large island with bar seating, and a breakfast area. A unique flex space/Butler's Pantry with additional cabinetry adds even more functionality and can serve as a convenient serving/butler area or laundry-folding station.
The kitchen opens directly to the spacious great room, creating an ideal gathering space. The primary suite is exceptionally spacious and features a beautifully appointed ensuite bath with a walk-in closet, linen closet, Large shower, double vanity, granite countertops, and ceramic tile flooring.
The second primary suite offers remarkable flexibility and privacy, with French doors leading directly into the heated and cooled sunroom. This creates a wonderful sense of separation, with the sunroom providing an additional sitting area and convenient access that could work beautifully for guests or multi-generational living. The suite also features a walk-in closet and an ensuite bath with double sinks, granite countertops, ceramic tile flooring, a separate shower, and a walk-in tub with a door and built-in seat.
A charming den/office with exposed brick and built-in shelving provides a warm, distinctive space that can easily adapt to your needs—use it as a home office, workout room, library, gaming room, or cozy secondary living area. Additional storage is found in two convenient drop-down attic spaces.
The bright heated and cooled sunroom provides year-round enjoyment and overlooks the expansive deck and beautifully landscaped yard. Step outside to enjoy the large deck, perfect for entertaining, grilling, or relaxing. The attached garage offers approximately 483 square feet of additional space. An additional outbuilding provides even more storage and a new roof.
The home is equipped with a dual heating system featuring both a heat pump and gas furnace, plus a gas water heater, offering added flexibility and efficiency.
Recent improvements include a brand-new architectural roof on the home and a new roof on the outbuilding.
Don't Miss this Beautiful Home in Union County conveniently located near shops, restaurants, and Multiple main roads to access Charlotte, Monroe and Wingate....
Contact an agent
Home facts
- Year built:1997
- Subdivision & Development:Fox Hunt Estates
- Listing ID #:4428195
- Updated:November 06, 2026 at 09:22 AM
Rooms and interior
- Bedrooms:4
- Total bathrooms:3
- Full bathrooms:3
- Flooring:Carpet, Tile, Vinyl
- Kitchen Description:Dishwasher, Disposal, Electric Range, Exhaust Fan, Microwave, Self Cleaning Oven
- Living area:2,681 sq. ft.
Heating and cooling
- Cooling:Heat Pump
- Heating:Heat Pump, Natural Gas
- Central air:Yes
Structure and exterior
- Year built:1997
- Building area:2,681 sq. ft.
- Lot area:0.7 Acres
- Lot Features:Cleared, Corner Lot, Green Area, Wooded
- Foundation Description:Crawl Space
Schools
- High school:Piedmont
- Elementary school:Porter Ridge
Utilities
- Water:Public Water
- Sewer:Public Sewer
Finances and disclosures
- Price:$560,000
- Price per sq. ft.:$208.88
Features and amenities
- Laundry features:Main Level
- Amenities:Attic Stairs Pulldown, Open Floorplan, Walk-In Closet(s)
Parking
- Parking description:Attached Garage, Driveway, Garage Door Opener
- Garage:Yes
- Garage spaces:2
 Listings courtesy of Canopy MLS as distributed by MLS GRID. Copyright 2021 Canopy MLS. All rights reserved. Canopy MLS, provides content displayed here (“provided content”) on an “as is” basis and makes no representations or warranties regarding the provided content, including, but not limited to those of non-infringement, timeliness, accuracy, or completeness. Individuals and companies using information presented are responsible for verification and validation of information they utilize and present to their customers and clients. Canopy MLS will not be liable for any damage or loss resulting from use of the provided content or the products available through Portals, IDX, VOW, and/or Syndication. Recipients of this information shall not resell, redistribute, reproduce, modify, or otherwise copy any portion thereof without the expressed written consent of Canopy MLS. CH Member Broker: Rachel Brown
New listings near 2301 Hunter Davis Court
- Coming Soon
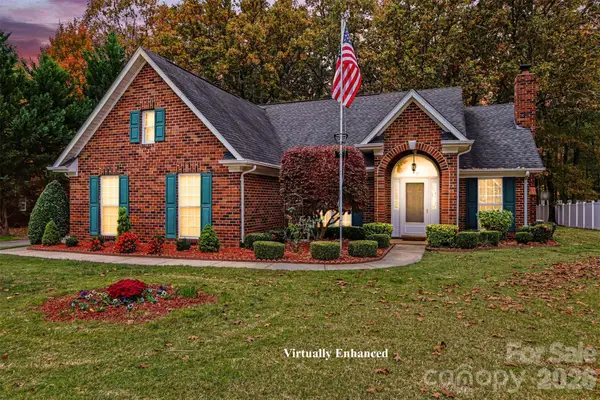 Listed by BHGRE$379,900Coming Soon3 beds 2 baths1,592 sq. ft.
4211 Mara Lane, Monroe, NC 28110
MLS# 4440088Listed by: BETTER HOMES AND GARDEN REAL ESTATE PARACLE - Coming Soon
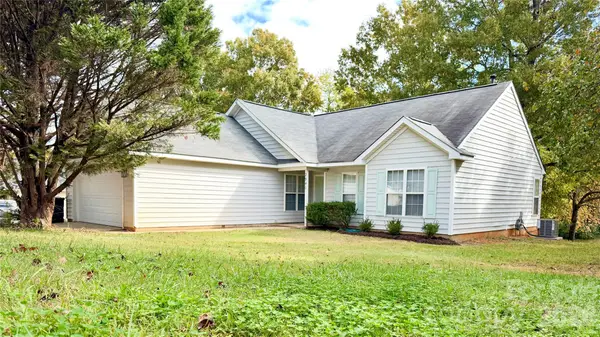 $329,900Coming Soon3 beds 2 baths1,303 sq. ft.
2940 Dairy Farm Drive, Monroe, NC 28110
MLS# 4440598Listed by: AJANOVIC REALTY LLC - Coming Soon
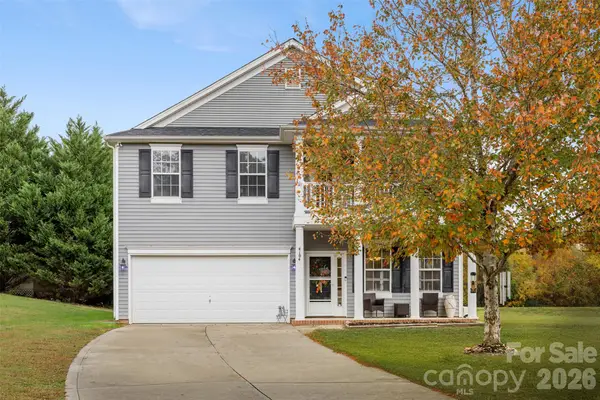 $470,000Coming Soon4 beds 4 baths
4104 High Shoals Drive, Monroe, NC 28110
MLS# 4437421Listed by: EXP REALTY LLC BALLANTYNE - Coming Soon
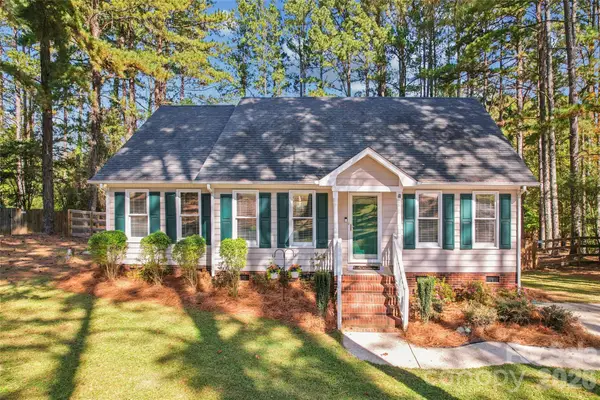 $335,000Coming Soon3 beds 2 baths1,406 sq. ft.
303 Serenity Hills Drive, Monroe, NC 28110
MLS# 4439196Listed by: SENTER & COMPANY LLC - Coming Soon
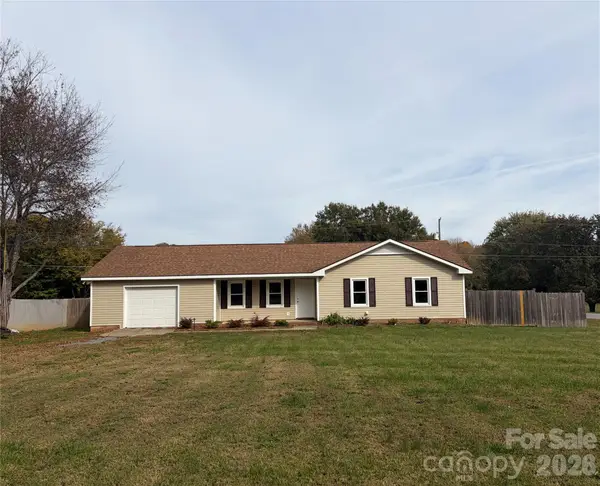 Listed by BHGRE$329,000Coming Soon3 beds 2 baths1,118 sq. ft.
723 Edgehill Drive, Monroe, NC 28110
MLS# 4439771Listed by: BETTER HOMES AND GARDENS REAL ESTATE PARACLE - Coming Soon
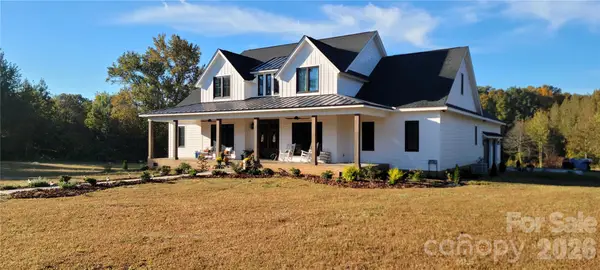 $2,777,000Coming Soon5 beds 4 baths4,732 sq. ft.
3709 Sikes Mill Road, Monroe, NC 28110
MLS# 4439971Listed by: KELLER WILLIAMS BALLANTYNE AREA - Coming Soon
 $74,000Coming Soon3 beds 2 baths952 sq. ft.
811 Edgehill Drive #88, Monroe, NC 28110
MLS# 4439905Listed by: HOWARD HANNA ALLEN TATE SOUTHPARK - Coming Soon
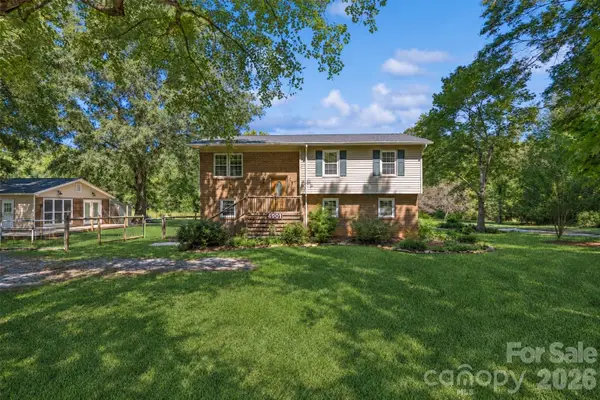 $500,000Coming Soon3 beds 3 baths2,033 sq. ft.
4616 Crestwood Drive, Monroe, NC 28112
MLS# 4432828Listed by: KELLER WILLIAMS BALLANTYNE AREA - Coming Soon
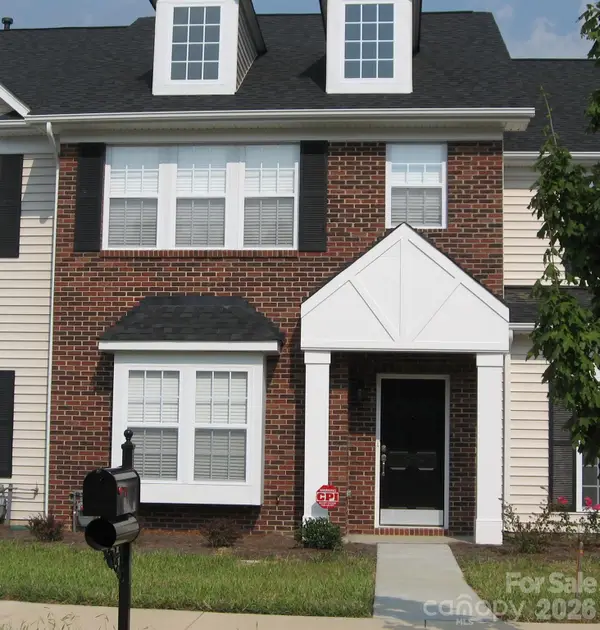 Listed by BHGRE$249,900Coming Soon2 beds 3 baths1,487 sq. ft.
2053 Twilight Lane, Monroe, NC 28110
MLS# 4435666Listed by: BETTER HOMES AND GARDENS REAL ESTATE PARACLE - Coming Soon
 $170,000Coming Soon2 beds 2 baths1,008 sq. ft.
3212 Trinity Church Road #2, Monroe, NC 28112
MLS# 4401349Listed by: CAROLINA LIVING ASSOCIATES LLC


Protect your home and budget from life's surprises with an Assurant Home Warranty, backed by a partner that supports you through every step of homeownership. Explore Plans.
© 2026 Better Homes and Gardens Real Estate LLC. An Anywhere Real Estate company. All rights reserved. Better Homes and Gardens® Real Estate is a registered trademark owned by Meredith Operations Corporation, licensed to Better Homes and Gardens Real Estate LLC and used with permission. Better Homes and Gardens Real Estate LLC fully supports the principles of the Fair Housing Act and the Equal Opportunity Act. Listing information is deemed reliable but is not guaranteed accurate.
Each office is independently owned and operated.
Any services or products provided by third parties are not provided by, affiliated with or related to Better Homes and Gardens Real Estate LLC, or its affiliated companies.