
2605 Kimberly Drive, Monroe, NC 28110
Local realty services provided by:Better Homes and Gardens Real Estate Heritage
Listed by: keegan dwyer
Office: my townhome
MLS#:4415526
Source:CH
2605 Kimberly Drive,Monroe, NC 28110
$261,975
- 3 Beds
- 2 Baths
- 1,643 sq. ft.
- Single family
- Pending
Price summary
- Price:$261,975
- Price per sq. ft.:$159.45
About this home
*****Administrator's sale subject to 10 day upset bid period. File no. 25SP000435-890. Quality investment opportunity or a great home to make your own! This quaint full-brick ranch offers plenty of potential and a functional layout with generous living spaces throughout. Step inside to one of two spacious sitting rooms, providing plenty of room for entertaining, relaxing, or creating a separate office or flex space. Continue into the dining room and kitchen, where updated cabinetry and butcher block countertops add character. The driveway wraps around to the rear of the home, leading to a covered carport with additional parking space. With its classic brick exterior, versatile floor plan, and opportunity to add your own personal touches, this home is ready for its next chapter. The bid period starts 09/15 and will end on 09/24 at 4:45pm. Home must close within 30 days of contract ratification after the 10 day bid period has expired. Exempt from Property Disclosure per GS 47E-2. Form needed to upset is AOC-SP-405 and to be submitted with deposit to Union County Clerk of Court. Please notify listing agent if submitted. Possible underground storage tank on the right side of the home. The range and fridge do not convey. The owner will be home for all showings....
Contact an agent
Home facts
- Year built:1972
- Subdivision & Development:Kimberly Court
- Listing ID #:4415526
- Updated:October 13, 2026 at 07:58 AM
Rooms and interior
- Bedrooms:3
- Total bathrooms:2
- Full bathrooms:2
- Flooring:Carpet, Linoleum, Vinyl
- Kitchen Description:Dishwasher
- Living area:1,643 sq. ft.
Heating and cooling
- Heating:Forced Air
- Central air:Yes
Structure and exterior
- Roof:Composition
- Year built:1972
- Building area:1,643 sq. ft.
- Lot area:0.89 Acres
- Foundation Description:Crawl Space
Schools
- High school:Piedmont
- Elementary school:Porter Ridge
Utilities
- Water:Public Water
- Sewer:Septic (At Site)
Finances and disclosures
- Price:$261,975
- Price per sq. ft.:$159.45
Features and amenities
- Laundry features:Laundry Room
Parking
- Carport spaces:1
 Listings courtesy of Canopy MLS as distributed by MLS GRID. Copyright 2021 Canopy MLS. All rights reserved. Canopy MLS, provides content displayed here (“provided content”) on an “as is” basis and makes no representations or warranties regarding the provided content, including, but not limited to those of non-infringement, timeliness, accuracy, or completeness. Individuals and companies using information presented are responsible for verification and validation of information they utilize and present to their customers and clients. Canopy MLS will not be liable for any damage or loss resulting from use of the provided content or the products available through Portals, IDX, VOW, and/or Syndication. Recipients of this information shall not resell, redistribute, reproduce, modify, or otherwise copy any portion thereof without the expressed written consent of Canopy MLS.
New listings near 2605 Kimberly Drive
- Coming Soon
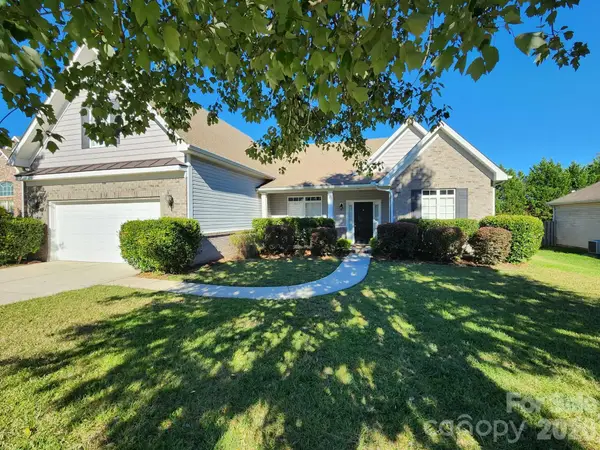 $445,000Coming Soon4 beds 3 baths2,368 sq. ft.
4102 Waxwood Drive, Monroe, NC 28110
MLS# 4433045Listed by: BLOOM REAL ESTATE GROUP - Coming Soon
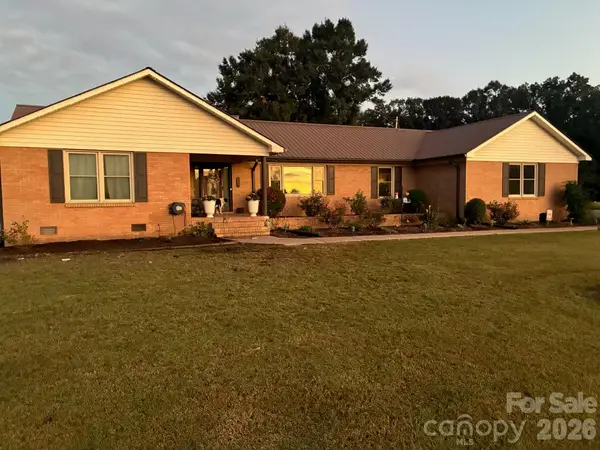 $709,900Coming Soon4 beds 3 baths2,958 sq. ft.
902 Tomberlin Street, Monroe, NC 28110
MLS# 4433693Listed by: REALTY ONE GROUP REVOLUTION - Coming Soon
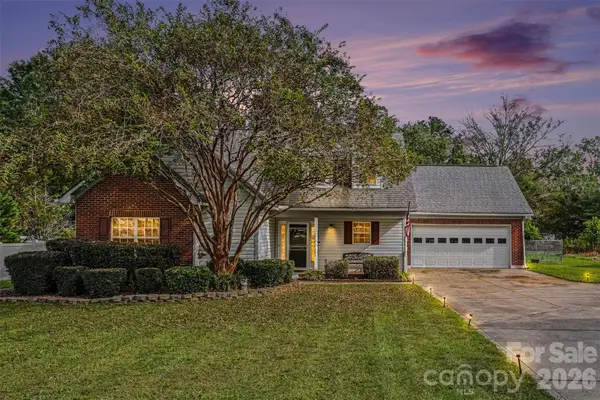 $450,000Coming Soon4 beds 3 baths2,177 sq. ft.
1712 Timber Lane Drive, Monroe, NC 28110
MLS# 4427470Listed by: LPT REALTY LLC - Coming Soon
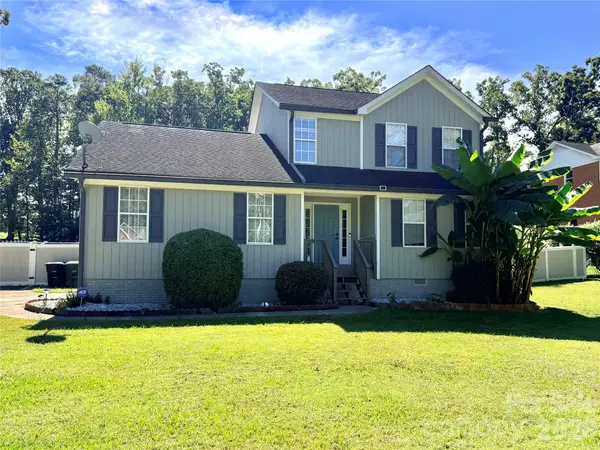 $420,000Coming Soon5 beds 3 baths1,900 sq. ft.
2219 Knollgate Drive, Monroe, NC 28112
MLS# 4432581Listed by: EXP REALTY LLC BALLANTYNE - Coming Soon
 $345,000Coming Soon3 beds 2 baths1,313 sq. ft.
1433 Winthrop Lane, Monroe, NC 28110
MLS# 4432374Listed by: PAOLA ALBAN REALTORS - Coming Soon
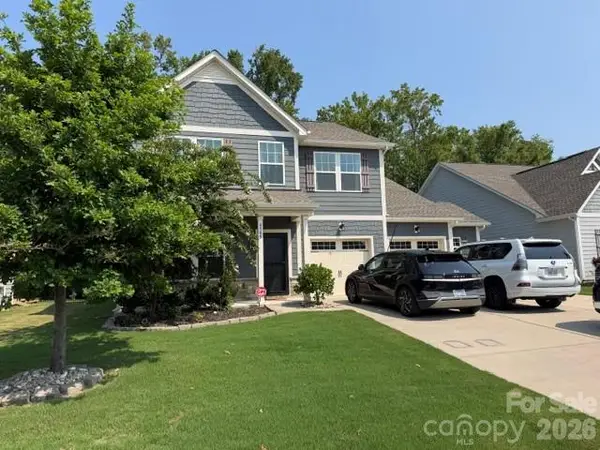 $549,900Coming Soon4 beds 4 baths2,745 sq. ft.
4505 Bent Green Lane #195, Monroe, NC 28112
MLS# 4431378Listed by: WESS CASON REALTY INC - Coming Soon
 $170,000Coming Soon2 beds 2 baths1,008 sq. ft.
3212 Trinity Church Road #2, Monroe, NC 28112
MLS# 4401349Listed by: CAROLINA LIVING ASSOCIATES LLC - New
 $499,900Active3 beds 3 baths1,791 sq. ft.
120 Brightland Run, Monroe, NC 28110
MLS# 4433820Listed by: EMERALD POINTE REALTY - New
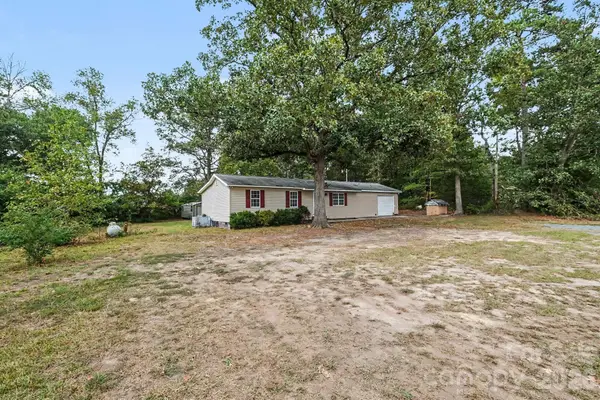 $225,000Active3 beds 1 baths1,031 sq. ft.
1101 Jack Davis Road, Monroe, NC 28112
MLS# 4433802Listed by: MARK SPAIN REAL ESTATE - New
 $532,900Active1 beds 3 baths2,918 sq. ft.
4211 Briarcliff Drive, Monroe, NC 28110
MLS# 4433179Listed by: HOWARD HANNA ALLEN TATE SOUTHLAND HOMES + REALTY LLC


Protect your home and budget from life's surprises with an Assurant Home Warranty, backed by a partner that supports you through every step of homeownership. Explore Plans.
© 2026 Better Homes and Gardens Real Estate LLC. An Anywhere Real Estate company. All rights reserved. Better Homes and Gardens® Real Estate is a registered trademark owned by Meredith Operations Corporation, licensed to Better Homes and Gardens Real Estate LLC and used with permission. Better Homes and Gardens Real Estate LLC fully supports the principles of the Fair Housing Act and the Equal Opportunity Act. Listing information is deemed reliable but is not guaranteed accurate.
Each office is independently owned and operated.
Any services or products provided by third parties are not provided by, affiliated with or related to Better Homes and Gardens Real Estate LLC, or its affiliated companies.