
2646 Rolling Hills Drive, Monroe, NC 28110
Local realty services provided by:Better Homes and Gardens Real Estate Foothills
Listed by: cindi heafner
Office: cindi heafner & co., llc.
MLS#:4417200
Source:CH
Price summary
- Price:$785,000
- Price per sq. ft.:$310.89
About this home
GOLF COURSE LOT! This huge lot allows for a tear down and will accommodate 2 or 3 new houses! Remodel or Rebuild? The choice is yours!!
WHEN GOLF MATTERS, this address matters! For those who live for the game, this one level expansive ranch with a splendid covered rear porch overlooking the 14th green and 15th tee is for you! NO HOA!! Generous living spaces with an exceptional golf course setting, this home offers the perfect blend of comfort, privacy and relaxed country club living. Located in highly sought after Rolling Hills, this property features over 2500' of comfortable living area with 3BR's and 3 FB as well as a 3 car garage plus a detached workshop for the hobbyist. Roof was replaced in 2019. This residence has been meticulously maintained and cared for. The lot offers 1.6 acres making it one of the largest lots on the golf course! Rolling Hills features an 18 hole George Cobb designed championship golf course, 6 lane pool, eight tennis courts, a modern 300 seat ballroom and so much more.
Check out this link for RH's story and membership info.
https://www.rollinghillscountryclub.org/Our-Story
https://www.rollinghillscountryclub.org/Membership...
Contact an agent
Home facts
- Year built:1971
- Subdivision & Development:Country Club Estates
- Listing ID #:4417200
- Updated:October 14, 2026 at 01:26 PM
Rooms and interior
- Bedrooms:3
- Total bathrooms:3
- Full bathrooms:3
- Flooring:Carpet, Linoleum, Tile, Wood
- Kitchen Description:Dishwasher, Electric Oven, Electric Range, Refrigerator
- Living area:2,525 sq. ft.
Heating and cooling
- Heating:Natural Gas
- Central air:Yes
Structure and exterior
- Year built:1971
- Building area:2,525 sq. ft.
- Lot area:1.6 Acres
- Lot Features:Level, On Golf Course, Views, Wooded
- Architectural Style:Ranch
- Foundation Description:Crawl Space
- Levels:1 Story
Schools
- High school:Piedmont
- Elementary school:Porter Ridge
Utilities
- Sewer:Public Sewer
Finances and disclosures
- Price:$785,000
- Price per sq. ft.:$310.89
Features and amenities
- Laundry features:Utility Room
- Amenities:Attic Stairs Pulldown
Parking
- Parking description:Attached Garage
- Garage:Yes
- Garage spaces:3
 Listings courtesy of Canopy MLS as distributed by MLS GRID. Copyright 2021 Canopy MLS. All rights reserved. Canopy MLS, provides content displayed here (“provided content”) on an “as is” basis and makes no representations or warranties regarding the provided content, including, but not limited to those of non-infringement, timeliness, accuracy, or completeness. Individuals and companies using information presented are responsible for verification and validation of information they utilize and present to their customers and clients. Canopy MLS will not be liable for any damage or loss resulting from use of the provided content or the products available through Portals, IDX, VOW, and/or Syndication. Recipients of this information shall not resell, redistribute, reproduce, modify, or otherwise copy any portion thereof without the expressed written consent of Canopy MLS.
New listings near 2646 Rolling Hills Drive
- Coming Soon
 $349,500Coming Soon4 beds 3 baths1,815 sq. ft.
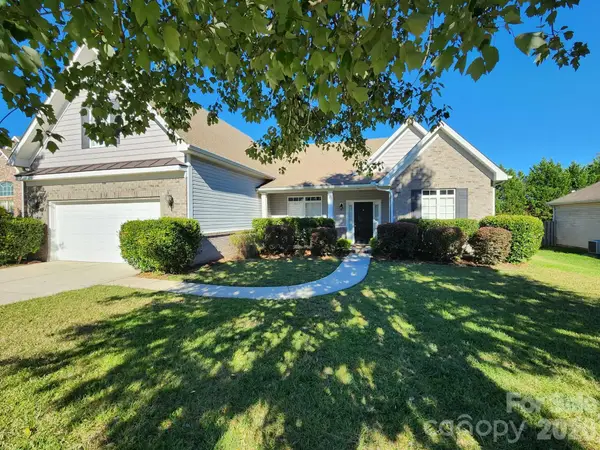
1617 Winthrop Lane #101, Monroe, NC 28110
MLS# 4432497Listed by: RAY BLACK REAL ESTATE - Coming Soon
 $445,000Coming Soon4 beds 3 baths2,368 sq. ft.
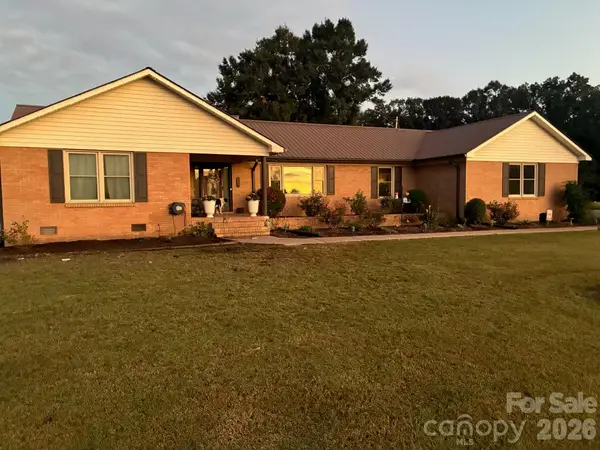
4102 Waxwood Drive, Monroe, NC 28110
MLS# 4433045Listed by: BLOOM REAL ESTATE GROUP - Coming Soon
 $709,900Coming Soon4 beds 3 baths2,958 sq. ft.
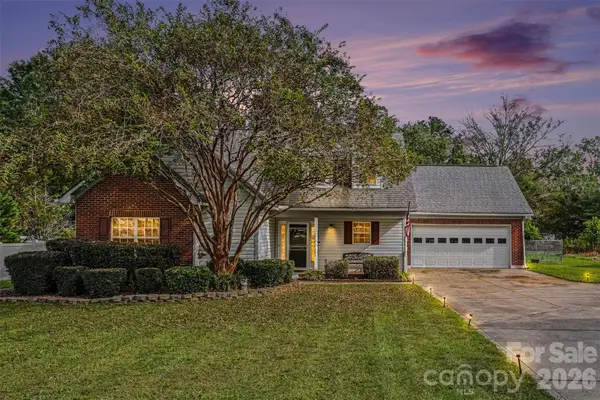
902 Tomberlin Street, Monroe, NC 28110
MLS# 4433693Listed by: REALTY ONE GROUP REVOLUTION - Coming Soon
 $450,000Coming Soon4 beds 3 baths2,177 sq. ft.
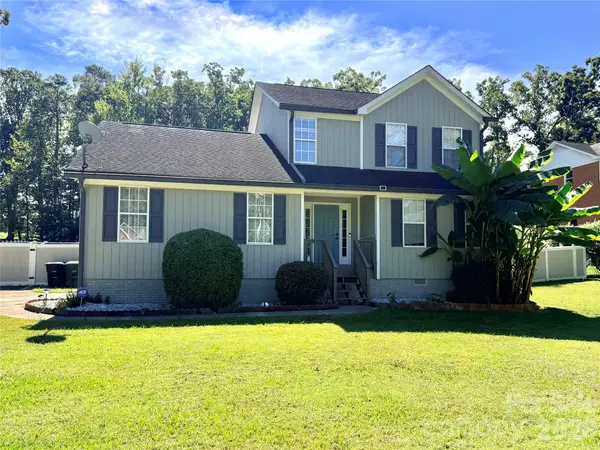
1712 Timber Lane Drive, Monroe, NC 28110
MLS# 4427470Listed by: LPT REALTY LLC - Coming Soon
 $420,000Coming Soon5 beds 3 baths1,900 sq. ft.
2219 Knollgate Drive, Monroe, NC 28112
MLS# 4432581Listed by: EXP REALTY LLC BALLANTYNE - Coming Soon
 $345,000Coming Soon3 beds 2 baths1,313 sq. ft.
1433 Winthrop Lane, Monroe, NC 28110
MLS# 4432374Listed by: PAOLA ALBAN REALTORS - Coming Soon
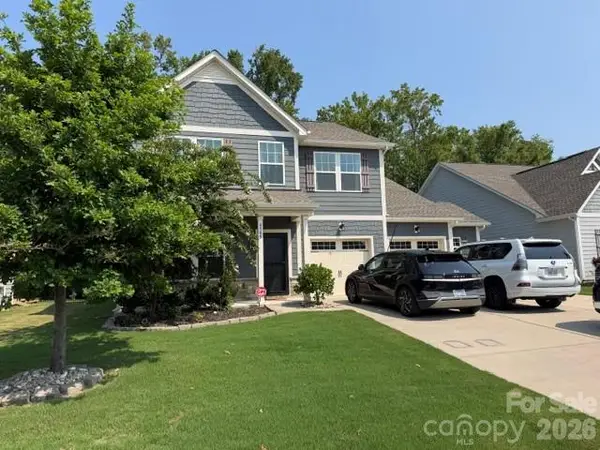 $549,900Coming Soon4 beds 4 baths2,745 sq. ft.
4505 Bent Green Lane #195, Monroe, NC 28112
MLS# 4431378Listed by: WESS CASON REALTY INC - Coming Soon
 $170,000Coming Soon2 beds 2 baths1,008 sq. ft.
3212 Trinity Church Road #2, Monroe, NC 28112
MLS# 4401349Listed by: CAROLINA LIVING ASSOCIATES LLC - New
 $399,900Active3 beds 2 baths1,567 sq. ft.
2209 Rainbrook Drive, Monroe, NC 28112
MLS# 4432727Listed by: NORTHGROUP REAL ESTATE LLC - New
 $414,900Active3 beds 3 baths2,220 sq. ft.
2321 Grayson Parkway, Monroe, NC 28110
MLS# 4433720Listed by: ENTERA REALTY LLC


Protect your home and budget from life's surprises with an Assurant Home Warranty, backed by a partner that supports you through every step of homeownership. Explore Plans.
© 2026 Better Homes and Gardens Real Estate LLC. An Anywhere Real Estate company. All rights reserved. Better Homes and Gardens® Real Estate is a registered trademark owned by Meredith Operations Corporation, licensed to Better Homes and Gardens Real Estate LLC and used with permission. Better Homes and Gardens Real Estate LLC fully supports the principles of the Fair Housing Act and the Equal Opportunity Act. Listing information is deemed reliable but is not guaranteed accurate.
Each office is independently owned and operated.
Any services or products provided by third parties are not provided by, affiliated with or related to Better Homes and Gardens Real Estate LLC, or its affiliated companies.