
2765 Oldfield Drive, Monroe, NC 28110
Local realty services provided by:Better Homes and Gardens Real Estate Integrity Partners
Listed by: kara coll
Office: compass
MLS#:4414608
Source:CH
2765 Oldfield Drive,Monroe, NC 28110
$340,000
- 4 Beds
- 3 Baths
- 2,005 sq. ft.
- Single family
- Active
Price summary
- Price:$340,000
- Price per sq. ft.:$169.58
About this home
Welcome to 2765 Oldfield Drive, a spacious 4-bedroom, 2.5-bath home offering a bright, open layout designed for comfortable everyday living. The main level flows seamlessly from the living area into the dining space and kitchen, with durable LVP flooring throughout. The kitchen is a standout with crisp countertops, stainless steel appliances, gas range, tile backsplash, pantry and a generous island with plenty of prep space and room for additional seating. Sliding glass doors off the dining area bring in natural light and provide easy access to the backyard. Upstairs, a versatile family room/loft creates valuable additional living space. The spacious primary suite features a large walk-in closet and private bath with dual vanities and a walk-in shower. Three additional bedrooms, a full bath and conveniently located laundry room complete the second floor. An attached two-car garage and covered front entry add to the home's functionality. Located near Hwy 74 with shopping, dining and everyday conveniences just minutes away, plus easy access to Historic Downtown Monroe...
Contact an agent
Home facts
- Year built:2021
- Subdivision & Development:Veronica Springs
- Listing ID #:4414608
- Updated:September 25, 2026 at 01:21 PM
Rooms and interior
- Bedrooms:4
- Total bathrooms:3
- Full bathrooms:2
- Half bathrooms:1
- Kitchen Description:Dishwasher, Gas Range, Microwave, Refrigerator
- Living area:2,005 sq. ft.
Heating and cooling
- Heating:Forced Air
- Central air:Yes
Structure and exterior
- Year built:2021
- Building area:2,005 sq. ft.
- Lot area:0.15 Acres
- Construction Materials:Fiber Cement, Stone Veneer
- Foundation Description:Slab
Schools
- High school:Unspecified
- Elementary school:Unspecified
Utilities
- Sewer:Public Sewer
Finances and disclosures
- Price:$340,000
- Price per sq. ft.:$169.58
Features and amenities
- Laundry features:Laundry Room, Upper Level
Parking
- Parking description:Attached Garage, Driveway
- Garage:Yes
- Garage spaces:2
 Listings courtesy of Canopy MLS as distributed by MLS GRID. Copyright 2021 Canopy MLS. All rights reserved. Canopy MLS, provides content displayed here (“provided content”) on an “as is” basis and makes no representations or warranties regarding the provided content, including, but not limited to those of non-infringement, timeliness, accuracy, or completeness. Individuals and companies using information presented are responsible for verification and validation of information they utilize and present to their customers and clients. Canopy MLS will not be liable for any damage or loss resulting from use of the provided content or the products available through Portals, IDX, VOW, and/or Syndication. Recipients of this information shall not resell, redistribute, reproduce, modify, or otherwise copy any portion thereof without the expressed written consent of Canopy MLS. CH Member Broker: Rachel Brown
New listings near 2765 Oldfield Drive
- Coming Soon
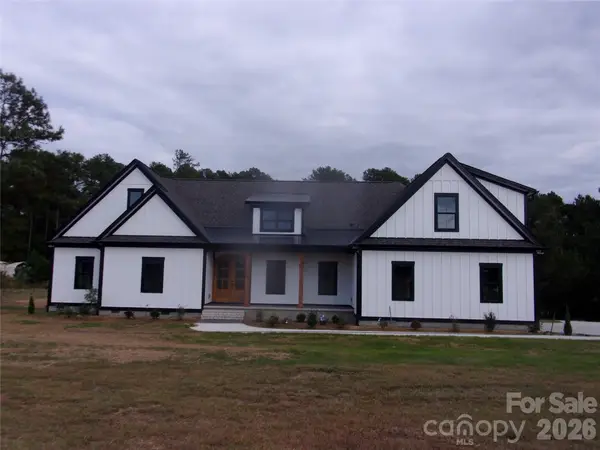 $875,000Coming Soon4 beds 4 baths3,017 sq. ft.
2101 Mangum Dairy Road, Monroe, NC 28112
MLS# 4428445Listed by: CENTRAL CAROLINA REAL ESTATE GROUP LLC - Coming Soon
 $499,999Coming Soon3 beds 2 baths1,909 sq. ft.
1100 Legacy Lake Drive, Monroe, NC 28110
MLS# 4424702Listed by: KELLER WILLIAMS SELECT - Coming Soon
 $364,900Coming Soon4 beds 3 baths1,823 sq. ft.
1857 Giana Lane, Monroe, NC 28112
MLS# 4422864Listed by: UNITED REAL ESTATE-QUEEN CITY - Coming Soon
 Listed by BHGRE$345,000Coming Soon2 beds 1 baths1,309 sq. ft.
807 218 Highway E, Monroe, NC 28110
MLS# 4428091Listed by: BETTER HOMES AND GARDENS REAL ESTATE PARACLE - Coming Soon
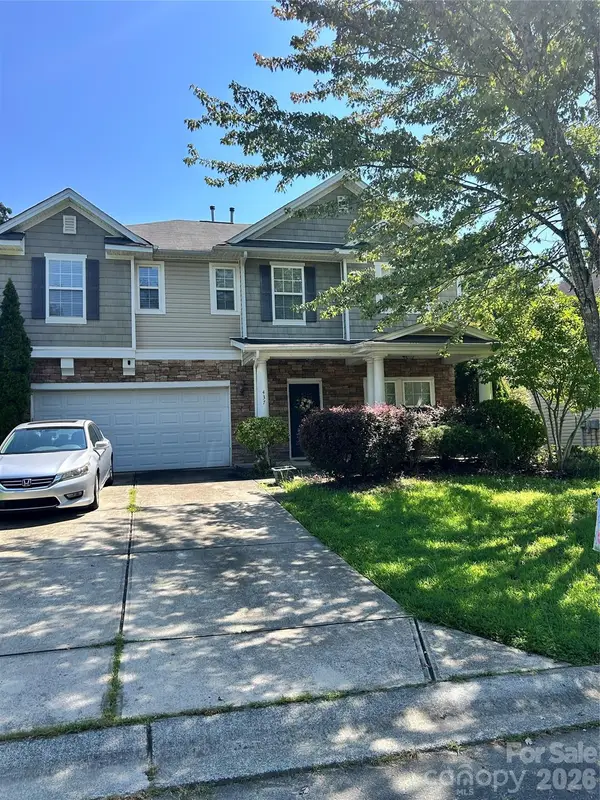 $349,900Coming Soon5 beds 3 baths3,115 sq. ft.
437 Annaberg Lane, Monroe, NC 28110
MLS# 4427141Listed by: VENTUREREI LLC - Coming Soon
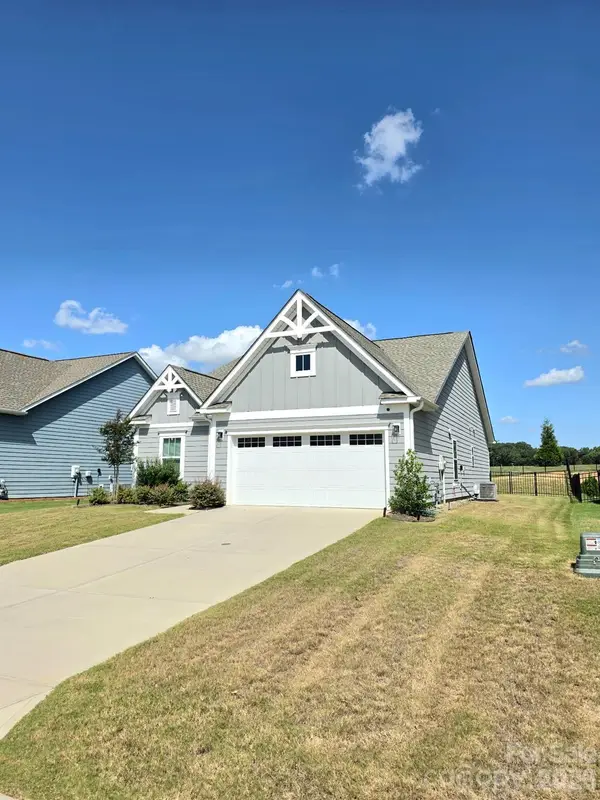 $420,000Coming Soon3 beds 3 baths1,576 sq. ft.
2032 Turnsberry Drive #9, Monroe, NC 28112
MLS# 4426148Listed by: MINO REALTY LLC - Coming Soon
 $170,000Coming Soon2 beds 2 baths1,008 sq. ft.
3212 Trinity Church Road #2, Monroe, NC 28112
MLS# 4401349Listed by: CAROLINA LIVING ASSOCIATES LLC - New
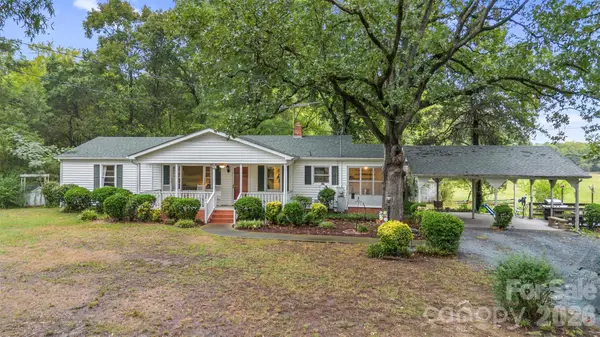 $322,000Active3 beds 2 baths1,380 sq. ft.
17 Macedonia Church Road, Monroe, NC 28112
MLS# 4428387Listed by: HOWARD HANNA ALLEN TATE SOUTHLAND HOMES + REALTY LLC - New
 $443,640Active4 beds 3 baths2,618 sq. ft.
1009 Grace Valley Drive, Monroe, NC 28112
MLS# 4428523Listed by: DR HORTON INC - New
 $433,290Active3 beds 2 baths1,902 sq. ft.
1018 Grace Valley Drive, Monroe, NC 28112
MLS# 4428528Listed by: DR HORTON INC


Protect your home and budget from life's surprises with an Assurant Home Warranty, backed by a partner that supports you through every step of homeownership. Explore Plans.
© 2026 Better Homes and Gardens Real Estate LLC. An Anywhere Real Estate company. All rights reserved. Better Homes and Gardens® Real Estate is a registered trademark owned by Meredith Operations Corporation, licensed to Better Homes and Gardens Real Estate LLC and used with permission. Better Homes and Gardens Real Estate LLC fully supports the principles of the Fair Housing Act and the Equal Opportunity Act. Listing information is deemed reliable but is not guaranteed accurate.
Each office is independently owned and operated.
Any services or products provided by third parties are not provided by, affiliated with or related to Better Homes and Gardens Real Estate LLC, or its affiliated companies.