
2814 Rosemeade Drive, Monroe, NC 28110
Local realty services provided by:Better Homes and Gardens Real Estate Integrity Partners
Listed by: dave desilva
Office: keller williams ballantyne area
MLS#:4405687
Source:CH
2814 Rosemeade Drive,Monroe, NC 28110
$300,000
- 3 Beds
- 2 Baths
- - sq. ft.
- Single family
- Sold
Sorry, we are unable to map this address
Price summary
- Price:$300,000
About this home
Welcome home to this inviting 3-bedroom, 2-bath ranch nestled in Monroe's established Brekonridge community! Offering 1,318 square feet of thoughtfully designed one-level living, this home combines an open floor plan, soaring cathedral ceilings, and inviting indoor and outdoor spaces that make everyday living both comfortable and convenient.
Step inside to a spacious great room filled with natural light, featuring a cathedral ceiling, ceiling fan, and cozy gas fireplace. The open layout flows seamlessly into the dining area, bright sunroom, and kitchen, creating a warm and functional space for relaxing or entertaining.
The kitchen offers abundant cabinet space, a pantry, built-in stainless microwave, raised breakfast bar, double-basin sink, and a sunny breakfast nook overlooking the backyard. Whether you're enjoying your morning coffee, hosting family dinners, or gathering with friends, this flexible floor plan offers spaces for every occasion.
The private primary suite features a tray ceiling, walk-in closet, and spacious bath with double vanity and garden tub. Two additional bedrooms, each with ceiling fans, share a second full bath and provide excellent space for family, guests, or a home office.
Step outside to one of the home's best features—a screened porch overlooking the fully fenced backyard with mature shade trees and an adjoining deck that's perfect for grilling, entertaining, or simply enjoying a quiet evening outdoors.
Additional highlights include laminate and tile flooring throughout the main living areas, carpet in the bedrooms, pull-down attic storage, a Rinnai tankless water heater, and an attached two-car garage with additional storage.
Conveniently located just minutes from Highway 74, shopping, restaurants, grocery stores, medical facilities, parks, and everyday conveniences, this home offers the perfect combination of comfort, functionality, and location.
Please see NC Property Disclosure to review information about water damage to a bedroom closet....
Contact an agent
Home facts
- Year built:1997
- Subdivision & Development:Brekonridge
- Listing ID #:4405687
- Updated:September 25, 2026 at 06:25 AM
Rooms and interior
- Bedrooms:3
- Total bathrooms:2
- Full bathrooms:2
- Kitchen Description:Dishwasher, Electric Range
Heating and cooling
- Heating:Forced Air, Natural Gas
- Central air:Yes
Structure and exterior
- Roof:Composition
- Year built:1997
- Lot Features:Level
- Architectural Style:Ranch
- Construction Materials:Vinyl
- Exterior Features:In-Ground Irrigation
- Foundation Description:Slab
- Levels:1 Story
Schools
- High school:Piedmont
- Elementary school:Porter Ridge
Utilities
- Sewer:Public Sewer
Finances and disclosures
- Price:$300,000
Features and amenities
- Laundry features:Common Area, Dryer
- Amenities:Attic Stairs Pulldown, Garden Tub, Walk-In Closet(s)
Parking
- Parking description:Attached Garage, Driveway, Garage Door Opener
- Garage:Yes
- Garage spaces:2
 Listings courtesy of Canopy MLS as distributed by MLS GRID. Copyright 2021 Canopy MLS. All rights reserved. Canopy MLS, provides content displayed here (“provided content”) on an “as is” basis and makes no representations or warranties regarding the provided content, including, but not limited to those of non-infringement, timeliness, accuracy, or completeness. Individuals and companies using information presented are responsible for verification and validation of information they utilize and present to their customers and clients. Canopy MLS will not be liable for any damage or loss resulting from use of the provided content or the products available through Portals, IDX, VOW, and/or Syndication. Recipients of this information shall not resell, redistribute, reproduce, modify, or otherwise copy any portion thereof without the expressed written consent of Canopy MLS. CH Member Broker: Rachel Brown
New listings near 2814 Rosemeade Drive
- Coming Soon
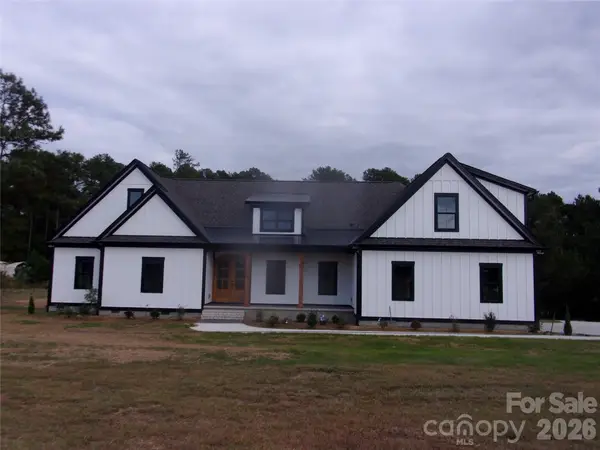 $875,000Coming Soon4 beds 4 baths3,017 sq. ft.
2101 Mangum Dairy Road, Monroe, NC 28112
MLS# 4428445Listed by: CENTRAL CAROLINA REAL ESTATE GROUP LLC - Coming Soon
 $499,999Coming Soon3 beds 2 baths1,909 sq. ft.
1100 Legacy Lake Drive, Monroe, NC 28110
MLS# 4424702Listed by: KELLER WILLIAMS SELECT - Coming Soon
 $364,900Coming Soon4 beds 3 baths1,823 sq. ft.
1857 Giana Lane, Monroe, NC 28112
MLS# 4422864Listed by: UNITED REAL ESTATE-QUEEN CITY - Coming Soon
 Listed by BHGRE$345,000Coming Soon2 beds 1 baths1,309 sq. ft.
807 218 Highway E, Monroe, NC 28110
MLS# 4428091Listed by: BETTER HOMES AND GARDENS REAL ESTATE PARACLE - Coming SoonOpen Sat, 1 to 3pm
 $499,999Coming Soon4 beds 3 baths2,532 sq. ft.
2107 Balting Glass Drive, Indian Trail, NC 28079
MLS# 4424489Listed by: STONE REALTY GROUP - Coming Soon
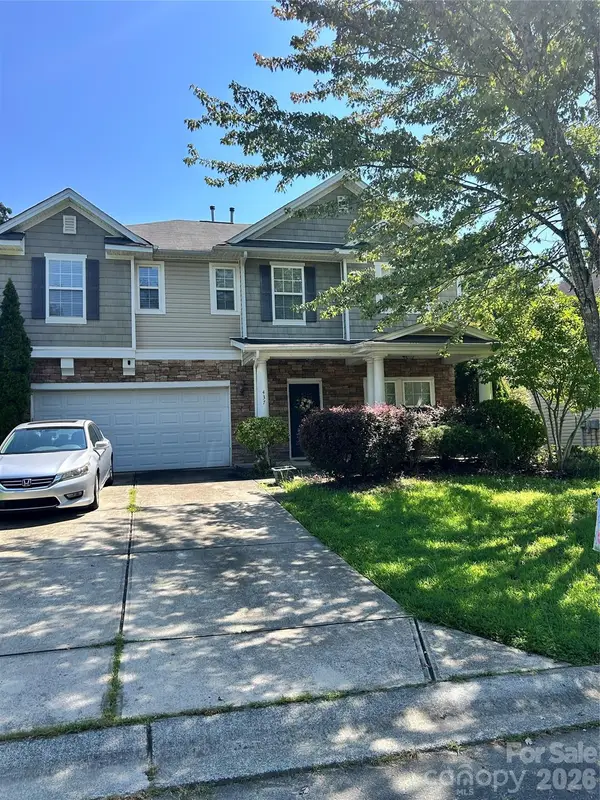 $349,900Coming Soon5 beds 3 baths3,115 sq. ft.
437 Annaberg Lane, Monroe, NC 28110
MLS# 4427141Listed by: VENTUREREI LLC - Coming SoonOpen Sat, 3 to 5pm
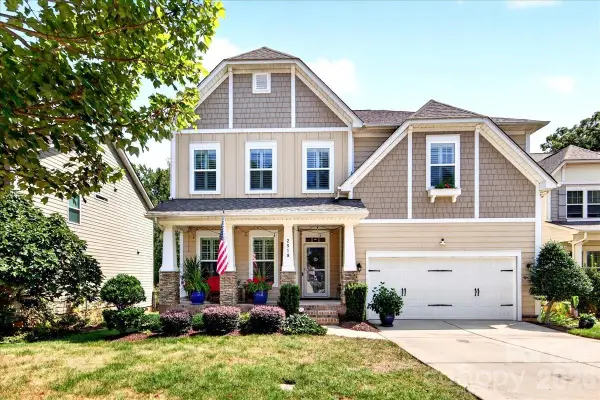 $479,000Coming Soon5 beds 3 baths2,711 sq. ft.
2518 Logan Caroline Lane, Monroe, NC 28110
MLS# 4421661Listed by: COMPASS - Coming Soon
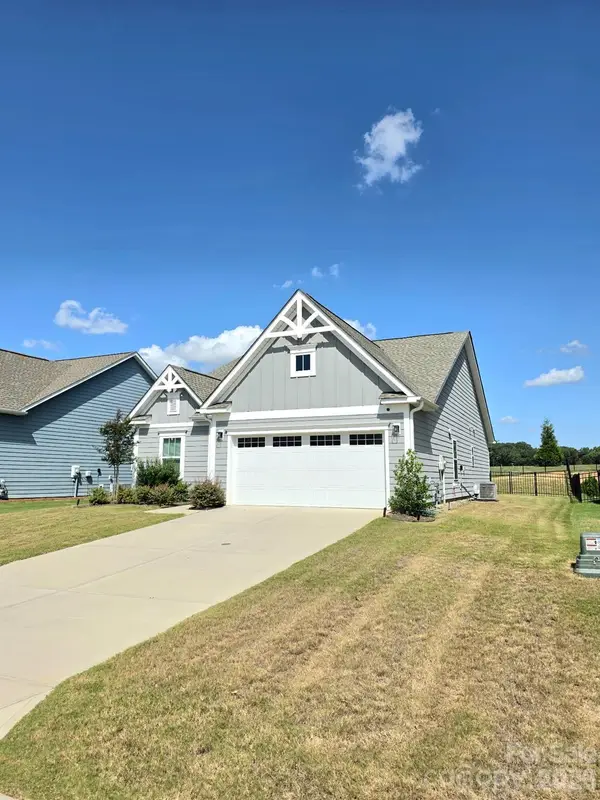 $420,000Coming Soon3 beds 3 baths1,576 sq. ft.
2032 Turnsberry Drive #9, Monroe, NC 28112
MLS# 4426148Listed by: MINO REALTY LLC - Coming Soon
 $170,000Coming Soon2 beds 2 baths1,008 sq. ft.
3212 Trinity Church Road #2, Monroe, NC 28112
MLS# 4401349Listed by: CAROLINA LIVING ASSOCIATES LLC - New
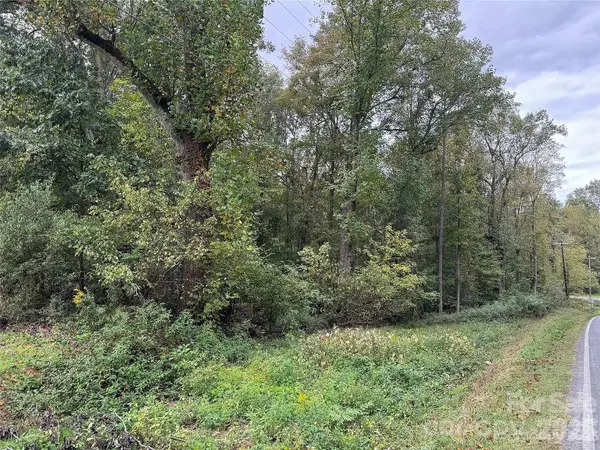 $275,000Active5 Acres
0 Richardson Road, Monroe, NC 28112
MLS# 4427634Listed by: CORCORAN HM PROPERTIES


Protect your home and budget from life's surprises with an Assurant Home Warranty, backed by a partner that supports you through every step of homeownership. Explore Plans.
© 2026 Better Homes and Gardens Real Estate LLC. An Anywhere Real Estate company. All rights reserved. Better Homes and Gardens® Real Estate is a registered trademark owned by Meredith Operations Corporation, licensed to Better Homes and Gardens Real Estate LLC and used with permission. Better Homes and Gardens Real Estate LLC fully supports the principles of the Fair Housing Act and the Equal Opportunity Act. Listing information is deemed reliable but is not guaranteed accurate.
Each office is independently owned and operated.
Any services or products provided by third parties are not provided by, affiliated with or related to Better Homes and Gardens Real Estate LLC, or its affiliated companies.