
3004 Buffet Lane, Monroe, NC 28110
Local realty services provided by:Better Homes and Gardens Real Estate Heritage
Listed by: joel murphy, corinne murphy
Office: century 21 murphy & rudolph
MLS#:4382405
Source:CH
3004 Buffet Lane,Monroe, NC 28110
$543,900
- 3 Beds
- 2 Baths
- 1,840 sq. ft.
- Single family
- Active
Price summary
- Price:$543,900
- Price per sq. ft.:$295.6
About this home
SUMMER MOVE-IN SPECIAL:Get $20,000 Your Way!
Buy your dream inventory home this summer and get a $20,000 bonus allowance. Spend it your way to lower your costs or upgrade your space.
Choose your perfect combination:
Financial Relief: Buy down your interest rate or cover closing costs.
Move-In Ready: Get a premium appliance package (fridge, washer, & dryer).
Outdoor Living: Add custom fencing or professional landscaping.
Limited-time offer. Contact our sales agent today to lock in your savings.
Where other builders pack five houses onto a single acre, we've built just one. Where other builders build the same plan over and over, we customize and make each design unique to the lot & neighborhood. Welcome to Sabella Estates, a community designed for those who value tranquility over density and craftsmanship over assembly lines. Nestled on a rare 1-acre lot, our ranch homes are more than just a floor plan; they are a lifestyle statement you won't find anywhere else in this price range. And a full acre of land gives you room to breathe that nearby "high-density" developments can't offer.
This particular home site features a very livable ranch where every custom detail makes this a special place to live. A modern, open-concept design that's intimate enough for two, yet spacious enough for grand entertaining. The heart of the home is a very open Family Room / Kitchen & Dining area all incorporated into one large area. The well-equipped kitchen featuring a social island flows effortlessly into either the dining area or family room which is anchored by a large cozy fireplace. Also, you can sit outside and enjoy the quietness of 1 acre living on the covered rear porch. The home also features a pantry and large laundry room with area for hanging coats, handbags, etc. The spacious secluded Owners suite is tucked away from the two guest rooms and features an oversized walk-in shower as well as a large soaking tub, double vanities with quartz countertop and a walk-in closet. Another outstanding benefit of this home is a front room over the Foyer which could be a formal dining room, a large home office or a music room! The home also features much functional storage with an oversize garage and hall closets.
While our homes are priced slightly above the "cookie-cutter" competition, you are comparing ranch construction vs uninspiring 2-story designs. This investment pays off daily in privacy & luxury which are priceless. But it also pays off in long-term value for what is surely to be the largest investment in most people's lives. Act now to take advantage of $10,000 of builder incentives. Don't settle for a crowded subdivision. Schedule your private tour today and see why you should trade density for tranquility. And see why custom construction & design over mass production might be right for you and your family....
Contact an agent
Home facts
- Year built:2026
- Subdivision & Development:Sabella Estates
- Listing ID #:4382405
- Updated:October 12, 2026 at 01:25 PM
Rooms and interior
- Bedrooms:3
- Total bathrooms:2
- Full bathrooms:2
- Kitchen Description:Dishwasher, Disposal, Electric Range, Microwave, Plumbed For Ice Maker, Self Cleaning Oven
- Living area:1,840 sq. ft.
Heating and cooling
- Central air:Yes
Structure and exterior
- Year built:2026
- Building area:1,840 sq. ft.
- Lot area:1.56 Acres
- Lot Features:Cul-De-Sac
- Construction Materials:Hardboard, Vinyl
- Foundation Description:Slab
Schools
- High school:Piedmont
- Elementary school:Unionville
Utilities
- Water:County Water
- Sewer:Septic (At Site)
Finances and disclosures
- Price:$543,900
- Price per sq. ft.:$295.6
Features and amenities
- Laundry features:Laundry Room
- Amenities:Breakfast Bar, Garden Tub, Open Floorplan
Parking
- Parking description:Driveway
- Garage:Yes
- Garage spaces:2
 Listings courtesy of Canopy MLS as distributed by MLS GRID. Copyright 2021 Canopy MLS. All rights reserved. Canopy MLS, provides content displayed here (“provided content”) on an “as is” basis and makes no representations or warranties regarding the provided content, including, but not limited to those of non-infringement, timeliness, accuracy, or completeness. Individuals and companies using information presented are responsible for verification and validation of information they utilize and present to their customers and clients. Canopy MLS will not be liable for any damage or loss resulting from use of the provided content or the products available through Portals, IDX, VOW, and/or Syndication. Recipients of this information shall not resell, redistribute, reproduce, modify, or otherwise copy any portion thereof without the expressed written consent of Canopy MLS.
New listings near 3004 Buffet Lane
- Coming Soon
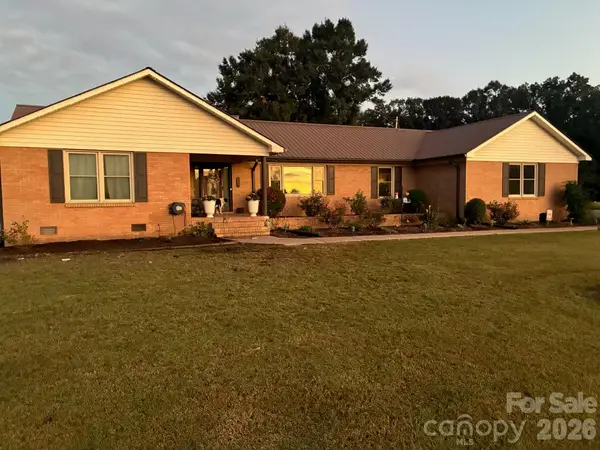 $709,900Coming Soon4 beds 3 baths2,958 sq. ft.
902 Tomberlin Street, Monroe, NC 28110
MLS# 4433693Listed by: REALTY ONE GROUP REVOLUTION - Coming Soon
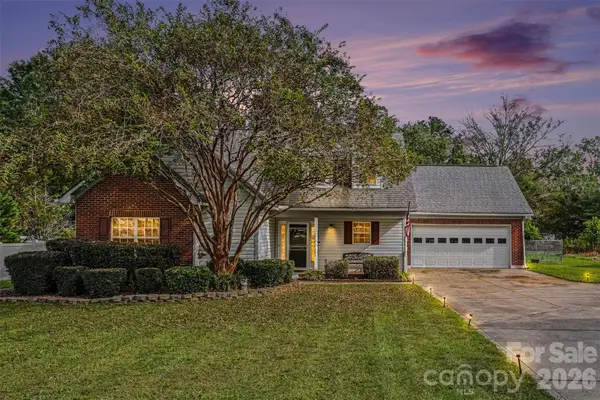 $450,000Coming Soon4 beds 3 baths2,177 sq. ft.
1712 Timber Lane Drive, Monroe, NC 28110
MLS# 4427470Listed by: LPT REALTY LLC - Coming Soon
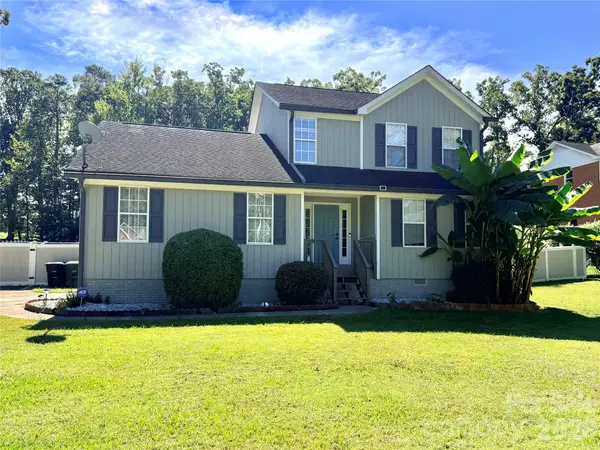 $420,000Coming Soon5 beds 3 baths1,900 sq. ft.
2219 Knollgate Drive, Monroe, NC 28112
MLS# 4432581Listed by: EXP REALTY LLC BALLANTYNE - Coming Soon
 $345,000Coming Soon3 beds 2 baths1,313 sq. ft.
1433 Winthrop Lane, Monroe, NC 28110
MLS# 4432374Listed by: PAOLA ALBAN REALTORS - Coming Soon
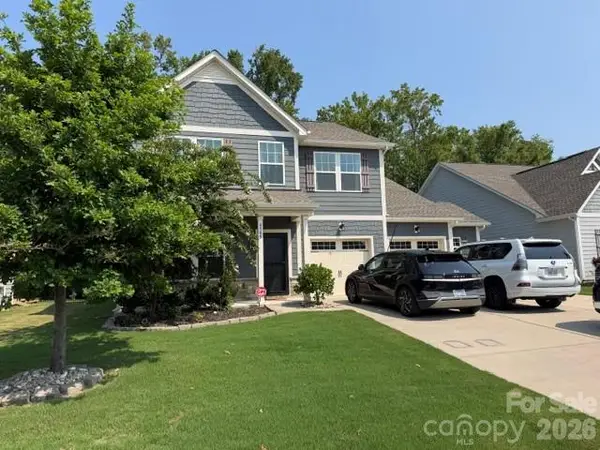 $549,900Coming Soon4 beds 4 baths2,745 sq. ft.
4505 Bent Green Lane #195, Monroe, NC 28112
MLS# 4431378Listed by: WESS CASON REALTY INC - Coming Soon
 $170,000Coming Soon2 beds 2 baths1,008 sq. ft.
3212 Trinity Church Road #2, Monroe, NC 28112
MLS# 4401349Listed by: CAROLINA LIVING ASSOCIATES LLC - New
 $532,900Active1 beds 3 baths2,918 sq. ft.
4211 Briarcliff Drive, Monroe, NC 28110
MLS# 4433179Listed by: HOWARD HANNA ALLEN TATE SOUTHLAND HOMES + REALTY LLC - New
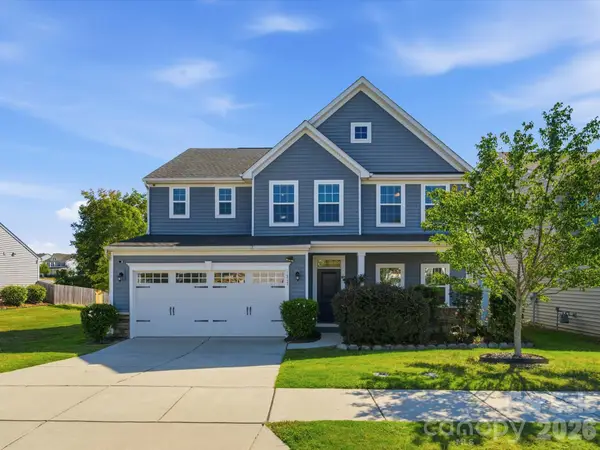 $470,000Active4 beds 3 baths3,074 sq. ft.
1317 Harkey Creek Drive, Monroe, NC 28110
MLS# 4432328Listed by: KELLER WILLIAMS BALLANTYNE AREA - New
 $519,900Active3 beds 2 baths1,917 sq. ft.
7827 Haigler Gin Road, Monroe, NC 28110
MLS# 4431935Listed by: RE/MAX EXECUTIVE - New
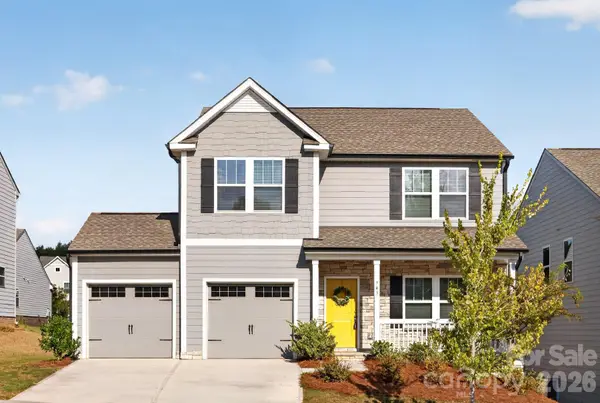 $349,900Active4 beds 3 baths2,201 sq. ft.
743 Scotch Meadows Loop, Monroe, NC 28110
MLS# 4433085Listed by: TLS REALTY LLC


Protect your home and budget from life's surprises with an Assurant Home Warranty, backed by a partner that supports you through every step of homeownership. Explore Plans.
© 2026 Better Homes and Gardens Real Estate LLC. An Anywhere Real Estate company. All rights reserved. Better Homes and Gardens® Real Estate is a registered trademark owned by Meredith Operations Corporation, licensed to Better Homes and Gardens Real Estate LLC and used with permission. Better Homes and Gardens Real Estate LLC fully supports the principles of the Fair Housing Act and the Equal Opportunity Act. Listing information is deemed reliable but is not guaranteed accurate.
Each office is independently owned and operated.
Any services or products provided by third parties are not provided by, affiliated with or related to Better Homes and Gardens Real Estate LLC, or its affiliated companies.