
317 Barnstable Drive, Monroe, NC 28110
Local realty services provided by:Better Homes and Gardens Real Estate Heritage
Listed by: wisam roustom
Office: william kiselick
MLS#:4422649
Source:CH
317 Barnstable Drive,Monroe, NC 28110
$480,350
- 5 Beds
- 4 Baths
- 2,939 sq. ft.
- Single family
- Active
Upcoming open houses
- Fri, Sep 1110:00 am - 05:00 pm
- Sat, Sep 1210:00 am - 05:00 pm
- Sun, Sep 1301:00 pm - 05:00 pm
- Fri, Sep 1810:00 am - 05:00 pm
- Sat, Sep 1910:00 am - 05:00 pm
- Sun, Sep 2001:00 pm - 05:00 pm
- Sat, Sep 2610:00 am - 05:00 pm
- Sun, Sep 2701:00 pm - 05:00 pm
- Fri, Oct 0210:00 am - 05:00 pm
- Sat, Oct 0310:00 am - 05:00 pm
- Sun, Oct 0401:00 pm - 05:00 pm
Price summary
- Price:$480,350
- Price per sq. ft.:$163.44
- Monthly HOA dues:$90
About this home
Brand new amenities under construction offering a pool, cabana, playground and soccer field! Perfect for fun, relaxation and connection.
Here is your unicorn - a plan that offers the primary suite on the main level PLUS another main level bedroom with en-suite bathroom. Spacious kitchen for cooking and entertaining with an island, gas range and walk-in pantry. Wide open living space, storage closets and more! Second floor has a massive loft area along with three secondary bedrooms and a hall bathroom.
This homesite is part of our Estate collection offering a generous sized homesite and side-entry garage for a stunning front elevation!
Homes are designed to be Energy Start Certified to help lower home usage costs. This home was designed by our professional Design Studio Team! This home has not started construction yet - visit the Model Homes to learn more about this opportunity!
Contact an agent
Home facts
- Year built:2026
- Subdivision & Development:Wellington Pointe
- Listing ID #:4422649
- Updated:September 09, 2026 at 01:21 PM
Rooms and interior
- Bedrooms:5
- Total bathrooms:4
- Full bathrooms:3
- Half bathrooms:1
- Flooring:Carpet, Vinyl
- Kitchen Description:Disposal, ENERGY STAR Qualified Dishwasher, Gas Range, Microwave
- Living area:2,939 sq. ft.
Heating and cooling
- Heating:Natural Gas
Structure and exterior
- Year built:2026
- Building area:2,939 sq. ft.
- Lot area:0.27 Acres
- Construction Materials:Fiber Cement, Stone Veneer
- Foundation Description:Slab
Schools
- High school:Unspecified
- Elementary school:Unspecified
Utilities
- Sewer:Public Sewer
Finances and disclosures
- Price:$480,350
- Price per sq. ft.:$163.44
Features and amenities
- Laundry features:Laundry Room, Main Level
- Amenities:Attic Stairs Pulldown, Open Floorplan, Walk-In Closet(s), Walk-In Pantry
Parking
- Parking description:Attached Garage, Driveway, Garage Door Opener
- Garage:Yes
- Garage spaces:2
 Listings courtesy of Canopy MLS as distributed by MLS GRID. Copyright 2021 Canopy MLS. All rights reserved. Canopy MLS, provides content displayed here (“provided content”) on an “as is” basis and makes no representations or warranties regarding the provided content, including, but not limited to those of non-infringement, timeliness, accuracy, or completeness. Individuals and companies using information presented are responsible for verification and validation of information they utilize and present to their customers and clients. Canopy MLS will not be liable for any damage or loss resulting from use of the provided content or the products available through Portals, IDX, VOW, and/or Syndication. Recipients of this information shall not resell, redistribute, reproduce, modify, or otherwise copy any portion thereof without the expressed written consent of Canopy MLS.
New listings near 317 Barnstable Drive
- Coming Soon
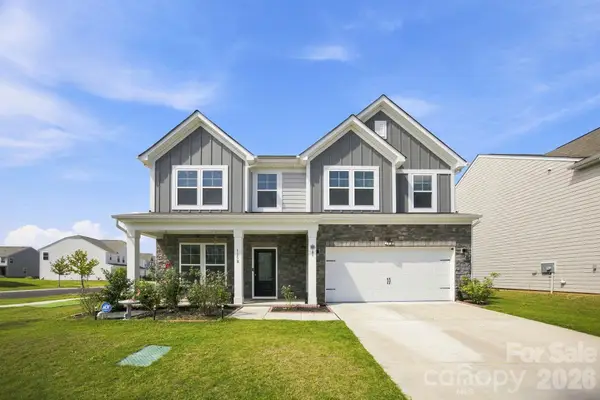 $495,000Coming Soon4 beds 3 baths2,412 sq. ft.
1358 Harleston Street, Monroe, NC 28079
MLS# 4420421Listed by: DASH CAROLINA - Coming Soon
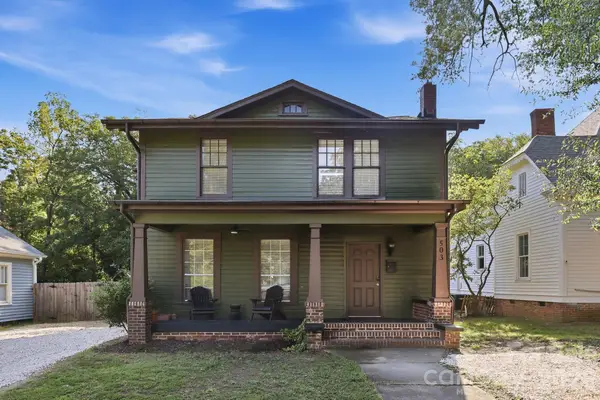 $389,000Coming Soon3 beds 2 baths1,782 sq. ft.
503 S Washington Street, Monroe, NC 28112
MLS# 4422789Listed by: CARAWILL REALTY - Coming Soon
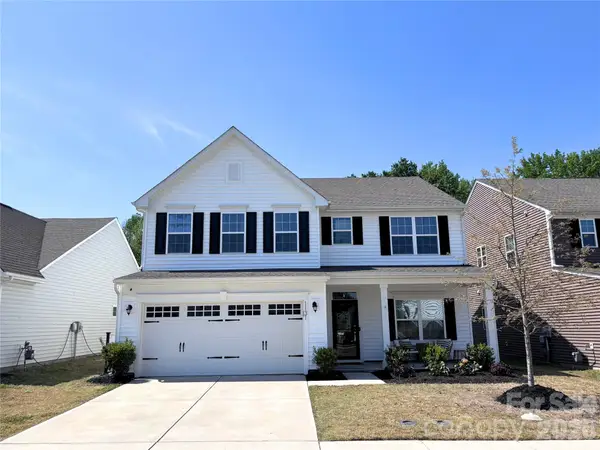 $499,000Coming Soon4 beds 3 baths2,748 sq. ft.
1131 Ryan Meadow Drive, Monroe, NC 28110
MLS# 4418951Listed by: THE AGENCY - CHARLOTTE - Coming Soon
 $170,000Coming Soon2 beds 2 baths1,008 sq. ft.
3212 Trinity Church Road #2, Monroe, NC 28112
MLS# 4401349Listed by: CAROLINA LIVING ASSOCIATES LLC - Coming Soon
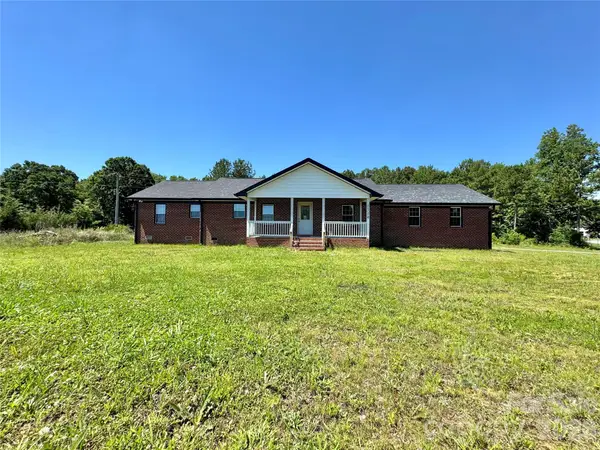 $575,000Coming Soon3 beds 2 baths1,676 sq. ft.
1514 Clarence Secrest Road, Monroe, NC 28110
MLS# 4385909Listed by: BERKSHIRE HATHAWAY HOMESERVICES ELITE PROPERTIES - Open Thu, 9am to 7pmNew
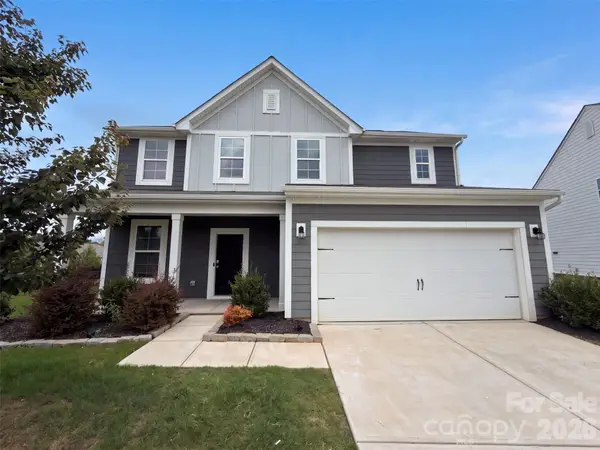 $400,000Active4 beds 3 baths1,964 sq. ft.
2818 Dominion Court, Monroe, NC 28110
MLS# 4422824Listed by: OPENDOOR BROKERAGE LLC - New
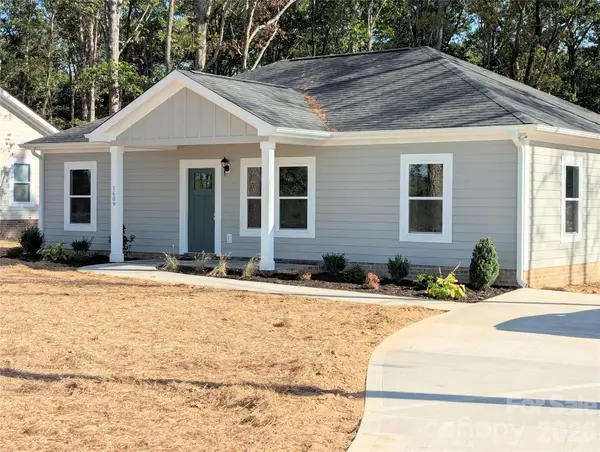 $329,900Active4 beds 2 baths1,350 sq. ft.
1609 N Sutherland Avenue, Monroe, NC 28110
MLS# 4421643Listed by: NORTHGROUP REAL ESTATE LLC - New
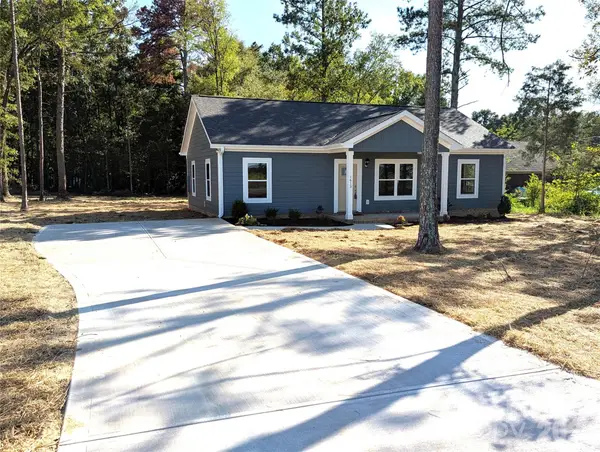 $329,900Active4 beds 2 baths1,350 sq. ft.
1613 N Sutherland Avenue, Monroe, NC 28110
MLS# 4421645Listed by: NORTHGROUP REAL ESTATE LLC - Open Fri, 10am to 5pmNew
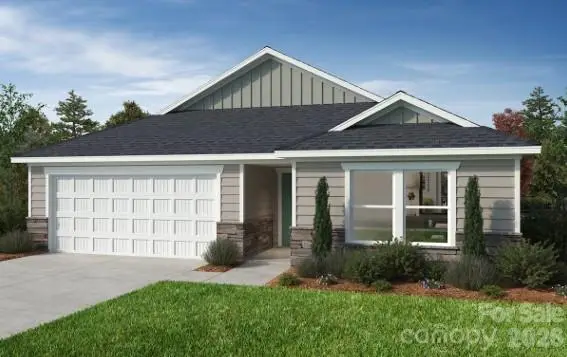 $377,984Active3 beds 2 baths1,602 sq. ft.
405 Creston Place Drive, Monroe, NC 28110
MLS# 4422611Listed by: WILLIAM KISELICK


Protect your home and budget from life's surprises with an Assurant Home Warranty, backed by a partner that supports you through every step of homeownership. Explore Plans.
© 2026 Better Homes and Gardens Real Estate LLC. An Anywhere Real Estate company. All rights reserved. Better Homes and Gardens® Real Estate is a registered trademark owned by Meredith Operations Corporation, licensed to Better Homes and Gardens Real Estate LLC and used with permission. Better Homes and Gardens Real Estate LLC fully supports the principles of the Fair Housing Act and the Equal Opportunity Act. Listing information is deemed reliable but is not guaranteed accurate.
Each office is independently owned and operated.
Any services or products provided by third parties are not provided by, affiliated with or related to Better Homes and Gardens Real Estate LLC, or its affiliated companies.