
319 Cj Thomas Road, Monroe, NC 28110
Local realty services provided by:Better Homes and Gardens Real Estate Heritage
Listed by: amanda bowman
Office: emerald pointe realty & const.
MLS#:4442833
Source:CH
319 Cj Thomas Road,Monroe, NC 28110
$460,000
- 3 Beds
- 2 Baths
- 2,261 sq. ft.
- Single family
- Active
Price summary
- Price:$460,000
- Price per sq. ft.:$203.45
About this home
Welcome to your private retreat in Unionville! Sitting on 1.05 acres with no HOA, this spacious 2,261 sq. ft. ranch home blends country charm with some modern updates. Spend your mornings relaxing on the covered front porch swing and your afternoons entertaining by the 20x40 in-ground chlorine pool, which ranges from 3 to 9 feet deep. Inside, the open floor plan offers effortless flow with two distinct family rooms, updated bathrooms, a convenient walk-in laundry room, and a kitchen anchored by a generous island. Major big-ticket items are already taken care of for your peace of mind, including a Dry Pro encapsulated crawl space (2022), a new HVAC system (2023), a new roof (2024), and a 3-year-old pool liner. With a two-car garage and abundant driveway parking, this property truly has it all. Schedule your showing today!
Contact an agent
Home facts
- Year built:1975
- Subdivision & Development:None
- Listing ID #:4442833
- Updated:November 13, 2026 at 12:59 PM
Rooms and interior
- Bedrooms:3
- Total bathrooms:2
- Full bathrooms:2
- Kitchen Description:Dishwasher, Electric Range, Microwave
- Living area:2,261 sq. ft.
Heating and cooling
- Central air:Yes
Structure and exterior
- Year built:1975
- Building area:2,261 sq. ft.
- Lot area:1.05 Acres
- Lot Features:Wooded
- Construction Materials:Vinyl
- Foundation Description:Crawl Space
Schools
- High school:Piedmont
- Elementary school:Unionville
Utilities
- Water:Well
- Sewer:Septic (At Site)
Finances and disclosures
- Price:$460,000
- Price per sq. ft.:$203.45
Features and amenities
- Laundry features:Main Level
- Amenities:Open Floorplan
Parking
- Parking description:Attached Garage, Driveway
- Garage:Yes
- Garage spaces:2
 Listings courtesy of Canopy MLS as distributed by MLS GRID. Copyright 2021 Canopy MLS. All rights reserved. Canopy MLS, provides content displayed here (“provided content”) on an “as is” basis and makes no representations or warranties regarding the provided content, including, but not limited to those of non-infringement, timeliness, accuracy, or completeness. Individuals and companies using information presented are responsible for verification and validation of information they utilize and present to their customers and clients. Canopy MLS will not be liable for any damage or loss resulting from use of the provided content or the products available through Portals, IDX, VOW, and/or Syndication. Recipients of this information shall not resell, redistribute, reproduce, modify, or otherwise copy any portion thereof without the expressed written consent of Canopy MLS.
New listings near 319 Cj Thomas Road
- Coming Soon
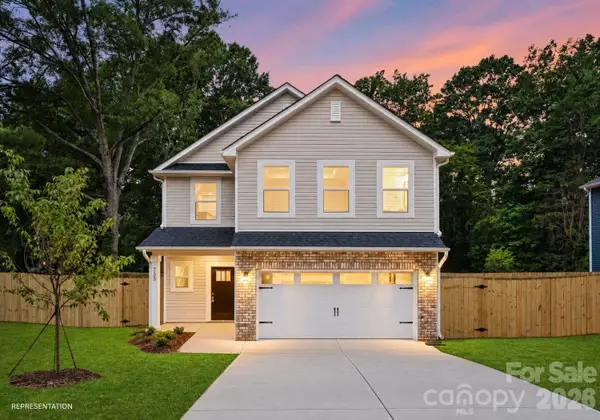 Listed by BHGRE$399,000Coming Soon4 beds 3 baths2,130 sq. ft.
1606 Marion Street, Monroe, NC 28112
MLS# 4442362Listed by: BETTER HOMES AND GARDEN REAL ESTATE PARACLE - Coming Soon
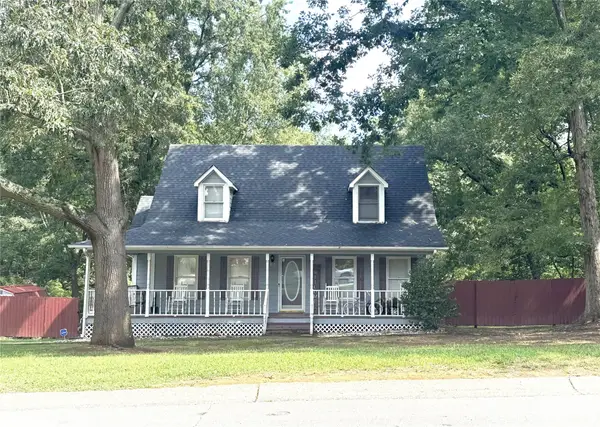 $325,000Coming Soon3 beds 3 baths1,492 sq. ft.
102 Falling Tree Lane, Monroe, NC 28112
MLS# 4439536Listed by: KELLER WILLIAMS SELECT - Coming Soon
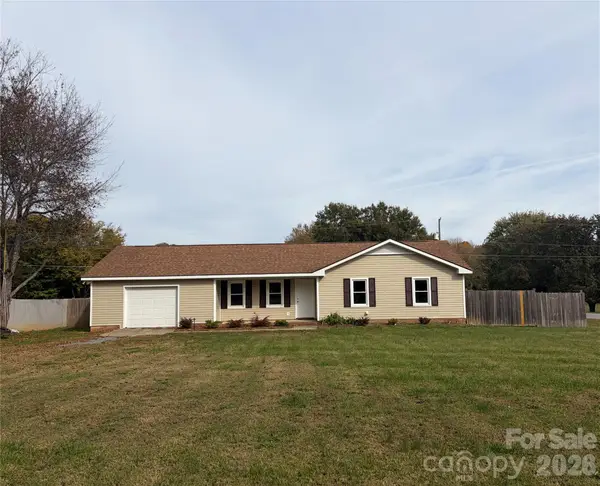 Listed by BHGRE$329,000Coming Soon3 beds 2 baths1,118 sq. ft.
723 Edgehill Drive, Monroe, NC 28110
MLS# 4439771Listed by: BETTER HOMES AND GARDENS REAL ESTATE PARACLE - Coming Soon
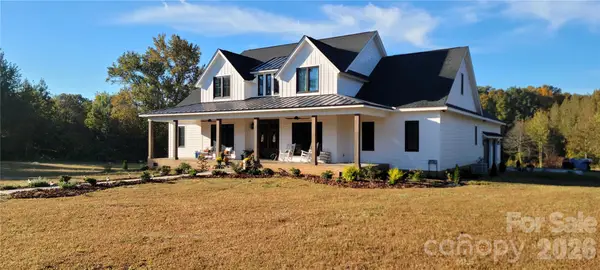 $2,777,000Coming Soon5 beds 4 baths4,732 sq. ft.
3709 Sikes Mill Road, Monroe, NC 28110
MLS# 4439971Listed by: KELLER WILLIAMS BALLANTYNE AREA - Coming Soon
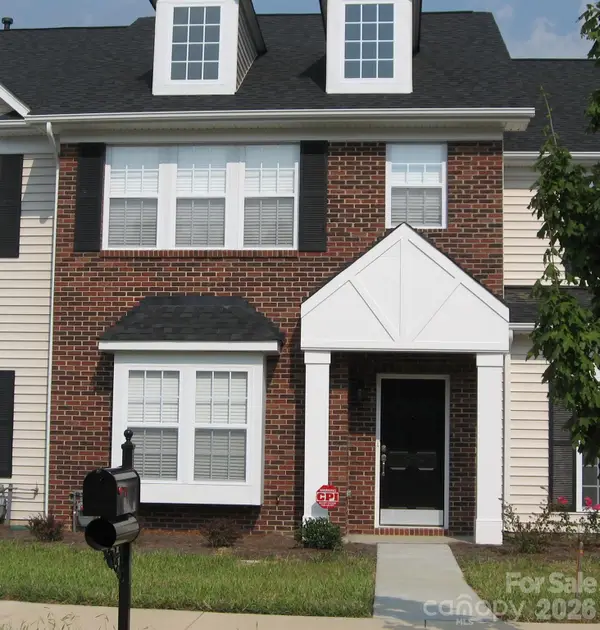 Listed by BHGRE$249,900Coming Soon2 beds 3 baths1,487 sq. ft.
2053 Twilight Lane, Monroe, NC 28110
MLS# 4435666Listed by: BETTER HOMES AND GARDENS REAL ESTATE PARACLE - Coming Soon
 $170,000Coming Soon2 beds 2 baths1,008 sq. ft.
3212 Trinity Church Road #2, Monroe, NC 28112
MLS# 4401349Listed by: CAROLINA LIVING ASSOCIATES LLC - New
 $430,000Active4 beds 3 baths2,168 sq. ft.
4420 Red Hook Road, Monroe, NC 28110
MLS# 4442764Listed by: COLDWELL BANKER REALTY - New
 $649,900Active3 beds 3 baths2,261 sq. ft.
5304 Unionville Brief Road, Monroe, NC 28110
MLS# 4443027Listed by: NORTHGROUP REAL ESTATE LLC - New
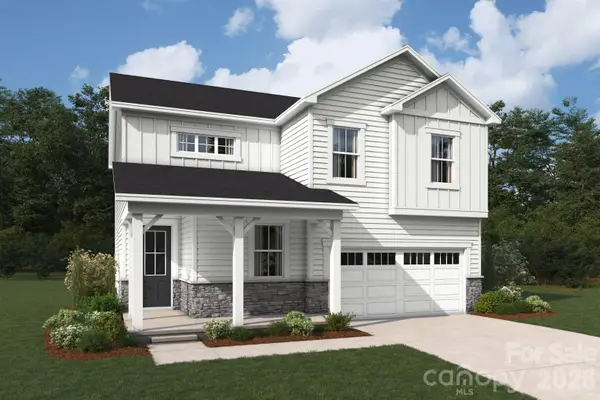 $399,990Active4 beds 3 baths2,324 sq. ft.
1444 Mccollum Street, Monroe, NC 28112
MLS# 4441537Listed by: MATTAMY CAROLINA CORPORATION - New
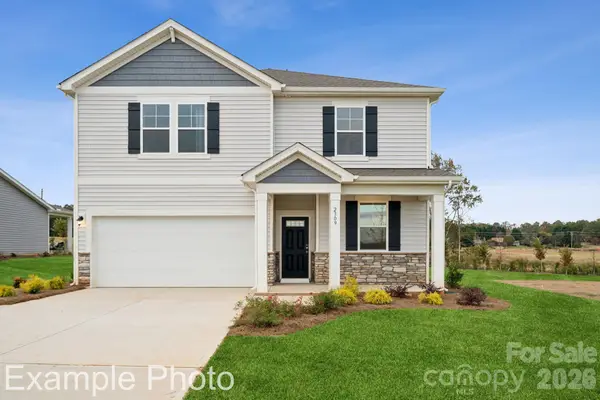 $394,990Active4 beds 3 baths2,285 sq. ft.
1916 Blue Sky Meadows Drive, Monroe, NC 28110
MLS# 4442828Listed by: CCNC REALTY GROUP LLC


Protect your home and budget from life's surprises with an Assurant Home Warranty, backed by a partner that supports you through every step of homeownership. Explore Plans.
© 2026 Better Homes and Gardens Real Estate LLC. An Anywhere Real Estate company. All rights reserved. Better Homes and Gardens® Real Estate is a registered trademark owned by Meredith Operations Corporation, licensed to Better Homes and Gardens Real Estate LLC and used with permission. Better Homes and Gardens Real Estate LLC fully supports the principles of the Fair Housing Act and the Equal Opportunity Act. Listing information is deemed reliable but is not guaranteed accurate.
Each office is independently owned and operated.
Any services or products provided by third parties are not provided by, affiliated with or related to Better Homes and Gardens Real Estate LLC, or its affiliated companies.