
3612 Lake Twitty Drive, Monroe, NC 28110
Local realty services provided by:Better Homes and Gardens Real Estate Heritage
Listed by: jennifer hoyle
Office: real broker, llc.
MLS#:4380123
Source:CH
Price summary
- Price:$1,475,000
- Price per sq. ft.:$249.66
About this home
Imagine ending the day on your private pier, watching the light settle over Lake Twitty. Here, there’s room to slow down and enjoy the water, whether that means kayaking, fishing, paddle boarding, or simply taking in the view.
Set on a private cul-de-sac acre with no HOA, this custom-built home was originally the builder’s personal residence. Its craftsmanship and thoughtful details are evident throughout, from the welcoming rocking chair front porch to the spaces designed for gathering inside.
Step through the grand foyer into soaring cathedral ceilings, rich custom hardwood floors, and a family room with a cozy fireplace. The farmhouse-inspired kitchen brings everyone together around an oversized island and features an induction cooktop, butler’s pantry, and sunny breakfast nook. A formal dining room offers space for special occasions, while the private office, with rustic barn doors and its own fireplace, makes a comfortable place to work or unwind. The primary suite is conveniently located on the main level.
Upstairs, three spacious bedrooms, two full baths, and a large bonus room give guests room to spread out. The finished walk-out basement adds more than 2,000 square feet of flexible living space, with its own entrance, a great room, media or bonus space, and an exercise room. Depending on your needs, it could be used as a second primary suite, an in-law suite, or a private retreat for guests.
Outside, choose your favorite spot for morning coffee or an evening by the lake: the covered deck, shaded patio, or private pier. A four-car garage, irrigation system, and ample storage make everyday life easier, too.
And while home feels like a getaway, the Monroe Bypass is nearby, with Matthews about 20 minutes away and Uptown Charlotte about 30 minutes away. Come for the lake views, and stay for the space to enjoy them every day....
Contact an agent
Home facts
- Year built:2018
- Subdivision & Development:Chinquepin On Twitty
- Listing ID #:4380123
- Updated:September 25, 2026 at 01:58 PM
Rooms and interior
- Bedrooms:4
- Total bathrooms:5
- Full bathrooms:4
- Half bathrooms:1
- Flooring:Carpet, Tile, Wood
- Kitchen Description:Dishwasher, Microwave, Refrigerator
- Basement:Yes
- Living area:5,908 sq. ft.
Heating and cooling
- Cooling:Central Air
- Heating:Natural Gas
- Central air:Yes
Structure and exterior
- Year built:2018
- Building area:5,908 sq. ft.
- Lot area:1 Acres
- Architectural Style:Transitional
- Construction Materials:Fiber Cement
- Exterior Features:In-Ground Irrigation
- Foundation Description:Basement
Schools
- High school:Piedmont
- Elementary school:Unionville
Utilities
- Water:County Water
- Sewer:Septic (At Site)
Finances and disclosures
- Price:$1,475,000
- Price per sq. ft.:$249.66
Features and amenities
- Laundry features:Laundry Room, Main Level
- Amenities:Breakfast Bar, Open Floorplan, Walk-In Closet(s), Walk-In Pantry
Parking
- Parking description:Attached Garage, Driveway, Garage Door Opener
- Garage:Yes
- Garage spaces:4
 Listings courtesy of Canopy MLS as distributed by MLS GRID. Copyright 2021 Canopy MLS. All rights reserved. Canopy MLS, provides content displayed here (“provided content”) on an “as is” basis and makes no representations or warranties regarding the provided content, including, but not limited to those of non-infringement, timeliness, accuracy, or completeness. Individuals and companies using information presented are responsible for verification and validation of information they utilize and present to their customers and clients. Canopy MLS will not be liable for any damage or loss resulting from use of the provided content or the products available through Portals, IDX, VOW, and/or Syndication. Recipients of this information shall not resell, redistribute, reproduce, modify, or otherwise copy any portion thereof without the expressed written consent of Canopy MLS.
New listings near 3612 Lake Twitty Drive
- Coming Soon
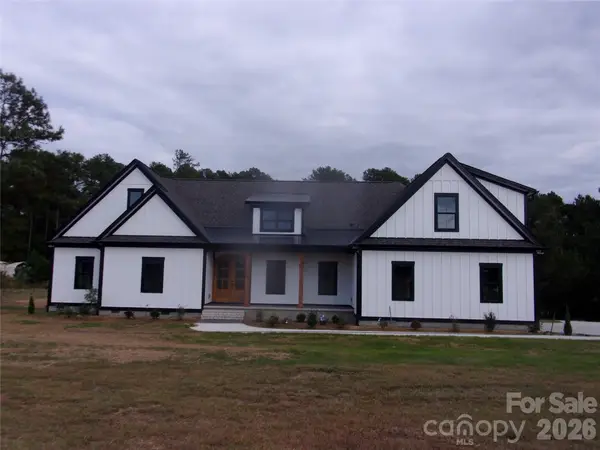 $875,000Coming Soon4 beds 4 baths3,017 sq. ft.
2101 Mangum Dairy Road, Monroe, NC 28112
MLS# 4428445Listed by: CENTRAL CAROLINA REAL ESTATE GROUP LLC - Coming Soon
 $499,999Coming Soon3 beds 2 baths1,909 sq. ft.
1100 Legacy Lake Drive, Monroe, NC 28110
MLS# 4424702Listed by: KELLER WILLIAMS SELECT - Coming Soon
 $364,900Coming Soon4 beds 3 baths1,823 sq. ft.
1857 Giana Lane, Monroe, NC 28112
MLS# 4422864Listed by: UNITED REAL ESTATE-QUEEN CITY - Coming Soon
 Listed by BHGRE$345,000Coming Soon2 beds 1 baths1,309 sq. ft.
807 218 Highway E, Monroe, NC 28110
MLS# 4428091Listed by: BETTER HOMES AND GARDENS REAL ESTATE PARACLE - Coming Soon
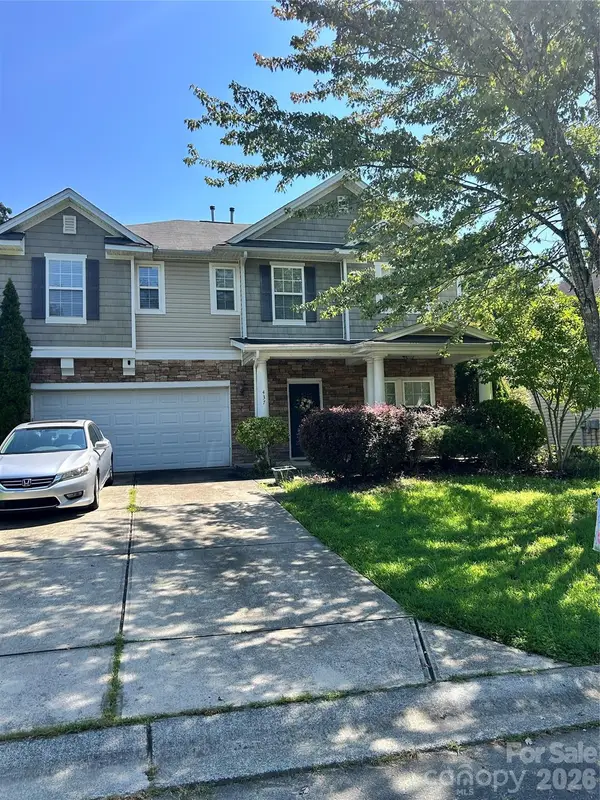 $349,900Coming Soon5 beds 3 baths3,115 sq. ft.
437 Annaberg Lane, Monroe, NC 28110
MLS# 4427141Listed by: VENTUREREI LLC - Coming Soon
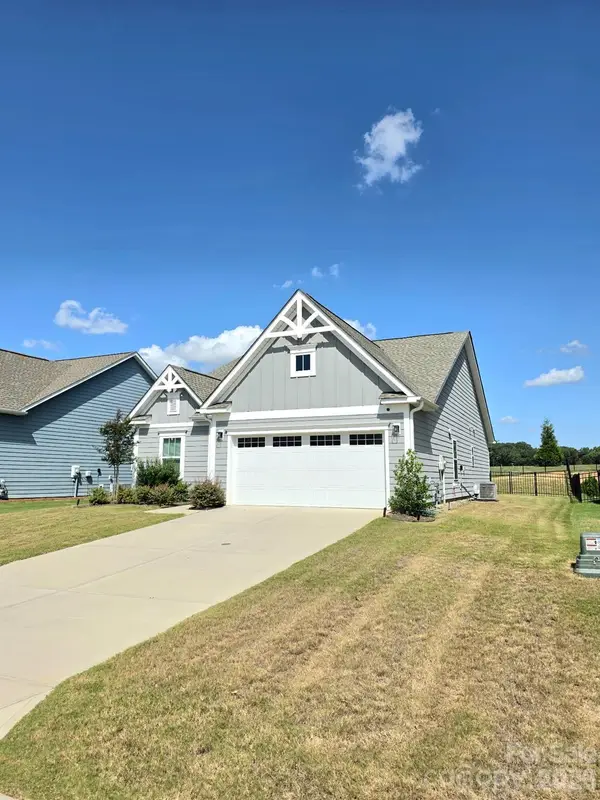 $420,000Coming Soon3 beds 3 baths1,576 sq. ft.
2032 Turnsberry Drive #9, Monroe, NC 28112
MLS# 4426148Listed by: MINO REALTY LLC - Coming Soon
 $170,000Coming Soon2 beds 2 baths1,008 sq. ft.
3212 Trinity Church Road #2, Monroe, NC 28112
MLS# 4401349Listed by: CAROLINA LIVING ASSOCIATES LLC - New
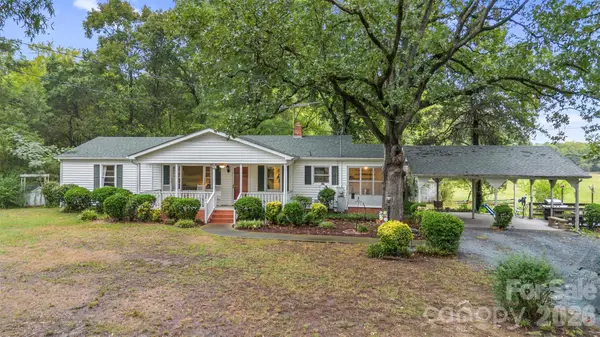 $322,000Active3 beds 2 baths1,380 sq. ft.
17 Macedonia Church Road, Monroe, NC 28112
MLS# 4428387Listed by: HOWARD HANNA ALLEN TATE SOUTHLAND HOMES + REALTY LLC - New
 $443,640Active4 beds 3 baths2,618 sq. ft.
1009 Grace Valley Drive, Monroe, NC 28112
MLS# 4428523Listed by: DR HORTON INC - New
 $433,290Active3 beds 2 baths1,902 sq. ft.
1018 Grace Valley Drive, Monroe, NC 28112
MLS# 4428528Listed by: DR HORTON INC


Protect your home and budget from life's surprises with an Assurant Home Warranty, backed by a partner that supports you through every step of homeownership. Explore Plans.
© 2026 Better Homes and Gardens Real Estate LLC. An Anywhere Real Estate company. All rights reserved. Better Homes and Gardens® Real Estate is a registered trademark owned by Meredith Operations Corporation, licensed to Better Homes and Gardens Real Estate LLC and used with permission. Better Homes and Gardens Real Estate LLC fully supports the principles of the Fair Housing Act and the Equal Opportunity Act. Listing information is deemed reliable but is not guaranteed accurate.
Each office is independently owned and operated.
Any services or products provided by third parties are not provided by, affiliated with or related to Better Homes and Gardens Real Estate LLC, or its affiliated companies.