
3914 Allenby Place, Monroe, NC 28110
Local realty services provided by:Better Homes and Gardens Real Estate Paracle
Listed by: tammy reghay
Office: exp realty llc. ballantyne
MLS#:4426004
Source:CH
3914 Allenby Place,Monroe, NC 28110
$439,900
- 4 Beds
- 3 Baths
- 2,973 sq. ft.
- Single family
- Active
Price summary
- Price:$439,900
- Price per sq. ft.:$147.97
- Monthly HOA dues:$75.67
About this home
Welcome to 3914 Allenby Drive in Monroe—an inviting home designed for the way today's buyers want to live. Roof,water heater and HVAC has been replaced within the last 5 years offering extra peace of mind. This home features a highly sought-after primary suite on the main level,the convenience of main-floor living paired with spacious gathering areas and comfortable private spaces. The bright, open layout creates an easy flow for everyday living and entertaining, while the well-appointed kitchen serves as the heart of the home with ample workspace and storage. The main-level primary retreat provides a peaceful escape complete with an ensuite bath and generous closet space. Additional bedrooms offer flexibility for guests, a home office, fitness room, or hobbies.Step outside to enjoy outdoor living and room to relax, play, or entertain. Conveniently located near shopping, dining, parks, and commuter routes, this home delivers the space, functionality, and location buyers are searching for. Opportunities featuring a primary suite on the main level are always in demand—schedule your showing and see everything this Monroe gem has to offer....
Contact an agent
Home facts
- Year built:2021
- Subdivision & Development:Stratford
- Listing ID #:4426004
- Updated:September 22, 2026 at 11:31 AM
Rooms and interior
- Bedrooms:4
- Total bathrooms:3
- Full bathrooms:2
- Half bathrooms:1
- Kitchen Description:Dishwasher, Gas Range, Microwave, Refrigerator
- Living area:2,973 sq. ft.
Heating and cooling
- Heating:Floor Furnace
- Central air:Yes
Structure and exterior
- Year built:2021
- Building area:2,973 sq. ft.
- Lot area:0.29 Acres
- Construction Materials:Vinyl
- Foundation Description:Slab
Schools
- High school:Unspecified
- Elementary school:Unspecified
Utilities
- Sewer:Public Sewer
Finances and disclosures
- Price:$439,900
- Price per sq. ft.:$147.97
Features and amenities
- Laundry features:Upper Level
Parking
- Parking description:Attached Garage, Driveway
- Garage:Yes
- Garage spaces:2
 Listings courtesy of Canopy MLS as distributed by MLS GRID. Copyright 2021 Canopy MLS. All rights reserved. Canopy MLS, provides content displayed here (“provided content”) on an “as is” basis and makes no representations or warranties regarding the provided content, including, but not limited to those of non-infringement, timeliness, accuracy, or completeness. Individuals and companies using information presented are responsible for verification and validation of information they utilize and present to their customers and clients. Canopy MLS will not be liable for any damage or loss resulting from use of the provided content or the products available through Portals, IDX, VOW, and/or Syndication. Recipients of this information shall not resell, redistribute, reproduce, modify, or otherwise copy any portion thereof without the expressed written consent of Canopy MLS.
New listings near 3914 Allenby Place
- Coming Soon
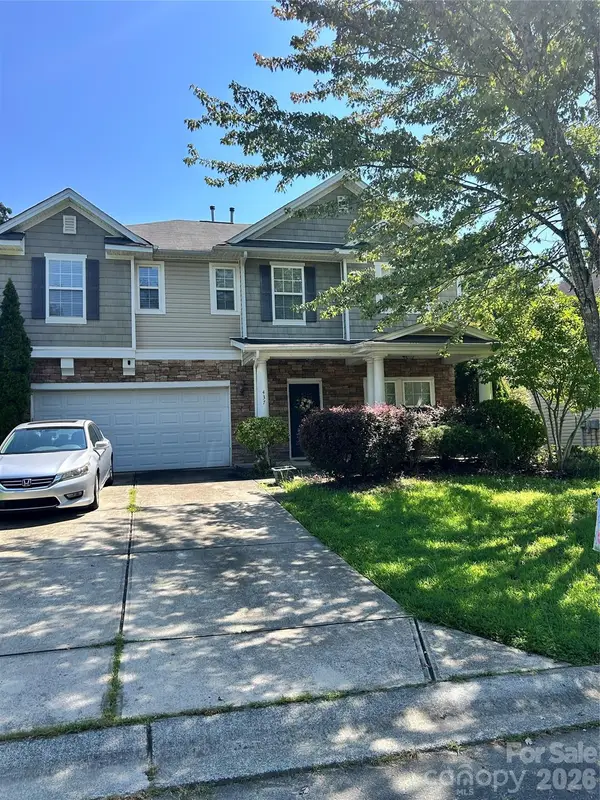 $349,900Coming Soon5 beds 3 baths3,115 sq. ft.
437 Annaberg Lane, Monroe, NC 28110
MLS# 4427141Listed by: VENTUREREI LLC - Coming SoonOpen Sat, 3 to 5pm
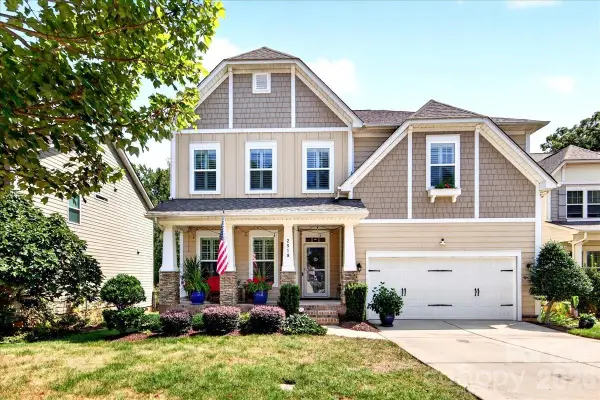 $479,000Coming Soon5 beds 3 baths2,711 sq. ft.
2518 Logan Caroline Lane, Monroe, NC 28110
MLS# 4421661Listed by: COMPASS - Coming Soon
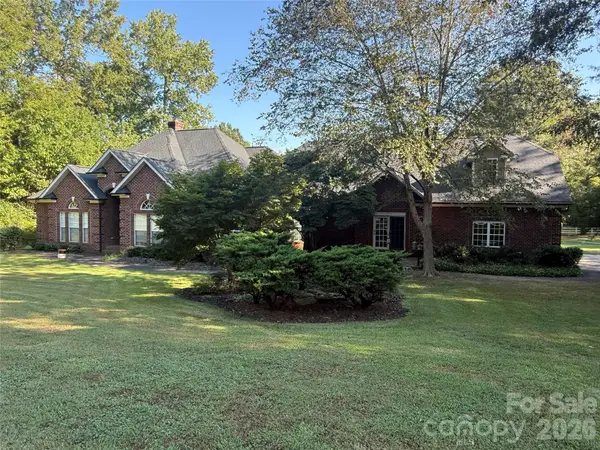 $799,000Coming Soon4 beds 3 baths3,498 sq. ft.
1304 Presson Farm Lane, Monroe, NC 28110
MLS# 4424696Listed by: DEBBIE CLONTZ REAL ESTATE LLC - Coming Soon
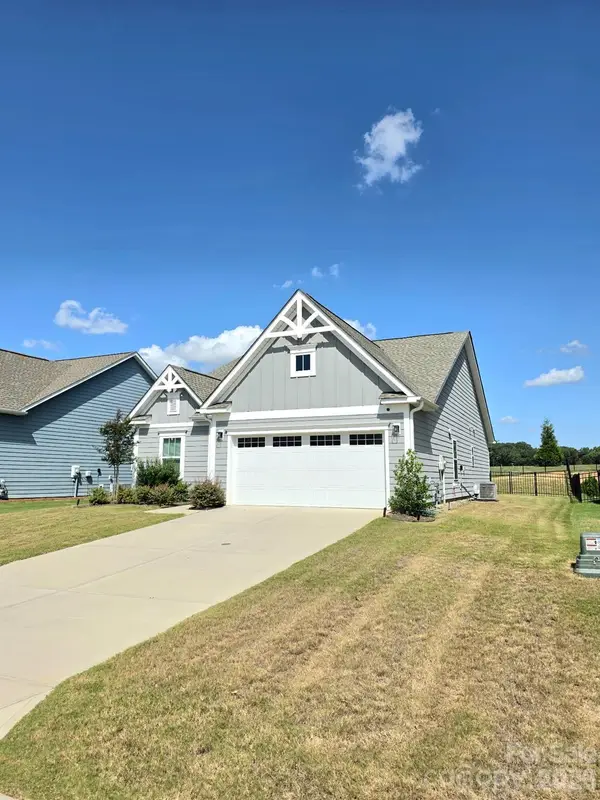 $420,000Coming Soon3 beds 3 baths1,576 sq. ft.
2032 Turnsberry Drive #9, Monroe, NC 28112
MLS# 4426148Listed by: MINO REALTY LLC - Coming Soon
 $170,000Coming Soon2 beds 2 baths1,008 sq. ft.
3212 Trinity Church Road #2, Monroe, NC 28112
MLS# 4401349Listed by: CAROLINA LIVING ASSOCIATES LLC - New
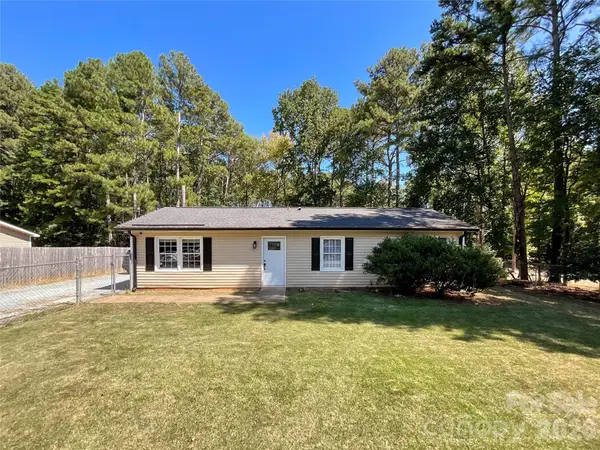 $290,000Active3 beds 1 baths1,127 sq. ft.
412 N Secrest Avenue, Monroe, NC 28110
MLS# 4426325Listed by: NORTHGROUP REAL ESTATE LLC 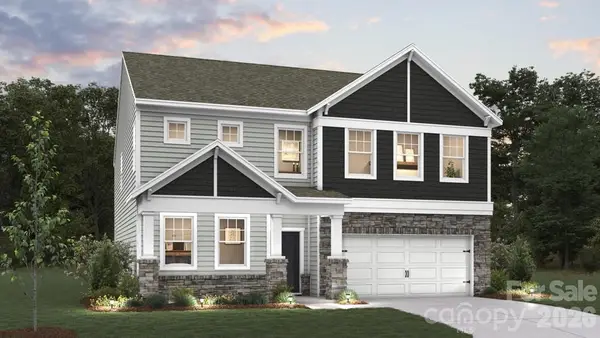 $461,690Pending6 beds 4 baths2,910 sq. ft.
2917 Hattie Street, Monroe, NC 28112
MLS# 4427092Listed by: DR HORTON INC- New
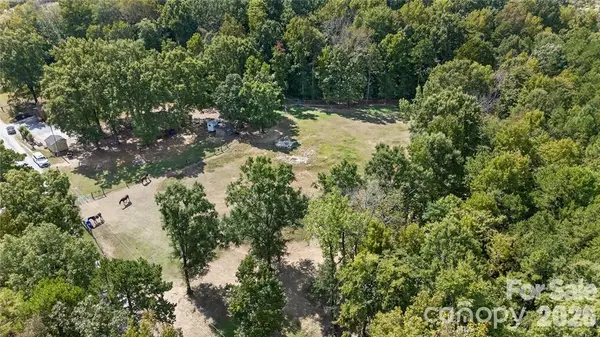 $600,000Active6.36 Acres
205 Airport Road, Monroe, NC 28110
MLS# 4426882Listed by: EXP REALTY LLC MOORESVILLE - New
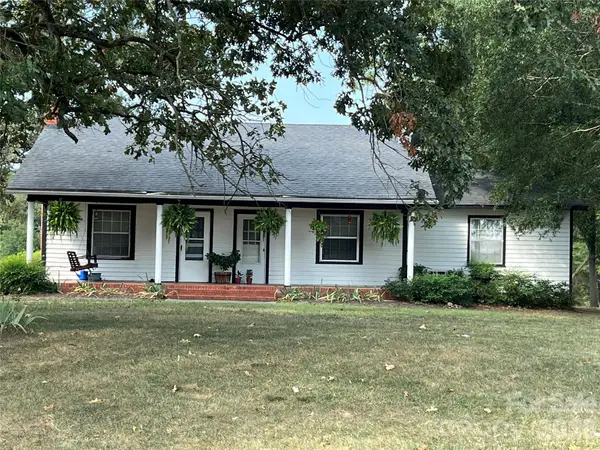 $630,000Active2 beds 2 baths1,307 sq. ft.
5810 Wolf Pond Road, Monroe, NC 28112
MLS# 4426485Listed by: PROSTEAD REALTY


Protect your home and budget from life's surprises with an Assurant Home Warranty, backed by a partner that supports you through every step of homeownership. Explore Plans.
© 2026 Better Homes and Gardens Real Estate LLC. An Anywhere Real Estate company. All rights reserved. Better Homes and Gardens® Real Estate is a registered trademark owned by Meredith Operations Corporation, licensed to Better Homes and Gardens Real Estate LLC and used with permission. Better Homes and Gardens Real Estate LLC fully supports the principles of the Fair Housing Act and the Equal Opportunity Act. Listing information is deemed reliable but is not guaranteed accurate.
Each office is independently owned and operated.
Any services or products provided by third parties are not provided by, affiliated with or related to Better Homes and Gardens Real Estate LLC, or its affiliated companies.