
3914 Mullis Newsome Road, Monroe, NC 28110
Local realty services provided by:Better Homes and Gardens Real Estate Heritage
Listed by: brandon rushing
Office: nestlewood realty, llc.
MLS#:4406341
Source:CH
3914 Mullis Newsome Road,Monroe, NC 28110
$408,000
- 3 Beds
- 2 Baths
- - sq. ft.
- Single family
- Sold
Sorry, we are unable to map this address
Price summary
- Price:$408,000
About this home
Beautifully built new construction spec home by a local, long-time custom home builder — completed and move-in ready! This 1,416 sq ft modern farmhouse-style home offers 3 bedrooms and 2 baths in a smart split floor plan, plus a 480 sq ft covered front porch perfect for morning coffee or evening relaxing.
The primary suite sits privately on one side of the home with a spacious walk-in closet and dual-sink bath, while bedrooms 2 and 3 share a full bath on the opposite wing. The open-concept great room, kitchen, and dining area is the heart of the home, featuring a spacious pantry and a kitchen island with counter-height bar seating — ideal for everyday living and entertaining.
Exterior finishes include board and batten siding with brick veneer foundation, architectural shingle roofing, and a charming gable dormer that adds classic farmhouse character to the front elevation.
Located on Mullis Newsome Rd in Union County — an area known for its rural charm and convenient access to Monroe and Charlotte....
Contact an agent
Home facts
- Year built:2026
- Subdivision & Development:None
- Listing ID #:4406341
- Updated:September 13, 2026 at 06:28 AM
Rooms and interior
- Bedrooms:3
- Total bathrooms:2
- Full bathrooms:2
- Flooring:Vinyl
- Kitchen Description:Dishwasher, Electric Oven, Electric Range, Exhaust Fan, Microwave
Heating and cooling
- Cooling:Heat Pump
- Heating:Heat Pump
- Central air:Yes
Structure and exterior
- Year built:2026
- Lot Features:Cleared, Open Lot, Wooded
- Architectural Style:Arts and Crafts, Farmhouse, Modern
- Construction Materials:Vinyl
- Foundation Description:Crawl Space
Schools
- High school:Unspecified
- Elementary school:Unspecified
Utilities
- Water:Well
- Sewer:Septic (At Site)
Finances and disclosures
- Price:$408,000
Features and amenities
- Laundry features:Laundry Room, Main Level
- Amenities:Open Floorplan, Walk-In Closet(s)
Parking
- Parking description:Driveway
 Listings courtesy of Canopy MLS as distributed by MLS GRID. Copyright 2021 Canopy MLS. All rights reserved. Canopy MLS, provides content displayed here (“provided content”) on an “as is” basis and makes no representations or warranties regarding the provided content, including, but not limited to those of non-infringement, timeliness, accuracy, or completeness. Individuals and companies using information presented are responsible for verification and validation of information they utilize and present to their customers and clients. Canopy MLS will not be liable for any damage or loss resulting from use of the provided content or the products available through Portals, IDX, VOW, and/or Syndication. Recipients of this information shall not resell, redistribute, reproduce, modify, or otherwise copy any portion thereof without the expressed written consent of Canopy MLS.
New listings near 3914 Mullis Newsome Road
- Coming Soon
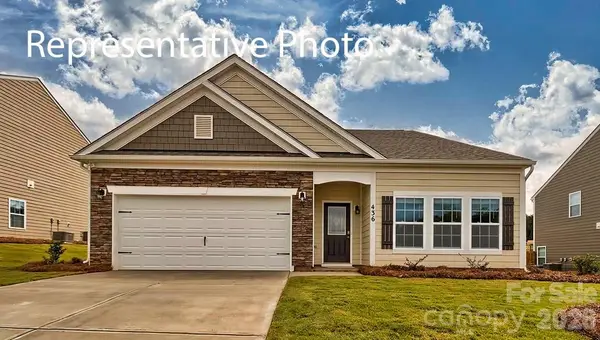 $431,290Coming Soon3 beds 2 baths1,902 sq. ft.
1005 Grace Valley Drive, Monroe, NC 28112
MLS# 4423739Listed by: DR HORTON INC - Coming Soon
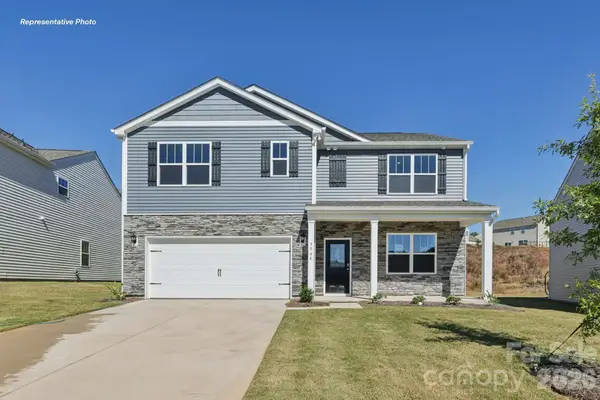 $438,690Coming Soon5 beds 3 baths2,511 sq. ft.
1012 Grace Valley Drive, Monroe, NC 28112
MLS# 4423746Listed by: DR HORTON INC - Coming Soon
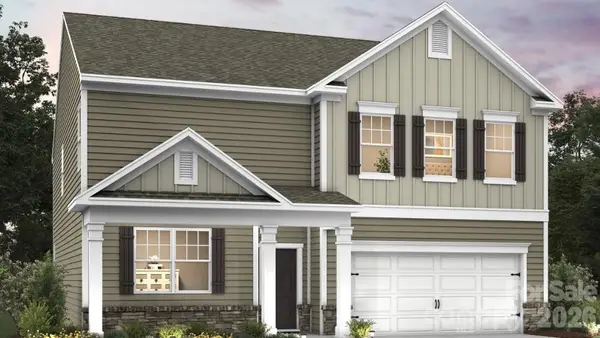 $465,290Coming Soon6 beds 4 baths2,910 sq. ft.
1001 Grace Valley Drive, Monroe, NC 28112
MLS# 4423078Listed by: DR HORTON INC - Coming Soon
 $170,000Coming Soon2 beds 2 baths1,008 sq. ft.
3212 Trinity Church Road #2, Monroe, NC 28112
MLS# 4401349Listed by: CAROLINA LIVING ASSOCIATES LLC - Coming Soon
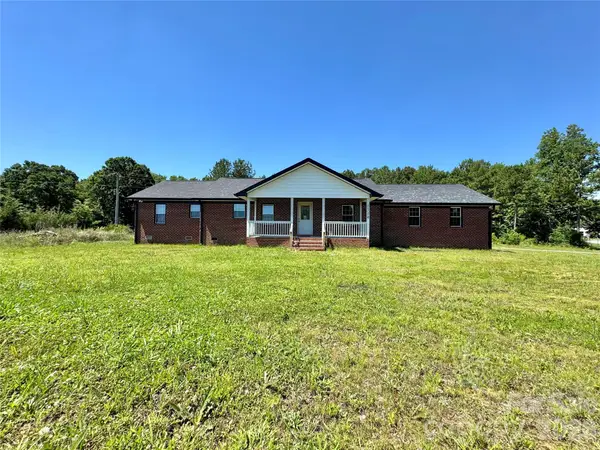 $575,000Coming Soon3 beds 2 baths1,676 sq. ft.
1514 Clarence Secrest Road, Monroe, NC 28110
MLS# 4385909Listed by: BERKSHIRE HATHAWAY HOMESERVICES ELITE PROPERTIES - New
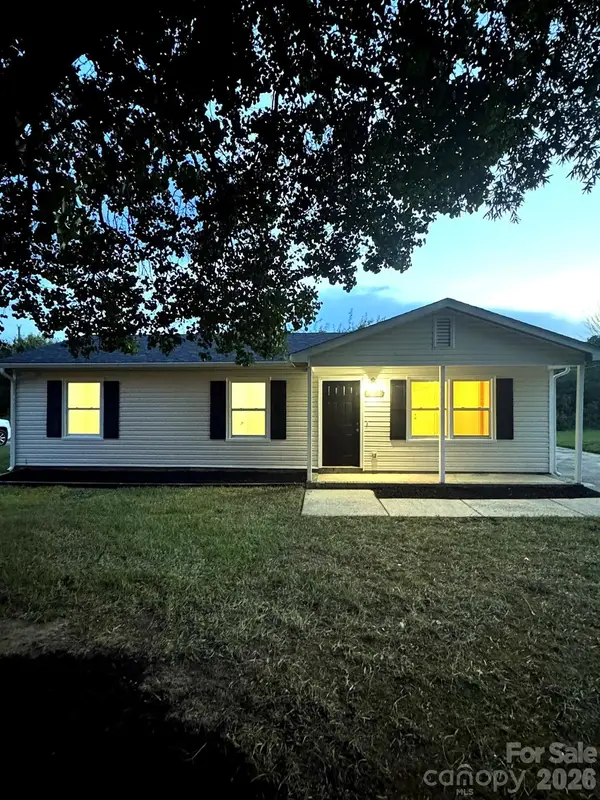 $264,500Active3 beds 2 baths1,008 sq. ft.
606 Creekridge Drive, Monroe, NC 28110
MLS# 4424158Listed by: REALTY ONE GROUP REVOLUTION - New
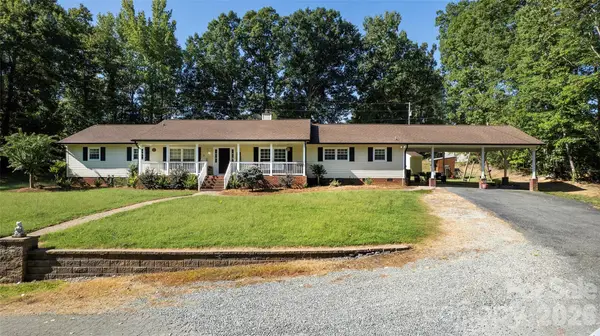 $690,000Active4 beds 3 baths2,900 sq. ft.
717 Pilgrim Forest Drive, Monroe, NC 28110
MLS# 4422663Listed by: KELLER WILLIAMS UNLIMITED - New
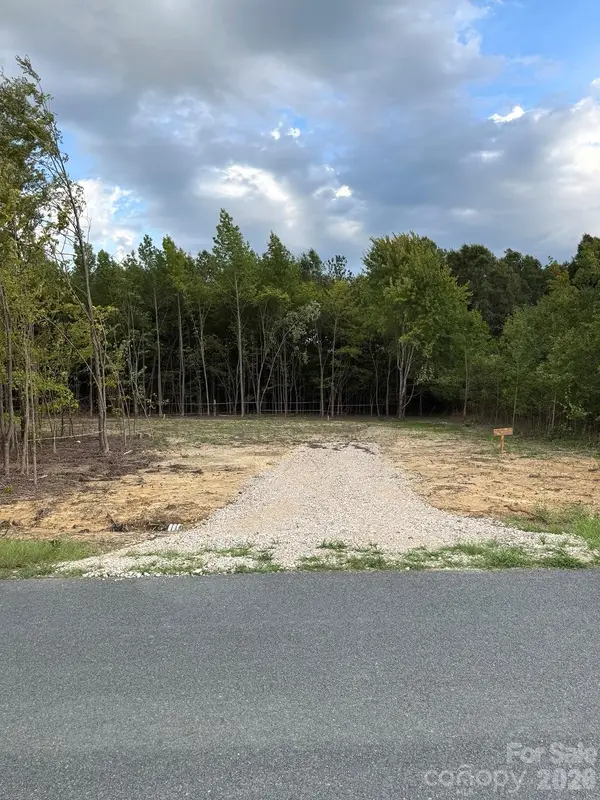 $165,000Active1.09 Acres
3718 Winchester Road, Monroe, NC 28110
MLS# 4423791Listed by: KELLER WILLIAMS SELECT - New
 $1,250,000Active4 beds 4 baths3,347 sq. ft.
4023 Belle Mont Farm Avenue, Monroe, NC 28110
MLS# 4423726Listed by: RE/MAX EXECUTIVE - Open Sun, 9am to 7pmNew
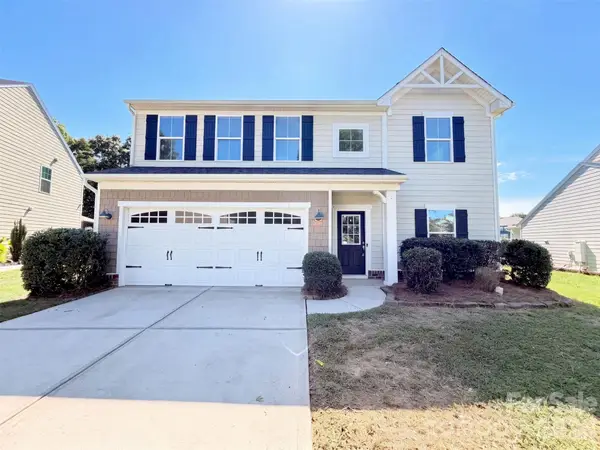 $425,000Active4 beds 3 baths2,401 sq. ft.
4157 Oconnell Street, Indian Trail, NC 28079
MLS# 4424007Listed by: OPENDOOR BROKERAGE LLC


Protect your home and budget from life's surprises with an Assurant Home Warranty, backed by a partner that supports you through every step of homeownership. Explore Plans.
© 2026 Better Homes and Gardens Real Estate LLC. An Anywhere Real Estate company. All rights reserved. Better Homes and Gardens® Real Estate is a registered trademark owned by Meredith Operations Corporation, licensed to Better Homes and Gardens Real Estate LLC and used with permission. Better Homes and Gardens Real Estate LLC fully supports the principles of the Fair Housing Act and the Equal Opportunity Act. Listing information is deemed reliable but is not guaranteed accurate.
Each office is independently owned and operated.
Any services or products provided by third parties are not provided by, affiliated with or related to Better Homes and Gardens Real Estate LLC, or its affiliated companies.