
408 Baucom Deese Road, Monroe, NC 28110
Local realty services provided by:Better Homes and Gardens Real Estate Integrity Partners
Listed by: jennifer lee
Office: mackey realty llc.
MLS#:4430459
Source:CH
408 Baucom Deese Road,Monroe, NC 28110
$525,000
- 4 Beds
- 3 Baths
- 2,201 sq. ft.
- Single family
- Active
Price summary
- Price:$525,000
- Price per sq. ft.:$238.53
About this home
Welcome to 408 Baucom Deese Road, a spacious full-brick, 4-bedroom home on over an acre offering modern updates, a large flat lot and exceptional indoor-outdoor living. Enjoy the perfect blend of a peaceful, countrystyle setting and everyday convenience—less than 10 minutes from historic Downtown Monroe and under 5 minutes to Highway 74, providing easy access to shopping, dining, healthcare and surrounding communities while maintaining a quiet, tucked-away feel. Set back from the road on a beautiful grassy lot, the property features mature landscaping and butterfly friendly plantings that create a park-like setting with plenty of room to breathe, garden, play, entertain or simply connect with nature.
Inside, the generous floor plan offers an oversized living room, large eat-in kitchen with granite countertops and under-cabinet lighting, and a separate dining room ideal for entertaining. Upstairs, new LVP flooring provides a fresh update throughout the bedroom level. The primary suite includes a private en suite bath with double sinks and an updated tiled shower, while three additional bedrooms and a full bath offer plenty of flexible space. Outdoor living truly shines with a large screened-in porch, back deck and patio, creating multiple spaces for morning coffee, outdoor dining, entertaining or simply enjoying the peaceful surroundings. An oversized two-car garage adds excellent parking, storage and functionality.
With full-brick construction, more than an acre, a large level yard, screened porch, solar panels, new windows,
updated plumbing, tankless water heater, new flooring and a potentially assumable VA mortgage, this Monroe
home offers a combination of features that can be difficult to find....
Contact an agent
Home facts
- Year built:1985
- Subdivision & Development:Country Ridge Estates
- Listing ID #:4430459
- Updated:October 12, 2026 at 11:14 PM
Rooms and interior
- Bedrooms:4
- Total bathrooms:3
- Full bathrooms:2
- Half bathrooms:1
- Flooring:Carpet, Tile, Vinyl
- Kitchen Description:Dishwasher, Microwave, Oven
- Living area:2,201 sq. ft.
Heating and cooling
- Heating:Forced Air, Natural Gas
- Central air:Yes
Structure and exterior
- Roof:Composition
- Year built:1985
- Building area:2,201 sq. ft.
- Lot area:1.14 Acres
- Foundation Description:Crawl Space
Schools
- High school:Piedmont
- Elementary school:Unionville
Utilities
- Sewer:Septic (At Site)
Finances and disclosures
- Price:$525,000
- Price per sq. ft.:$238.53
Features and amenities
- Laundry features:Dryer
- Amenities:Walk-In Closet(s)
Parking
- Garage:Yes
- Garage spaces:2
 Listings courtesy of Canopy MLS as distributed by MLS GRID. Copyright 2021 Canopy MLS. All rights reserved. Canopy MLS, provides content displayed here (“provided content”) on an “as is” basis and makes no representations or warranties regarding the provided content, including, but not limited to those of non-infringement, timeliness, accuracy, or completeness. Individuals and companies using information presented are responsible for verification and validation of information they utilize and present to their customers and clients. Canopy MLS will not be liable for any damage or loss resulting from use of the provided content or the products available through Portals, IDX, VOW, and/or Syndication. Recipients of this information shall not resell, redistribute, reproduce, modify, or otherwise copy any portion thereof without the expressed written consent of Canopy MLS. CH Member Broker: Rachel Brown
New listings near 408 Baucom Deese Road
- Coming Soon
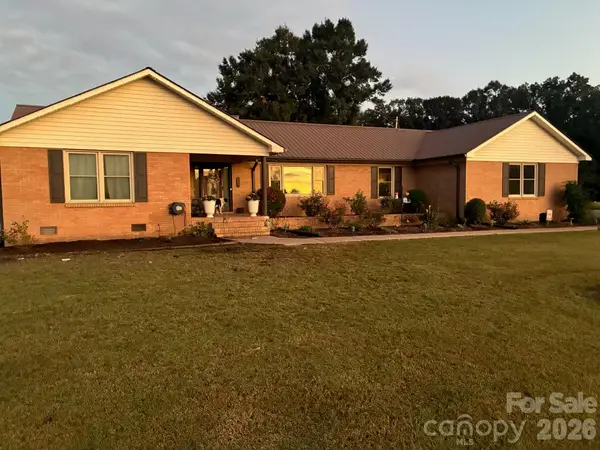 $709,900Coming Soon4 beds 3 baths2,958 sq. ft.
902 Tomberlin Street, Monroe, NC 28110
MLS# 4433693Listed by: REALTY ONE GROUP REVOLUTION - Coming Soon
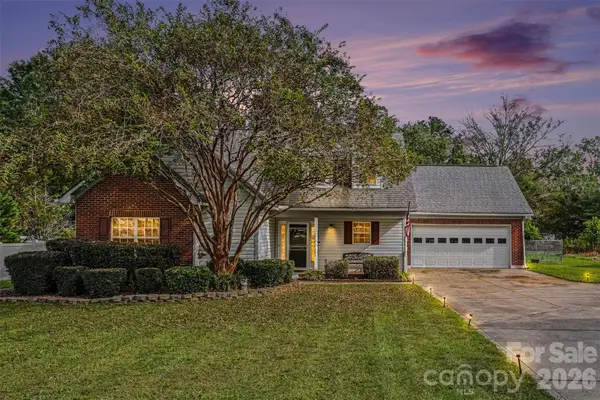 $450,000Coming Soon4 beds 3 baths2,177 sq. ft.
1712 Timber Lane Drive, Monroe, NC 28110
MLS# 4427470Listed by: LPT REALTY LLC - Coming Soon
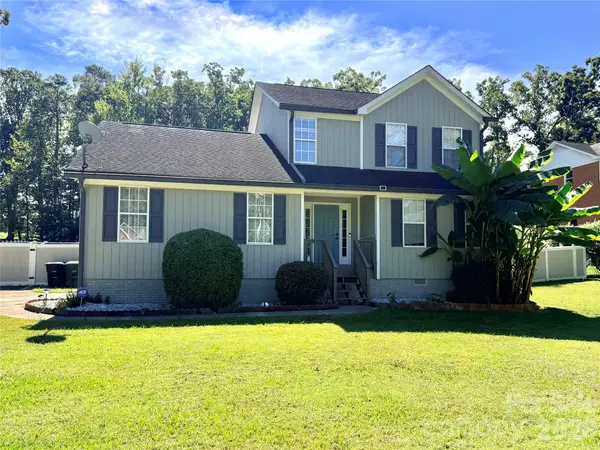 $420,000Coming Soon5 beds 3 baths1,900 sq. ft.
2219 Knollgate Drive, Monroe, NC 28112
MLS# 4432581Listed by: EXP REALTY LLC BALLANTYNE - Coming Soon
 $345,000Coming Soon3 beds 2 baths1,313 sq. ft.
1433 Winthrop Lane, Monroe, NC 28110
MLS# 4432374Listed by: PAOLA ALBAN REALTORS - Coming Soon
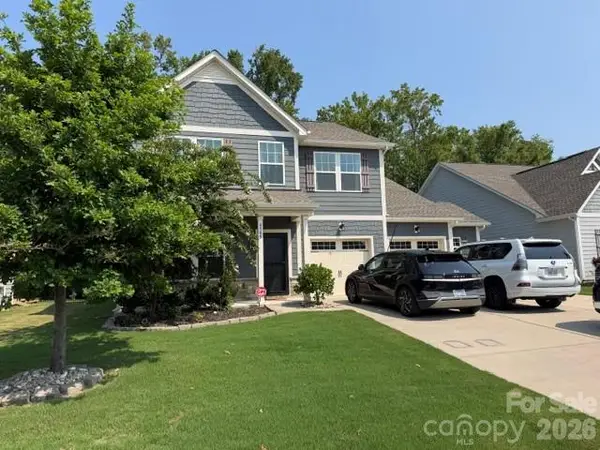 $549,900Coming Soon4 beds 4 baths2,745 sq. ft.
4505 Bent Green Lane #195, Monroe, NC 28112
MLS# 4431378Listed by: WESS CASON REALTY INC - Coming Soon
 $170,000Coming Soon2 beds 2 baths1,008 sq. ft.
3212 Trinity Church Road #2, Monroe, NC 28112
MLS# 4401349Listed by: CAROLINA LIVING ASSOCIATES LLC - New
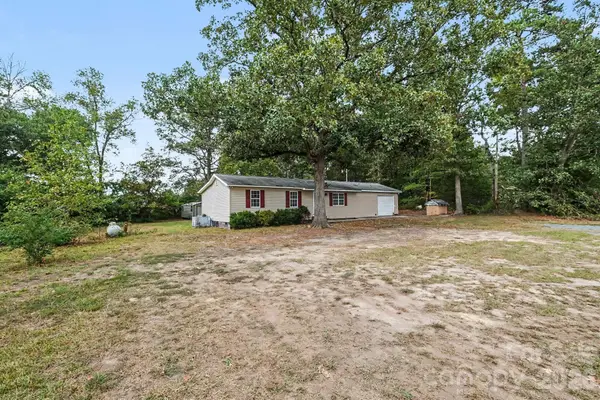 $225,000Active3 beds 1 baths1,031 sq. ft.
1101 Jack Davis Road, Monroe, NC 28112
MLS# 4433802Listed by: MARK SPAIN REAL ESTATE - New
 $532,900Active1 beds 3 baths2,918 sq. ft.
4211 Briarcliff Drive, Monroe, NC 28110
MLS# 4433179Listed by: HOWARD HANNA ALLEN TATE SOUTHLAND HOMES + REALTY LLC - New
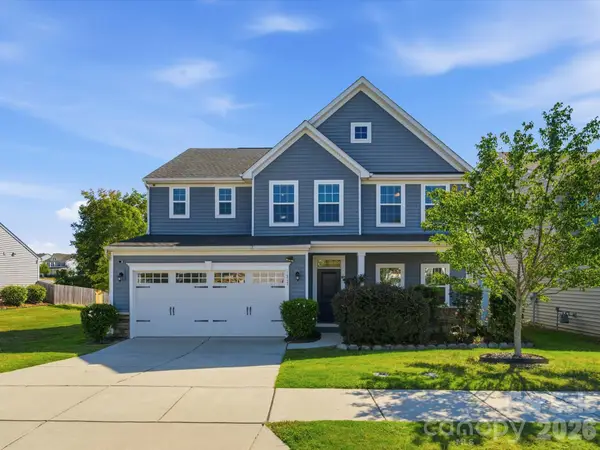 $470,000Active4 beds 3 baths3,074 sq. ft.
1317 Harkey Creek Drive, Monroe, NC 28110
MLS# 4432328Listed by: KELLER WILLIAMS BALLANTYNE AREA - New
 $519,900Active3 beds 2 baths1,917 sq. ft.
7827 Haigler Gin Road, Monroe, NC 28110
MLS# 4431935Listed by: RE/MAX EXECUTIVE


Protect your home and budget from life's surprises with an Assurant Home Warranty, backed by a partner that supports you through every step of homeownership. Explore Plans.
© 2026 Better Homes and Gardens Real Estate LLC. An Anywhere Real Estate company. All rights reserved. Better Homes and Gardens® Real Estate is a registered trademark owned by Meredith Operations Corporation, licensed to Better Homes and Gardens Real Estate LLC and used with permission. Better Homes and Gardens Real Estate LLC fully supports the principles of the Fair Housing Act and the Equal Opportunity Act. Listing information is deemed reliable but is not guaranteed accurate.
Each office is independently owned and operated.
Any services or products provided by third parties are not provided by, affiliated with or related to Better Homes and Gardens Real Estate LLC, or its affiliated companies.