
437 Caleb Street, Monroe, NC 28110
Local realty services provided by:Better Homes and Gardens Real Estate Integrity Partners
Listed by: christen ripoli
Office: real broker, llc.
MLS#:4407265
Source:CH
437 Caleb Street,Monroe, NC 28110
$400,000
- 4 Beds
- 3 Baths
- 2,399 sq. ft.
- Single family
- Active
Price summary
- Price:$400,000
- Price per sq. ft.:$166.74
- Monthly HOA dues:$77.33
About this home
Picture pulling onto your quiet cul-de-sac at the end of the day and feeling the street go still behind you. Inside, the entry opens to a room that finally makes working from home feel good, tucked just off the front door so the rest of the house stays yours.
The main level is where the day comes together. The kitchen island is the natural gathering spot, the place where coffee, conversation, homework, and dinner prep all happen at once, and it flows easily into the dining area and the great room so the whole space feels connected. When the evening is nice, it all opens out to the back patio.
Upstairs is the retreat. The primary suite is the room you look forward to at the end of a long week, with a walk-in closet that actually fits your life, and there is comfortable, private space throughout the second floor. The laundry is right where you need it instead of a flight away.
There is peace of mind built in, too. The owner already tackled the upgrades that matter, including premium replacement windows that keep the home quiet and efficient, so your first projects here can be the fun ones.
And the location does the heavy lifting. You are zoned to Union County schools and just minutes from downtown Monroe, the Monroe Expressway, and the drive toward Matthews and Charlotte, with a neighborhood pool for the long summer afternoons.
Some homes are a list of features. This one is a place to settle in and enjoy. Come see how it feels in person....
Contact an agent
Home facts
- Year built:2022
- Subdivision & Development:Kellerton Place
- Listing ID #:4407265
- Updated:August 19, 2026 at 04:07 PM
Rooms and interior
- Bedrooms:4
- Total bathrooms:3
- Full bathrooms:2
- Half bathrooms:1
- Kitchen Description:Dishwasher, Disposal, Refrigerator
- Living area:2,399 sq. ft.
Heating and cooling
- Cooling:Central Air
- Central air:Yes
Structure and exterior
- Year built:2022
- Building area:2,399 sq. ft.
- Lot area:0.16 Acres
- Construction Materials:Fiber Cement
- Foundation Description:Slab
Schools
- High school:Piedmont
- Elementary school:Unionville
Utilities
- Sewer:Public Sewer
Finances and disclosures
- Price:$400,000
- Price per sq. ft.:$166.74
Features and amenities
- Laundry features:Laundry Room
Parking
- Parking description:Attached Garage, Driveway
- Garage:Yes
- Garage spaces:2
 Listings courtesy of Canopy MLS as distributed by MLS GRID. Copyright 2021 Canopy MLS. All rights reserved. Canopy MLS, provides content displayed here (“provided content”) on an “as is” basis and makes no representations or warranties regarding the provided content, including, but not limited to those of non-infringement, timeliness, accuracy, or completeness. Individuals and companies using information presented are responsible for verification and validation of information they utilize and present to their customers and clients. Canopy MLS will not be liable for any damage or loss resulting from use of the provided content or the products available through Portals, IDX, VOW, and/or Syndication. Recipients of this information shall not resell, redistribute, reproduce, modify, or otherwise copy any portion thereof without the expressed written consent of Canopy MLS. CH Member Broker: Rachel Brown
New listings near 437 Caleb Street
- Coming Soon
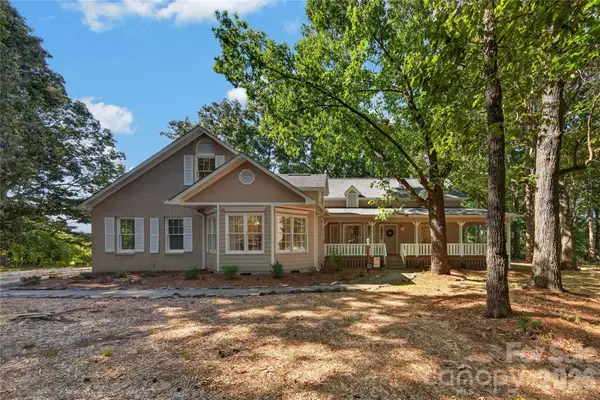 $538,000Coming Soon3 beds 2 baths
2721 Tara Drive, Monroe, NC 28112
MLS# 4411487Listed by: HOWARD HANNA ALLEN TATE CHARLOTTE SOUTH - Coming Soon
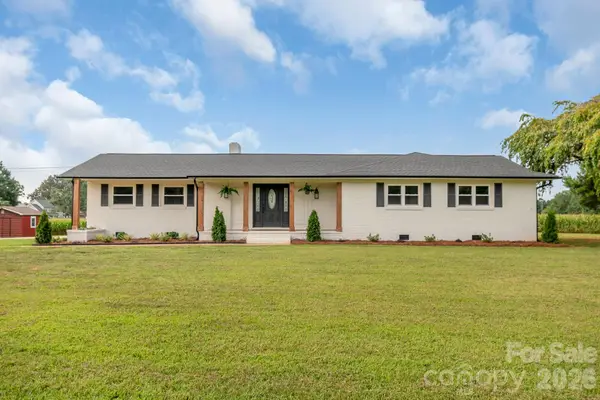 $509,900Coming Soon3 beds 2 baths
3115 Crow Road, Monroe, NC 28112
MLS# 4398551Listed by: EMERALD POINTE REALTY - Coming Soon
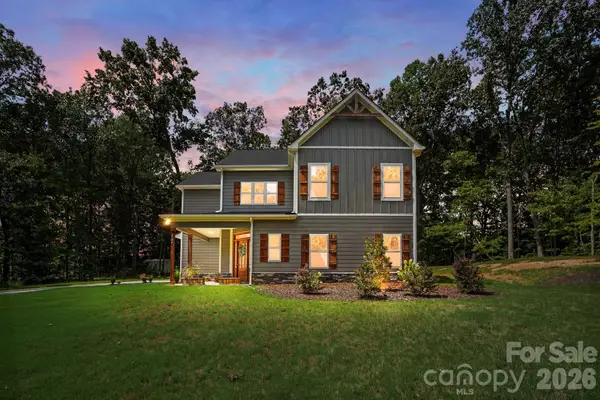 $575,000Coming Soon4 beds 4 baths
2704 Yellow Bell Way, Monroe, NC 28112
MLS# 4413167Listed by: UNITED REAL ESTATE-QUEEN CITY - Coming SoonOpen Sat, 12 to 2pm
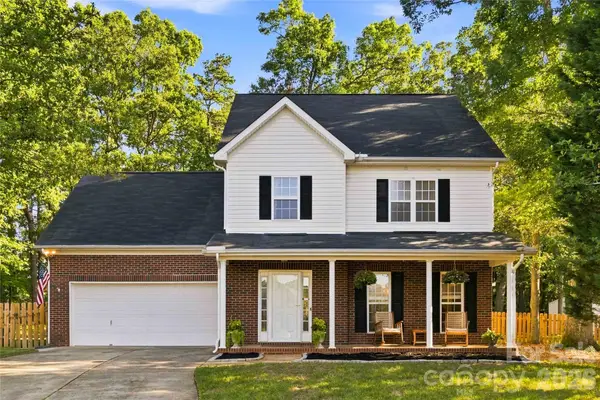 $390,000Coming Soon4 beds 3 baths
4408 Chatterleigh Drive, Monroe, NC 28110
MLS# 4414363Listed by: KELLER WILLIAMS BALLANTYNE AREA - Coming Soon
 $399,900Coming Soon4 beds 3 baths
1115 Wind Chime Court, Monroe, NC 28110
MLS# 4414656Listed by: AUSTIN-BARNETT REALTY LLC - Coming Soon
 $375,000Coming Soon4 beds 3 baths
305 Annaberg Lane, Monroe, NC 28110
MLS# 4414595Listed by: REAL BROKER, LLC - Coming Soon
 $220,000Coming Soon2 beds 2 baths
718 W Franklin Street, Monroe, NC 28112
MLS# 4413827Listed by: MARK SPAIN REAL ESTATE - Coming Soon
 $315,000Coming Soon3 beds 2 baths
2604 Fence Post Lane, Monroe, NC 28110
MLS# 4409926Listed by: YANCEY REALTY, LLC - Coming Soon
 Listed by BHGRE$239,000Coming Soon3 beds 2 baths
510 Everette Street, Monroe, NC 28112
MLS# 4408870Listed by: BETTER HOMES AND GARDEN REAL ESTATE PARACLE - Coming Soon
 $170,000Coming Soon2 beds 2 baths
3212 Trinity Church Road #2, Monroe, NC 28112
MLS# 4401349Listed by: CAROLINA LIVING ASSOCIATES LLC


Protect your home and budget from life's surprises with an Assurant Home Warranty, backed by a partner that supports you through every step of homeownership. Explore Plans.
© 2026 Better Homes and Gardens Real Estate LLC. An Anywhere Real Estate company. All rights reserved. Better Homes and Gardens® Real Estate is a registered trademark owned by Meredith Operations Corporation, licensed to Better Homes and Gardens Real Estate LLC and used with permission. Better Homes and Gardens Real Estate LLC fully supports the principles of the Fair Housing Act and the Equal Opportunity Act. Listing information is deemed reliable but is not guaranteed accurate.
Each office is independently owned and operated.
Any services or products provided by third parties are not provided by, affiliated with or related to Better Homes and Gardens Real Estate LLC, or its affiliated companies.