
5113 Cruz Bay Drive, Monroe, NC 28110
Local realty services provided by:Better Homes and Gardens Real Estate Foothills
Listed by: craig tribus
Office: beycome brokerage realty llc.
MLS#:4442566
Source:CH
5113 Cruz Bay Drive,Monroe, NC 28110
$540,000
- 4 Beds
- 3 Baths
- 3,066 sq. ft.
- Single family
- Active
Price summary
- Price:$540,000
- Price per sq. ft.:$176.13
- Monthly HOA dues:$50
About this home
Headline
Turnkey Luxury in St. Johns Forest | Custom Chef’s Kitchen & Backyard Oasis!
Overview
Welcome to this meticulously upgraded, custom-designed luxury home built in December 2007 in the highly sought-after St. Johns Forest community of Monroe, offering true move-in ready living
Chef-Designed Culinary Masterpiece
Range & Appliances: Brand-new 36-inch, 8-burner Forno gas range with dual electric ovens (Sept 2025) paired with a matching KitchenAid stainless steel appliance suite (2021) including a refrigerator, dishwasher, and double convection wall ovens (four ovens total)
Countertops & Island: Quartz countertops, deep undermount stainless steel sink with a 2023 commercial-style sprayer faucet, whisper-quiet commercial disposal, and a custom-engineered center island four times standard size with matching quartz and new cabinetry
Woodwork & Storage: Custom mahogany wood butcher block extending the island length with custom-built storage drawers in the mahogany end cap, plus a spacious walk-in chef's pantry
Refined Interior & Architectural Details
Doors & Flooring: Brand-new black Anderson sliding door (2026) framing backyard views, and seamless Luxury Vinyl Plank (LVP) flooring across the main level and staircase accented by custom wood wall panels on the center landing (Oct 2022)
Upstairs & Bathrooms: Expansive upstairs loft, extra-wide hallways, and upgraded plush carpeting with extra-thick padding in all bedrooms and the loft
Primary & Secondary Baths: Owner’s suite with a deep Roman soaking tub, upgraded glass shower, and comfort-height double marble vanity, plus a secondary full bath with an extended marble vanity offering generous counter space and storage
Window Treatments: All custom window blinds throughout the home convey
Private Backyard Oasis & Turnkey Extras
Fencing & Outdoor Living: Fully enclosed backyard with a low-maintenance vinyl privacy fence (May 2024), a pristine 5-seater luxury hot tub (maintained weekly with a dedicated independent breaker box and emergency safety shut-off), a 10' x 20' concrete patio, and a dedicated fire pit area
Storage & Parking: Established garden plot, custom 10' x 8' detached storage shed (Feb 2025) color-matched to the home, and a professionally widened driveway (Summer 2023) to easily park three vehicles across
Inclusions: Matching Samsung washer and dryer (2024), all KitchenAid and Forno kitchen appliances, the 10' x 8' shed, the 5-seater hot tub, and all exterior perimeter security cameras convey with the sale...
Contact an agent
Home facts
- Year built:2007
- Subdivision & Development:St Johns Forest
- Listing ID #:4442566
- Updated:November 13, 2026 at 01:17 AM
Rooms and interior
- Bedrooms:4
- Total bathrooms:3
- Full bathrooms:2
- Half bathrooms:1
- Kitchen Description:Dishwasher, Disposal, Freezer, Gas Cooktop, Gas Range, Microwave, Oven, Refrigerator, Wall Oven
- Living area:3,066 sq. ft.
Heating and cooling
- Cooling:Central Air
- Heating:Forced Air, Natural Gas
- Central air:Yes
Structure and exterior
- Year built:2007
- Building area:3,066 sq. ft.
- Lot area:0.16 Acres
- Construction Materials:Vinyl
- Foundation Description:Slab
Schools
- High school:Sun Valley
- Elementary school:Rocky River
Utilities
- Water:Public Water
- Sewer:Public Sewer
Finances and disclosures
- Price:$540,000
- Price per sq. ft.:$176.13
Features and amenities
- Laundry features:Dryer, Washer
Parking
- Parking description:Attached Garage, Driveway, Garage Door Opener
- Garage:Yes
 Listings courtesy of Canopy MLS as distributed by MLS GRID. Copyright 2021 Canopy MLS. All rights reserved. Canopy MLS, provides content displayed here (“provided content”) on an “as is” basis and makes no representations or warranties regarding the provided content, including, but not limited to those of non-infringement, timeliness, accuracy, or completeness. Individuals and companies using information presented are responsible for verification and validation of information they utilize and present to their customers and clients. Canopy MLS will not be liable for any damage or loss resulting from use of the provided content or the products available through Portals, IDX, VOW, and/or Syndication. Recipients of this information shall not resell, redistribute, reproduce, modify, or otherwise copy any portion thereof without the expressed written consent of Canopy MLS.
New listings near 5113 Cruz Bay Drive
- Coming Soon
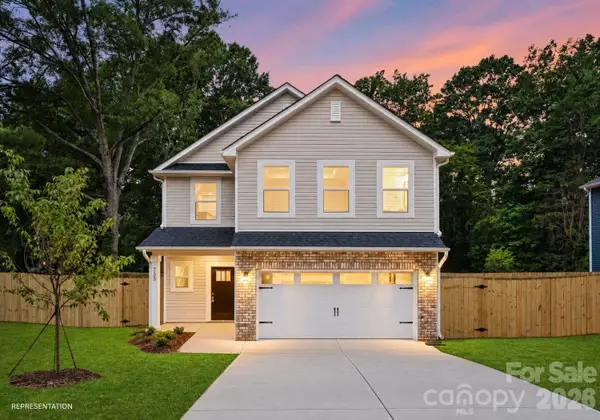 Listed by BHGRE$399,000Coming Soon4 beds 3 baths2,130 sq. ft.
1606 Marion Street, Monroe, NC 28112
MLS# 4442362Listed by: BETTER HOMES AND GARDEN REAL ESTATE PARACLE - Coming Soon
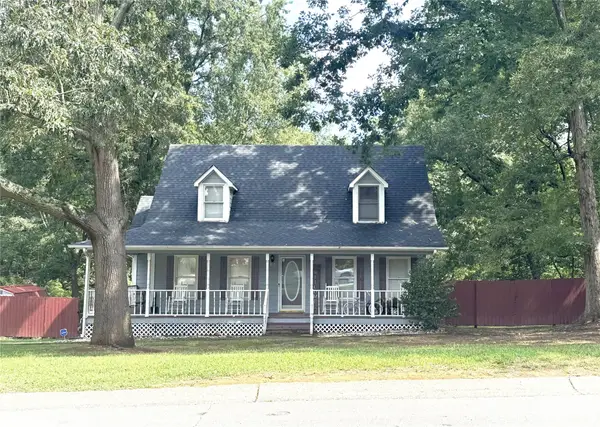 $325,000Coming Soon3 beds 3 baths1,492 sq. ft.
102 Falling Tree Lane, Monroe, NC 28112
MLS# 4439536Listed by: KELLER WILLIAMS SELECT - Coming Soon
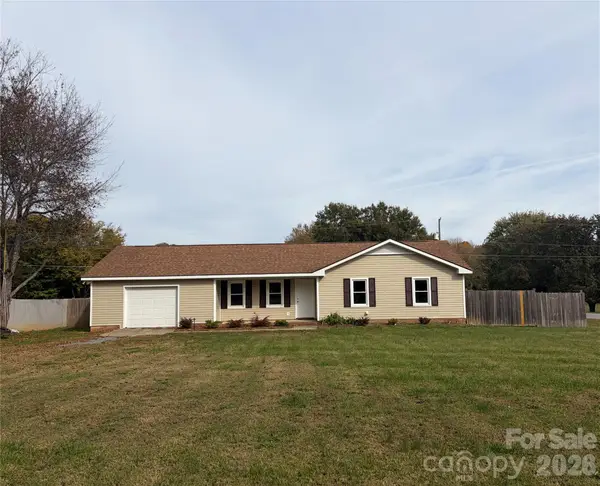 Listed by BHGRE$329,000Coming Soon3 beds 2 baths1,118 sq. ft.
723 Edgehill Drive, Monroe, NC 28110
MLS# 4439771Listed by: BETTER HOMES AND GARDENS REAL ESTATE PARACLE - Coming Soon
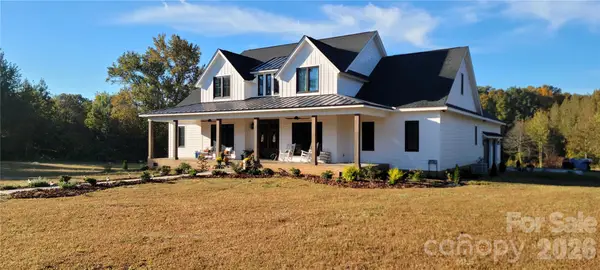 $2,777,000Coming Soon5 beds 4 baths4,732 sq. ft.
3709 Sikes Mill Road, Monroe, NC 28110
MLS# 4439971Listed by: KELLER WILLIAMS BALLANTYNE AREA - Coming Soon
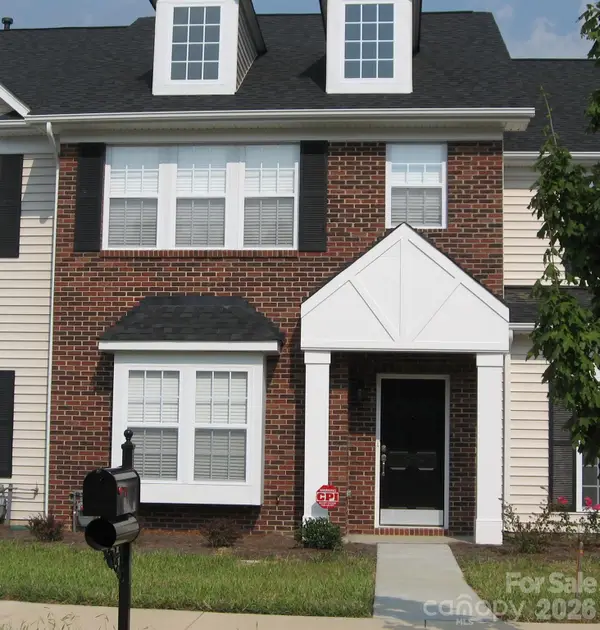 Listed by BHGRE$249,900Coming Soon2 beds 3 baths1,487 sq. ft.
2053 Twilight Lane, Monroe, NC 28110
MLS# 4435666Listed by: BETTER HOMES AND GARDENS REAL ESTATE PARACLE - Coming Soon
 $170,000Coming Soon2 beds 2 baths1,008 sq. ft.
3212 Trinity Church Road #2, Monroe, NC 28112
MLS# 4401349Listed by: CAROLINA LIVING ASSOCIATES LLC - New
 $430,000Active4 beds 3 baths2,168 sq. ft.
4420 Red Hook Road, Monroe, NC 28110
MLS# 4442764Listed by: COLDWELL BANKER REALTY - New
 $649,900Active3 beds 3 baths2,261 sq. ft.
5304 Unionville Brief Road, Monroe, NC 28110
MLS# 4443027Listed by: NORTHGROUP REAL ESTATE LLC - New
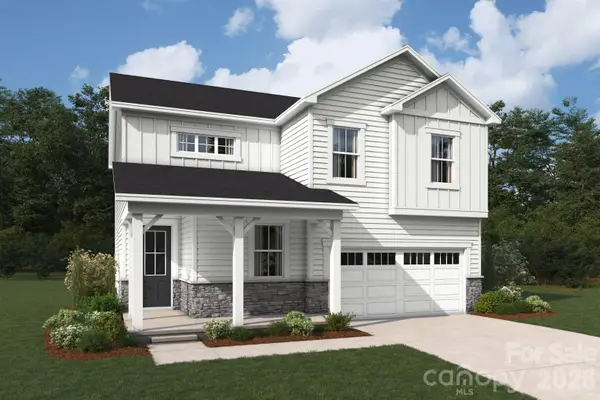 $399,990Active4 beds 3 baths2,324 sq. ft.
1444 Mccollum Street, Monroe, NC 28112
MLS# 4441537Listed by: MATTAMY CAROLINA CORPORATION - New
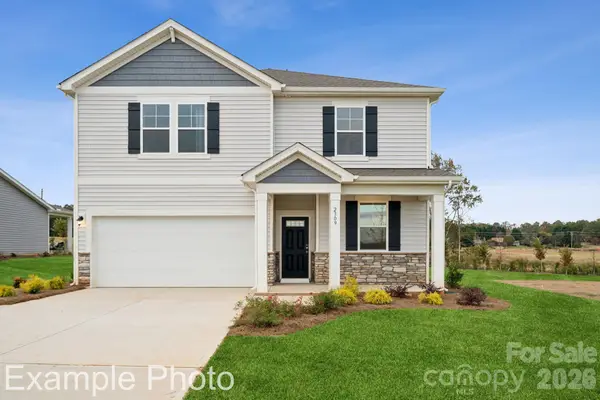 $394,990Active4 beds 3 baths2,285 sq. ft.
1916 Blue Sky Meadows Drive, Monroe, NC 28110
MLS# 4442828Listed by: CCNC REALTY GROUP LLC


Protect your home and budget from life's surprises with an Assurant Home Warranty, backed by a partner that supports you through every step of homeownership. Explore Plans.
© 2026 Better Homes and Gardens Real Estate LLC. An Anywhere Real Estate company. All rights reserved. Better Homes and Gardens® Real Estate is a registered trademark owned by Meredith Operations Corporation, licensed to Better Homes and Gardens Real Estate LLC and used with permission. Better Homes and Gardens Real Estate LLC fully supports the principles of the Fair Housing Act and the Equal Opportunity Act. Listing information is deemed reliable but is not guaranteed accurate.
Each office is independently owned and operated.
Any services or products provided by third parties are not provided by, affiliated with or related to Better Homes and Gardens Real Estate LLC, or its affiliated companies.