
523 Hopewell Church Road, Monroe, NC 28110
Local realty services provided by:Better Homes and Gardens Real Estate Paracle
Listed by: jenn davis
Office: real broker, llc.
MLS#:4401781
Source:CH
523 Hopewell Church Road,Monroe, NC 28110
$1,125,000
- 3 Beds
- 4 Baths
- - sq. ft.
- Single family
- Sold
Sorry, we are unable to map this address
Price summary
- Price:$1,125,000
About this home
Experience the perfect blend of modern luxury and country living at this exceptional custom-built farmhouse, completed in 2022 and nestled on 4.5 picturesque acres in desirable Union County. Designed for those seeking space, privacy, and a true farm-to-table lifestyle, this property offers endless opportunities for horses, cattle, hobby farming, or simply enjoying the beauty of rural living.
Inside, you'll find a thoughtfully designed floor plan featuring 3 spacious bedrooms plus a large bonus room with a full bath currently serving as a 4th bedroom, offering plenty of flexible living!
Step outside and enjoy more than 1,100 square feet of covered porches, perfect for morning coffee, entertaining friends, or taking in peaceful sunsets overlooking your land.
The property is truly one-of-a-kind with its own established orchard, producing apple, peach, plum, fig, and elderberry trees, creating your own private harvest just steps from your front door.
A barn is already in place, and the fenced acreage provides ample room for horses, cattle, gardens, or expanding your homestead dreams.
Built with today's lifestyle in mind while embracing timeless farmhouse charm, this rare property offers the tranquility of country living without sacrificing convenience to shopping, dining, and major commuter routes.
If you've been dreaming of a newer home with acreage, room for animals, and space to create the lifestyle you've always wanted, this is the one!
***Home can be purchased fully furnished. Some farm animals and equipment are also negotiable....
Contact an agent
Home facts
- Year built:2022
- Subdivision & Development:none
- Listing ID #:4401781
- Updated:September 11, 2026 at 06:25 AM
Rooms and interior
- Bedrooms:3
- Total bathrooms:4
- Full bathrooms:3
- Half bathrooms:1
- Kitchen Description:Dishwasher, Disposal, Electric Range, Microwave, Refrigerator
Heating and cooling
- Heating:Forced Air
- Central air:Yes
Structure and exterior
- Year built:2022
- Lot Features:Pasture, Rolling Slope, Views
- Construction Materials:Hardboard
- Exterior Features:Fire Pit, Livestock Run In
- Foundation Description:Slab
Schools
- High school:Unspecified
- Elementary school:Unspecified
Utilities
- Water:Well
- Sewer:Septic (At Site)
Finances and disclosures
- Price:$1,125,000
Features and amenities
- Laundry features:In Garage
- Amenities:Garden Tub, Open Floorplan, Walk-In Closet(s), Walk-In Pantry
Parking
- Parking description:Attached Garage, Driveway
- Garage:Yes
- Garage spaces:2
 Listings courtesy of Canopy MLS as distributed by MLS GRID. Copyright 2021 Canopy MLS. All rights reserved. Canopy MLS, provides content displayed here (“provided content”) on an “as is” basis and makes no representations or warranties regarding the provided content, including, but not limited to those of non-infringement, timeliness, accuracy, or completeness. Individuals and companies using information presented are responsible for verification and validation of information they utilize and present to their customers and clients. Canopy MLS will not be liable for any damage or loss resulting from use of the provided content or the products available through Portals, IDX, VOW, and/or Syndication. Recipients of this information shall not resell, redistribute, reproduce, modify, or otherwise copy any portion thereof without the expressed written consent of Canopy MLS.
New listings near 523 Hopewell Church Road
- Coming Soon
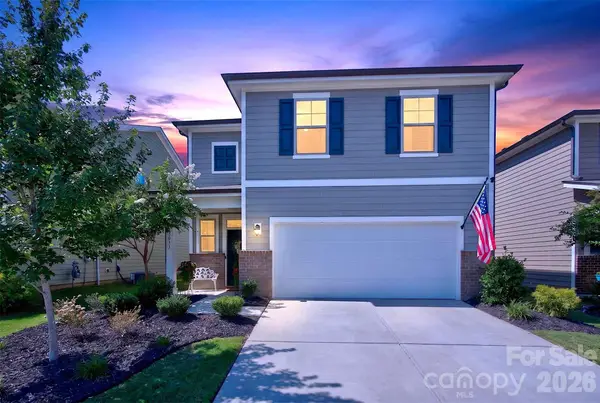 $439,999Coming Soon4 beds 3 baths2,179 sq. ft.
3033 Eastcott Avenue, Monroe, NC 28110
MLS# 4415183Listed by: KELLER WILLIAMS SELECT - Coming Soon
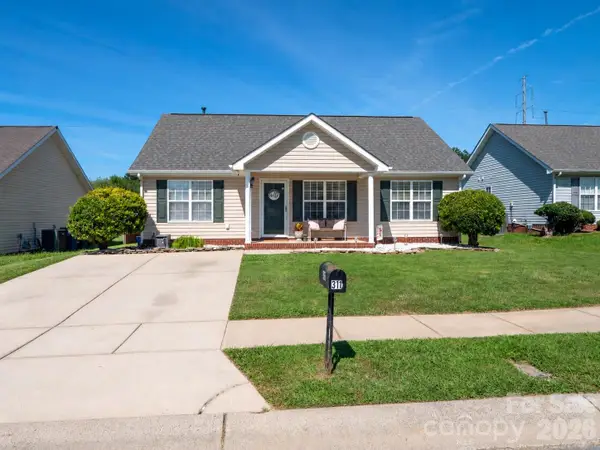 $290,000Coming Soon3 beds 2 baths1,154 sq. ft.
311 Dexter Place, Monroe, NC 28110
MLS# 4422839Listed by: KELLER WILLIAMS BALLANTYNE AREA - Coming SoonOpen Sat, 1 to 3pm
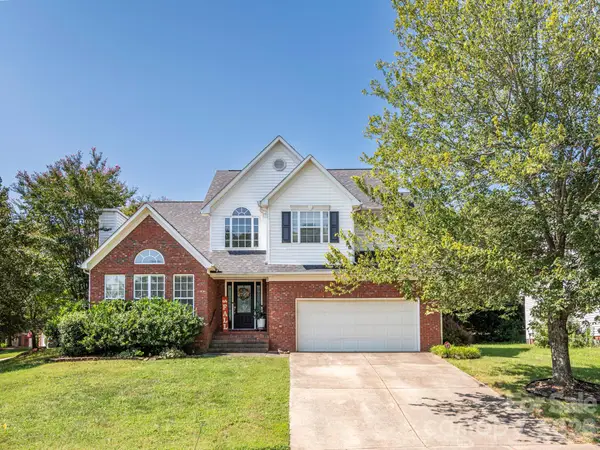 $375,000Coming Soon4 beds 3 baths2,208 sq. ft.
3401 Continental Drive, Monroe, NC 28110
MLS# 4420024Listed by: KELLER WILLIAMS BALLANTYNE AREA - Coming Soon
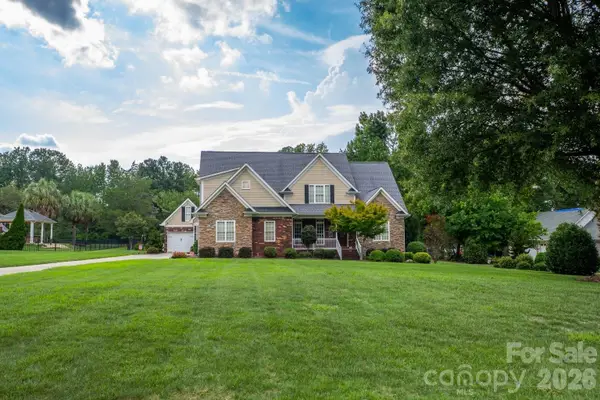 $675,000Coming Soon5 beds 4 baths2,782 sq. ft.
1927 Windmere Drive, Monroe, NC 28110
MLS# 4418853Listed by: PREMIER SOTHEBY'S INTERNATIONAL REALTY - Coming Soon
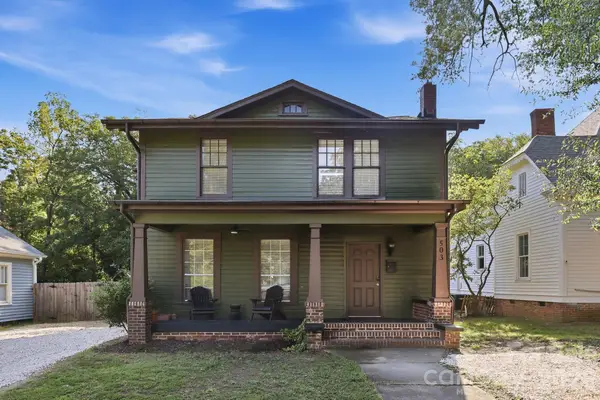 $389,000Coming Soon3 beds 2 baths1,782 sq. ft.
503 S Washington Street, Monroe, NC 28112
MLS# 4422789Listed by: CARAWILL REALTY - Coming Soon
 $170,000Coming Soon2 beds 2 baths1,008 sq. ft.
3212 Trinity Church Road #2, Monroe, NC 28112
MLS# 4401349Listed by: CAROLINA LIVING ASSOCIATES LLC - Coming Soon
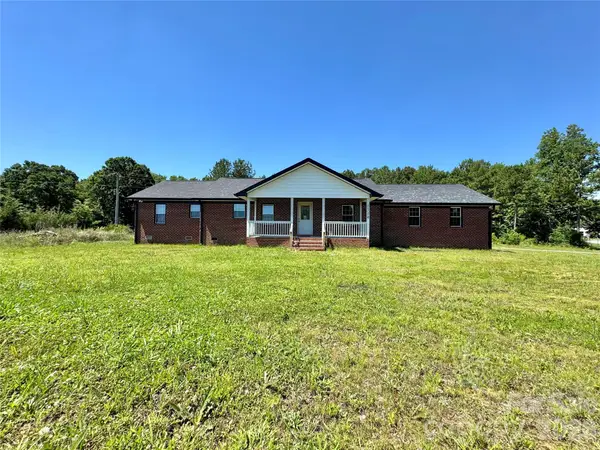 $575,000Coming Soon3 beds 2 baths1,676 sq. ft.
1514 Clarence Secrest Road, Monroe, NC 28110
MLS# 4385909Listed by: BERKSHIRE HATHAWAY HOMESERVICES ELITE PROPERTIES - New
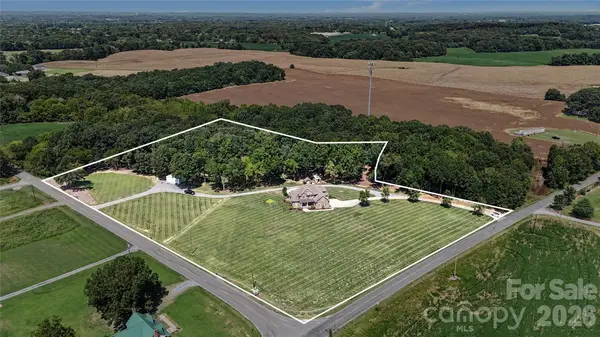 $1,365,000Active4 beds 3 baths3,347 sq. ft.
5805 Unionville Brief Road, Monroe, NC 28110
MLS# 4423661Listed by: NC ALPHA AGENT PROPERTIES LLC - Open Fri, 9am to 7pmNew
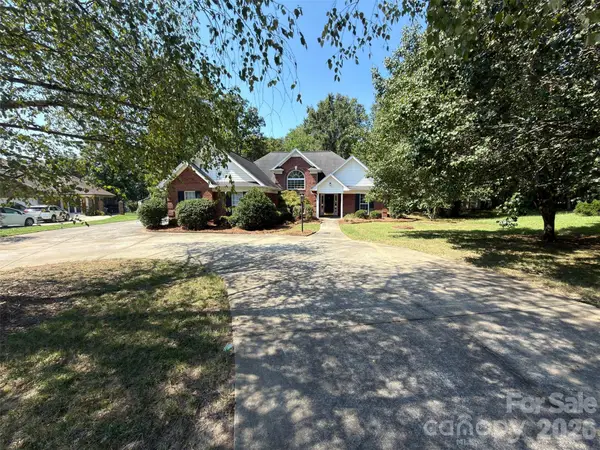 $400,000Active3 beds 2 baths1,736 sq. ft.
4305 Atkinson Way, Monroe, NC 28110
MLS# 4423687Listed by: OPENDOOR BROKERAGE LLC - New
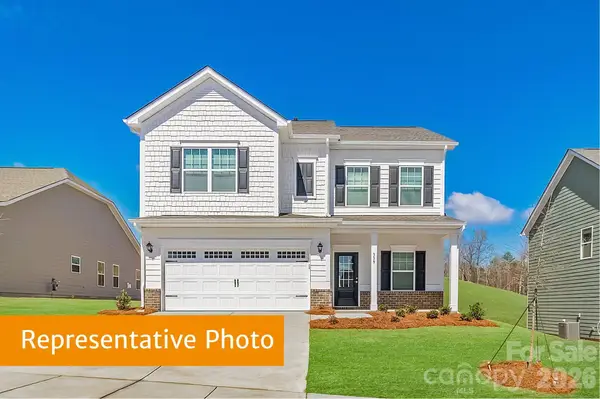 $361,990Active4 beds 3 baths2,053 sq. ft.
2106 Zybach Drive, Monroe, NC 28110
MLS# 4423620Listed by: SDH CHARLOTTE LLC


Protect your home and budget from life's surprises with an Assurant Home Warranty, backed by a partner that supports you through every step of homeownership. Explore Plans.
© 2026 Better Homes and Gardens Real Estate LLC. An Anywhere Real Estate company. All rights reserved. Better Homes and Gardens® Real Estate is a registered trademark owned by Meredith Operations Corporation, licensed to Better Homes and Gardens Real Estate LLC and used with permission. Better Homes and Gardens Real Estate LLC fully supports the principles of the Fair Housing Act and the Equal Opportunity Act. Listing information is deemed reliable but is not guaranteed accurate.
Each office is independently owned and operated.
Any services or products provided by third parties are not provided by, affiliated with or related to Better Homes and Gardens Real Estate LLC, or its affiliated companies.