
5509 Morgan Mill Road, Monroe, NC 28110
Local realty services provided by:Better Homes and Gardens Real Estate Foothills
Listed by: andrea bradley
Office: compass
MLS#:4436201
Source:CH
5509 Morgan Mill Road,Monroe, NC 28110
$549,900
- 3 Beds
- 3 Baths
- 2,753 sq. ft.
- Single family
- Coming Soon
Price summary
- Price:$549,900
- Price per sq. ft.:$199.75
About this home
Charming Home on 3.62 Acres in the Piedmont School District! Space, Style & Country Charm!
Welcome home to this beautiful all-brick property, where timeless charm meets modern updates! Featuring a welcoming rocking chair front porch and situated on 3.62 acres with a peaceful, wooded backyard, this property offers the perfect blend of comfort, privacy, and room to spread out. Inside, you’ll find an inviting open-concept living space designed for everyday living and entertaining. The kitchen shines with new stainless steel appliances, a large pantry, and a center island with bar seating, the perfect gathering spot for family and friends. LVP flooring adds style and durability throughout the home. This ranch has it all with 3 bedrooms, 3 full bathrooms, and a spacious bonus room, there’s plenty of room for everyone! Septic permit reflects a 3 bedroom home but there is another room on the main with a closet that also attaches to a bathroom perfect for a home office, playroom or extra guest space. The remodeled primary bathroom adds a fresh, modern touch to your private retreat. The updates continue outside, with a Large new deck perfect for evening grill outs or relaxing evenings at home. Fresh landscaping, new garage doors and new windows, enhancing both curb appeal and functionality. Other major improvements include a 2024 Roof, 2025 HVAC system, and 2026 Water Heater, offering added peace of mind. Need extra workspace or storage? The detached garage/workshop is an added bonus with endless possibilities! Enjoy the best of both worlds, the warmth and character of an all-brick home, modern updates, generous living space, and the beauty of your own wooded acreage. Your country retreat is waiting! Come enjoy the space, privacy, and charm that make this property a place to call home. Fireplace has been capped and sold as is....
Contact an agent
Home facts
- Year built:1985
- Subdivision & Development:None
- Listing ID #:4436201
- Updated:October 22, 2026 at 09:09 PM
Rooms and interior
- Bedrooms:3
- Total bathrooms:3
- Full bathrooms:3
- Flooring:Vinyl
- Kitchen Description:Dishwasher, Electric Range, Microwave, Refrigerator
- Living area:2,753 sq. ft.
Heating and cooling
- Cooling:Heat Pump
- Heating:Heat Pump
- Central air:Yes
Structure and exterior
- Year built:1985
- Building area:2,753 sq. ft.
- Lot area:3.62 Acres
- Foundation Description:Crawl Space
Schools
- High school:Piedmont
- Elementary school:Unionville
Utilities
- Water:Well
- Sewer:Septic (At Site)
Finances and disclosures
- Price:$549,900
- Price per sq. ft.:$199.75
Features and amenities
- Laundry features:Main Level
Parking
- Parking description:Attached Garage, Driveway
- Garage:Yes
- Garage spaces:4
 Listings courtesy of Canopy MLS as distributed by MLS GRID. Copyright 2021 Canopy MLS. All rights reserved. Canopy MLS, provides content displayed here (“provided content”) on an “as is” basis and makes no representations or warranties regarding the provided content, including, but not limited to those of non-infringement, timeliness, accuracy, or completeness. Individuals and companies using information presented are responsible for verification and validation of information they utilize and present to their customers and clients. Canopy MLS will not be liable for any damage or loss resulting from use of the provided content or the products available through Portals, IDX, VOW, and/or Syndication. Recipients of this information shall not resell, redistribute, reproduce, modify, or otherwise copy any portion thereof without the expressed written consent of Canopy MLS.
New listings near 5509 Morgan Mill Road
- Coming Soon
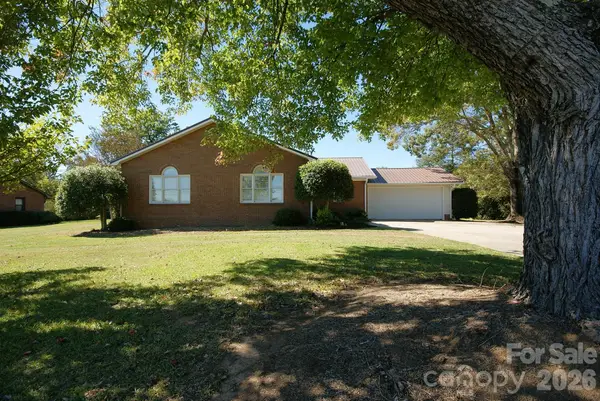 $519,900Coming Soon4 beds 3 baths2,359 sq. ft.
2122 Griffith Road, Monroe, NC 28112
MLS# 4436310Listed by: SHS REALTY - Coming Soon
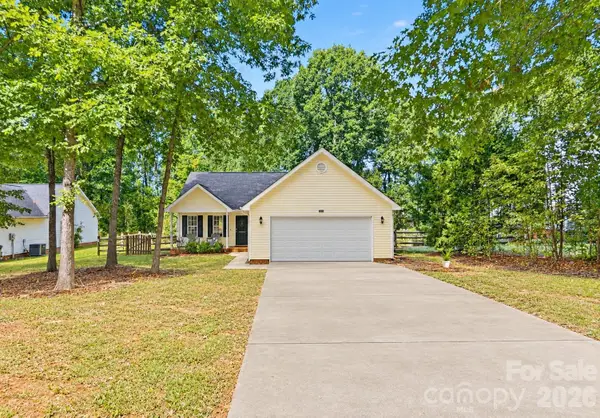 $325,000Coming Soon3 beds 2 baths1,294 sq. ft.
2116 Gambrel Way, Monroe, NC 28112
MLS# 4436266Listed by: CROSS KEYS LLC - Coming Soon
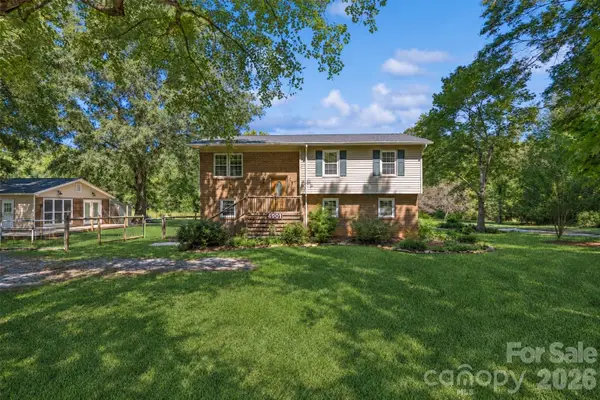 $500,000Coming Soon3 beds 3 baths2,033 sq. ft.
4616 Crestwood Drive #10, Monroe, NC 28112
MLS# 4432828Listed by: KELLER WILLIAMS BALLANTYNE AREA - Coming Soon
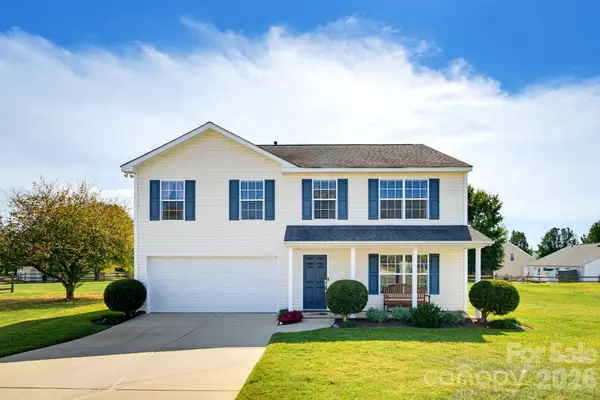 $430,000Coming Soon4 beds 3 baths2,337 sq. ft.
2320 Jacobs Court, Monroe, NC 28110
MLS# 4436491Listed by: COMPASS - Coming Soon
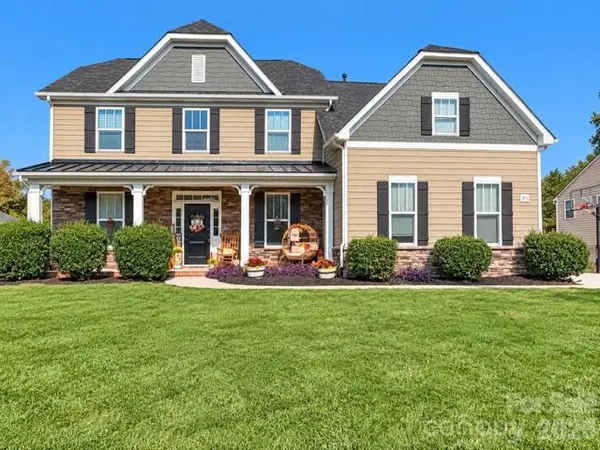 $605,000Coming Soon5 beds 4 baths3,470 sq. ft.
2014 Seefin Court, Indian Trail, NC 28079
MLS# 4435804Listed by: KELLER WILLIAMS UNLIMITED - Coming Soon
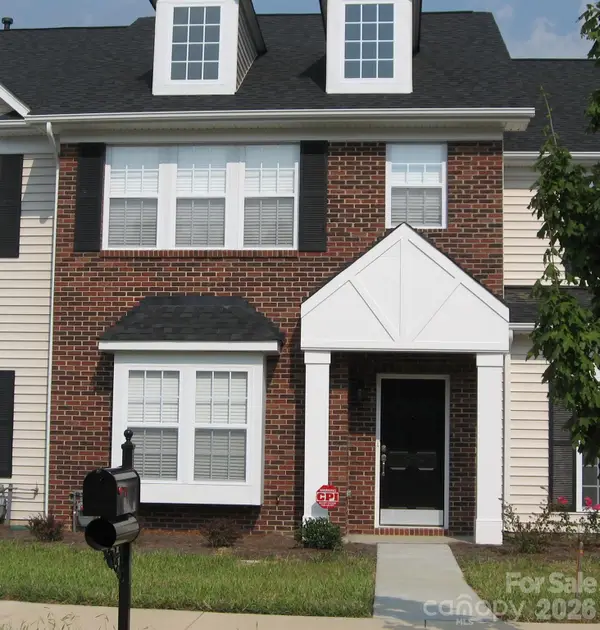 Listed by BHGRE$249,900Coming Soon2 beds 3 baths1,487 sq. ft.
2053 Twilight Lane, Monroe, NC 28110
MLS# 4435666Listed by: BETTER HOMES AND GARDENS REAL ESTATE PARACLE - Coming Soon
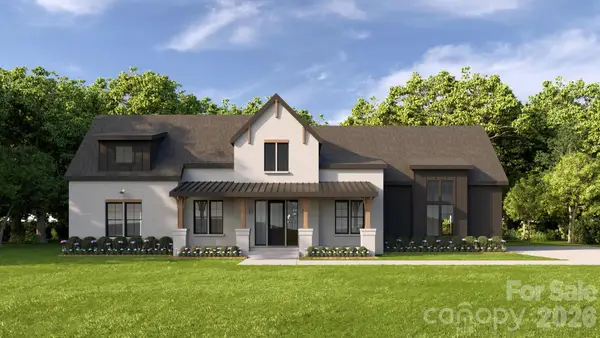 $950,000Coming Soon4 beds 4 baths2,810 sq. ft.
4708 Murphy Lane #15, Monroe, NC 28112
MLS# 4434588Listed by: CORCORAN HM PROPERTIES - Coming Soon
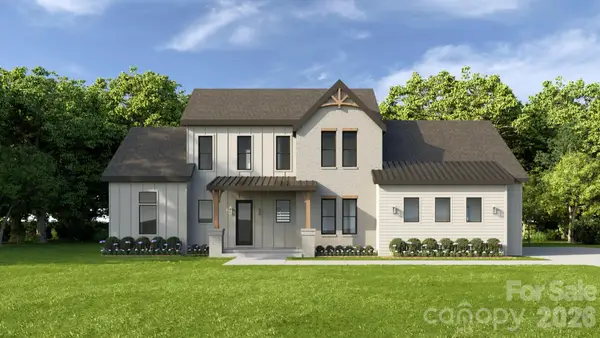 $1,100,000Coming Soon4 beds 5 baths3,231 sq. ft.
6117 Riverbrook Loop, Monroe, NC 28112
MLS# 4435039Listed by: CORCORAN HM PROPERTIES - Coming Soon
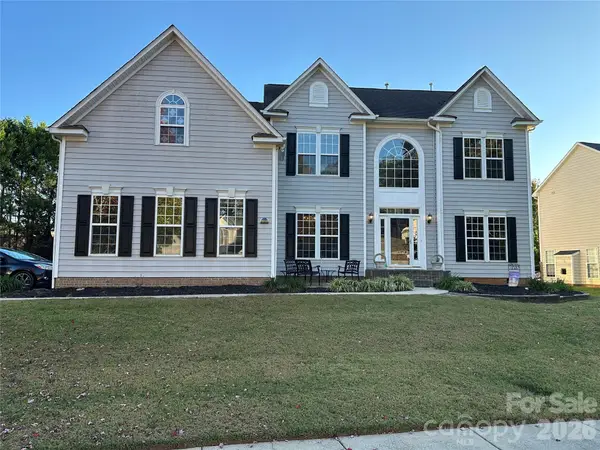 $650,000Coming Soon5 beds 3 baths3,600 sq. ft.
701 Circle Trace Road, Monroe, NC 28110
MLS# 4432935Listed by: KELLER WILLIAMS SOUTH PARK


Protect your home and budget from life's surprises with an Assurant Home Warranty, backed by a partner that supports you through every step of homeownership. Explore Plans.
© 2026 Better Homes and Gardens Real Estate LLC. An Anywhere Real Estate company. All rights reserved. Better Homes and Gardens® Real Estate is a registered trademark owned by Meredith Operations Corporation, licensed to Better Homes and Gardens Real Estate LLC and used with permission. Better Homes and Gardens Real Estate LLC fully supports the principles of the Fair Housing Act and the Equal Opportunity Act. Listing information is deemed reliable but is not guaranteed accurate.
Each office is independently owned and operated.
Any services or products provided by third parties are not provided by, affiliated with or related to Better Homes and Gardens Real Estate LLC, or its affiliated companies.