
5514 Unionville Brief Road, Monroe, NC 28110
Local realty services provided by:Better Homes and Gardens Real Estate Foothills
Listed by: richard cato
Office: it realty, llc.
MLS#:4438627
Source:CH
5514 Unionville Brief Road,Monroe, NC 28110
$699,999
- 3 Beds
- 3 Baths
- 2,440 sq. ft.
- Single family
- Active
Price summary
- Price:$699,999
- Price per sq. ft.:$286.88
About this home
NO HOA. New construction custom home by The Kiker Group on a spacious 1.16-acre homesite in Unionville. This brick-finish home is currently under construction (approximately one-third complete) and features a covered front veranda and large covered rear porch with a built-in outdoor kitchen.
The open-concept main level connects the kitchen (center island + walk-in pantry) to the family room and dining area, with direct access to the rear porch. The primary suite includes a spa bath with soaking tub, separate shower, dual vanities, and a large walk-in closet. Two additional bedrooms, a study, and a Jack & Jill bath are also on the main level, along with a powder room, utility room, and two-car garage with workbench space. Upstairs is a versatile bonus room that can be used as a media room, home office, playroom, gym, or additional living space.
This home delivers privacy and space without an HOA. Buyer selections may still be available depending on construction progress. Welcome to Unionville....
Contact an agent
Home facts
- Year built:2026
- Subdivision & Development:Minor Subdivision
- Listing ID #:4438627
- Updated:November 04, 2026 at 09:15 PM
Rooms and interior
- Bedrooms:3
- Total bathrooms:3
- Full bathrooms:2
- Half bathrooms:1
- Kitchen Description:Dishwasher, Refrigerator
- Living area:2,440 sq. ft.
Heating and cooling
- Cooling:Heat Pump
- Heating:Heat Pump
Structure and exterior
- Year built:2026
- Building area:2,440 sq. ft.
- Lot area:1.16 Acres
- Exterior Features:Outdoor Kitchen
- Foundation Description:Slab
Schools
- High school:Unspecified
- Elementary school:Unspecified
Utilities
- Water:Well
- Sewer:Septic (At Site)
Finances and disclosures
- Price:$699,999
- Price per sq. ft.:$286.88
Features and amenities
- Laundry features:Laundry Room
Parking
- Parking description:Driveway
- Garage:Yes
- Garage spaces:2
 Listings courtesy of Canopy MLS as distributed by MLS GRID. Copyright 2021 Canopy MLS. All rights reserved. Canopy MLS, provides content displayed here (“provided content”) on an “as is” basis and makes no representations or warranties regarding the provided content, including, but not limited to those of non-infringement, timeliness, accuracy, or completeness. Individuals and companies using information presented are responsible for verification and validation of information they utilize and present to their customers and clients. Canopy MLS will not be liable for any damage or loss resulting from use of the provided content or the products available through Portals, IDX, VOW, and/or Syndication. Recipients of this information shall not resell, redistribute, reproduce, modify, or otherwise copy any portion thereof without the expressed written consent of Canopy MLS.
New listings near 5514 Unionville Brief Road
- Coming Soon
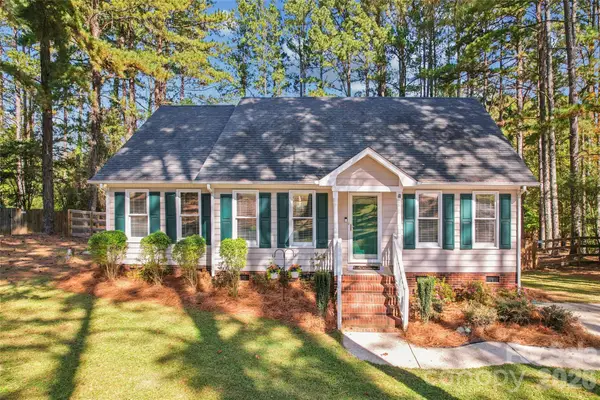 $335,000Coming Soon3 beds 2 baths1,406 sq. ft.
303 Serenity Hills Drive, Monroe, NC 28110
MLS# 4439196Listed by: SENTER & COMPANY LLC - Coming Soon
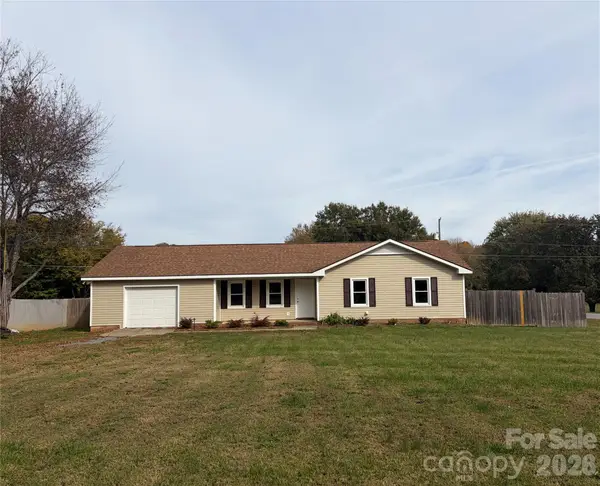 Listed by BHGRE$329,000Coming Soon3 beds 2 baths1,118 sq. ft.
723 Edgehill Drive, Monroe, NC 28110
MLS# 4439771Listed by: BETTER HOMES AND GARDENS REAL ESTATE PARACLE - Coming Soon
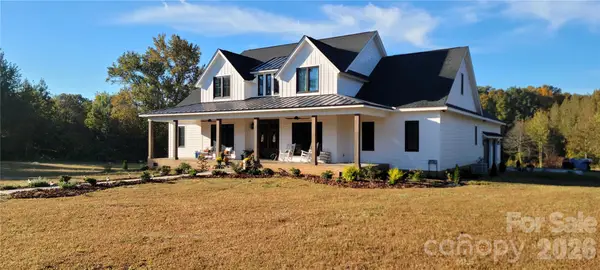 $2,777,000Coming Soon5 beds 4 baths4,732 sq. ft.
3709 Sikes Mill Road, Monroe, NC 28110
MLS# 4439971Listed by: KELLER WILLIAMS BALLANTYNE AREA - Coming Soon
 $74,000Coming Soon3 beds 2 baths952 sq. ft.
811 Edgehill Drive #88, Monroe, NC 28110
MLS# 4439905Listed by: HOWARD HANNA ALLEN TATE SOUTHPARK - Coming Soon
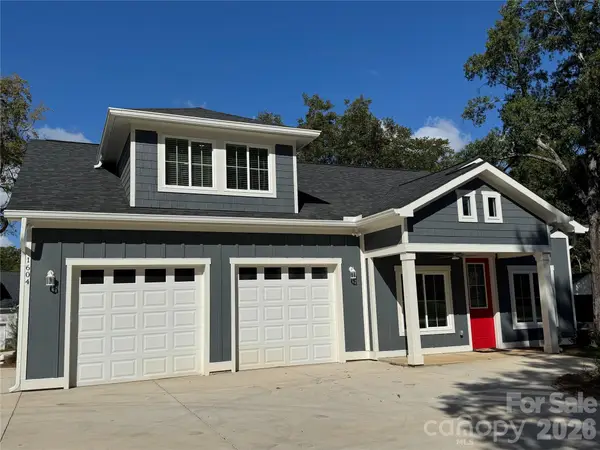 $586,000Coming Soon2 beds 3 baths2,086 sq. ft.
1604 Franklin Street, Monroe, NC 28112
MLS# 4439740Listed by: CAROLINA REGROUP OF UNION CTY. - Coming Soon
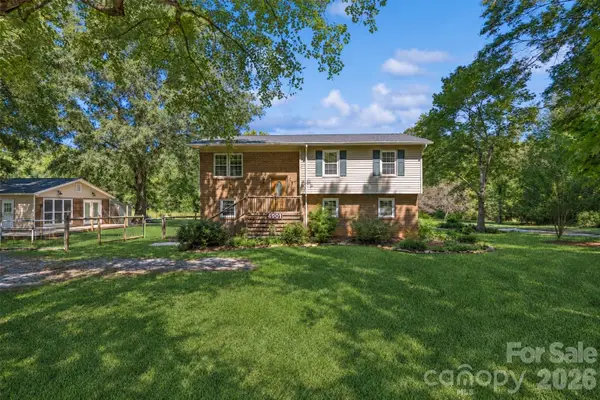 $500,000Coming Soon3 beds 3 baths2,033 sq. ft.
4616 Crestwood Drive, Monroe, NC 28112
MLS# 4432828Listed by: KELLER WILLIAMS BALLANTYNE AREA - Coming Soon
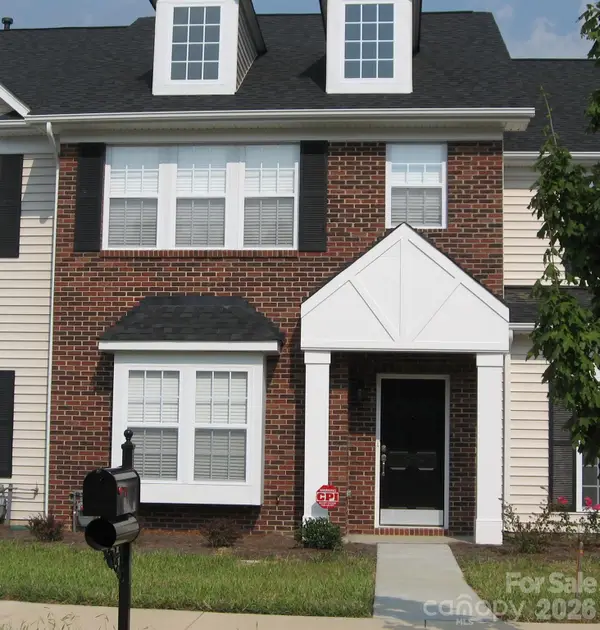 Listed by BHGRE$249,900Coming Soon2 beds 3 baths1,487 sq. ft.
2053 Twilight Lane, Monroe, NC 28110
MLS# 4435666Listed by: BETTER HOMES AND GARDENS REAL ESTATE PARACLE - Coming Soon
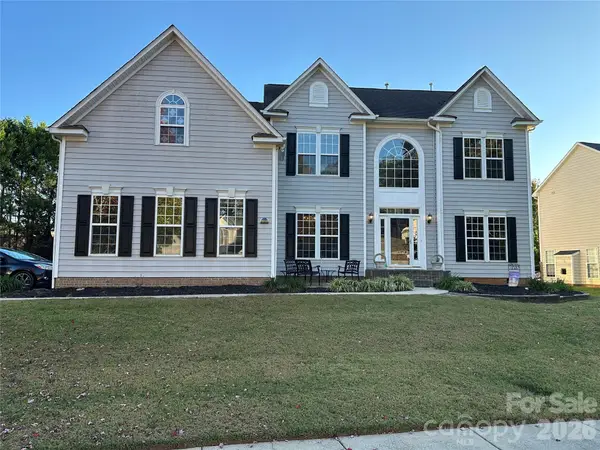 $650,000Coming Soon5 beds 3 baths3,600 sq. ft.
701 Circle Trace Road, Monroe, NC 28110
MLS# 4432935Listed by: KELLER WILLIAMS SOUTH PARK - Coming Soon
 $170,000Coming Soon2 beds 2 baths1,008 sq. ft.
3212 Trinity Church Road #2, Monroe, NC 28112
MLS# 4401349Listed by: CAROLINA LIVING ASSOCIATES LLC - New
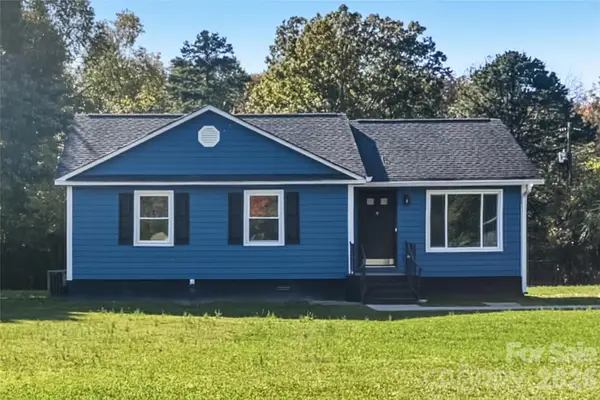 $279,900Active3 beds 2 baths960 sq. ft.
604 Gladedale Lane, Monroe, NC 28110
MLS# 4440825Listed by: OFFERPAD BROKERAGE LLC


Protect your home and budget from life's surprises with an Assurant Home Warranty, backed by a partner that supports you through every step of homeownership. Explore Plans.
© 2026 Better Homes and Gardens Real Estate LLC. An Anywhere Real Estate company. All rights reserved. Better Homes and Gardens® Real Estate is a registered trademark owned by Meredith Operations Corporation, licensed to Better Homes and Gardens Real Estate LLC and used with permission. Better Homes and Gardens Real Estate LLC fully supports the principles of the Fair Housing Act and the Equal Opportunity Act. Listing information is deemed reliable but is not guaranteed accurate.
Each office is independently owned and operated.
Any services or products provided by third parties are not provided by, affiliated with or related to Better Homes and Gardens Real Estate LLC, or its affiliated companies.