
6003 Austin Road, Monroe, NC 28112
Local realty services provided by:Better Homes and Gardens Real Estate Heritage
Listed by: ray black
Office: ray black real estate
MLS#:4440760
Source:CH
6003 Austin Road,Monroe, NC 28112
$225,000
- 1 Beds
- 2 Baths
- 1,784 sq. ft.
- Single family
- Coming Soon
Price summary
- Price:$225,000
- Price per sq. ft.:$126.12
About this home
The subject adds new meaning to the term "rambler", it started as a single-wide manufactured home, and has been added to multiple times. Listing agent was unable to verify if any of the additions were permitted, but the home was occupied until life circumstances required the owner to move. A request has been made for a copy of the septic tank permit, if it becomes available it will be posted in the attachments. Detached shed is present but in poor condition. Property has a wonderful, elevated lot with over 2 acres in size, providing beautiful views of the countryside. Lots of square footage and a desirable area, tough to find in this price point.
Contact an agent
Home facts
- Year built:1969
- Subdivision & Development:None
- Listing ID #:4440760
- Updated:November 13, 2026 at 07:13 PM
Rooms and interior
- Bedrooms:1
- Total bathrooms:2
- Full bathrooms:2
- Kitchen Description:Oven
- Living area:1,784 sq. ft.
Heating and cooling
- Cooling:Central Air
- Heating:Forced Air
- Central air:Yes
Structure and exterior
- Year built:1969
- Building area:1,784 sq. ft.
- Lot area:2.79 Acres
- Lot Features:Rolling Slope, Views, Wooded
- Construction Materials:Vinyl
- Foundation Description:Crawl Space
Schools
- High school:Unspecified
- Elementary school:Unspecified
Utilities
- Water:Well
- Sewer:Septic (At Site)
Finances and disclosures
- Price:$225,000
- Price per sq. ft.:$126.12
Features and amenities
- Laundry features:Laundry Room
Parking
- Parking description:Driveway
- Garage:Yes
- Garage spaces:1
 Listings courtesy of Canopy MLS as distributed by MLS GRID. Copyright 2021 Canopy MLS. All rights reserved. Canopy MLS, provides content displayed here (“provided content”) on an “as is” basis and makes no representations or warranties regarding the provided content, including, but not limited to those of non-infringement, timeliness, accuracy, or completeness. Individuals and companies using information presented are responsible for verification and validation of information they utilize and present to their customers and clients. Canopy MLS will not be liable for any damage or loss resulting from use of the provided content or the products available through Portals, IDX, VOW, and/or Syndication. Recipients of this information shall not resell, redistribute, reproduce, modify, or otherwise copy any portion thereof without the expressed written consent of Canopy MLS.
New listings near 6003 Austin Road
- Coming Soon
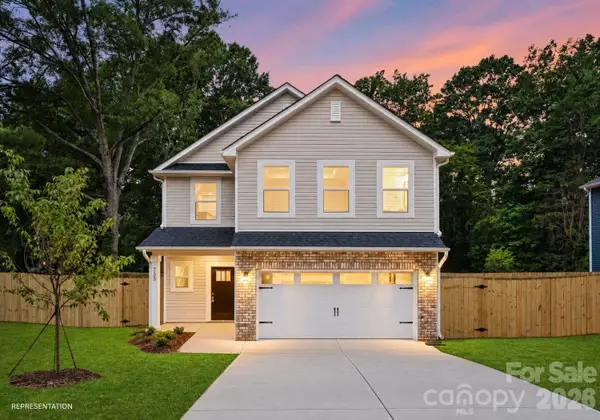
 $517,000Coming Soon4 beds 3 baths2,672 sq. ft.
2301 Balting Glass Drive, Indian Trail, NC 28079
MLS# 4442124Listed by: ENGEL & VOLKERS CHARLOTTE - Coming Soon
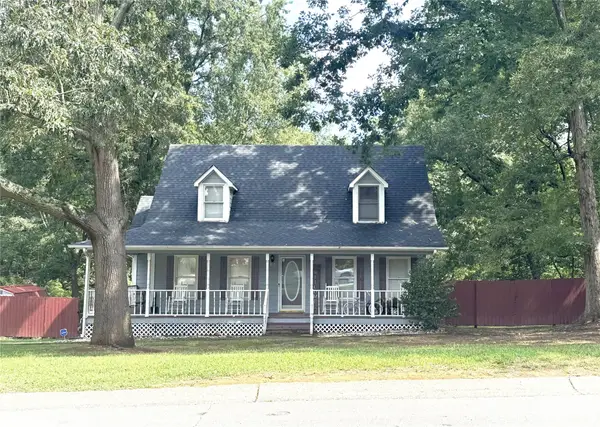
 Listed by BHGRE$399,000Coming Soon4 beds 3 baths2,130 sq. ft.
1606 Marion Street, Monroe, NC 28112
MLS# 4442362Listed by: BETTER HOMES AND GARDEN REAL ESTATE PARACLE - Coming Soon
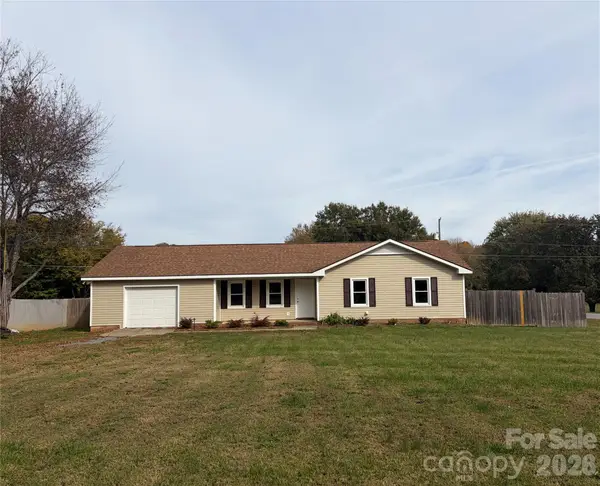
 $325,000Coming Soon3 beds 3 baths1,492 sq. ft.
102 Falling Tree Lane, Monroe, NC 28112
MLS# 4439536Listed by: KELLER WILLIAMS SELECT - Coming Soon
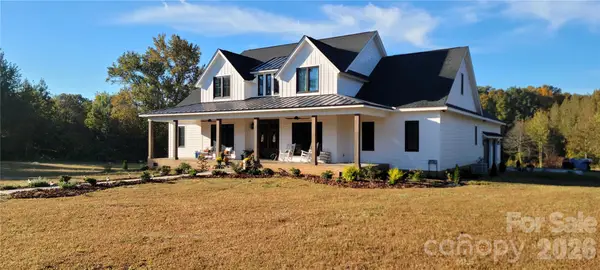
 Listed by BHGRE$329,000Coming Soon3 beds 2 baths1,118 sq. ft.
723 Edgehill Drive, Monroe, NC 28110
MLS# 4439771Listed by: BETTER HOMES AND GARDENS REAL ESTATE PARACLE - Coming Soon
 $2,777,000Coming Soon5 beds 4 baths4,732 sq. ft.
3709 Sikes Mill Road, Monroe, NC 28110
MLS# 4439971Listed by: KELLER WILLIAMS BALLANTYNE AREA - Coming Soon
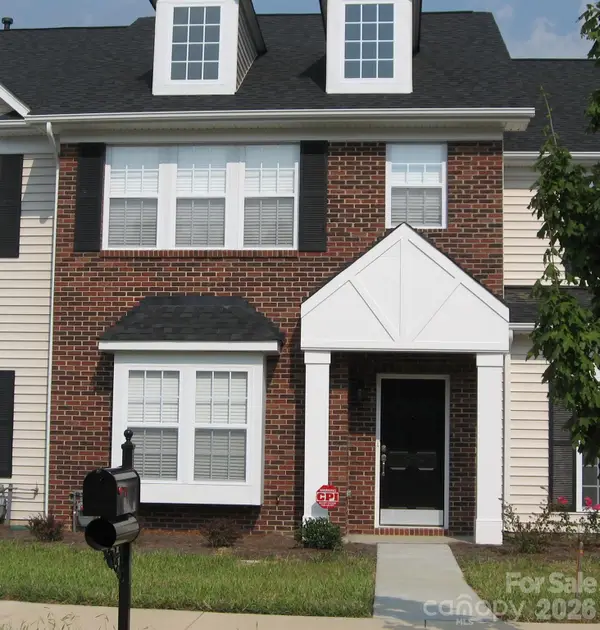 Listed by BHGRE$249,900Coming Soon2 beds 3 baths1,487 sq. ft.
2053 Twilight Lane, Monroe, NC 28110
MLS# 4435666Listed by: BETTER HOMES AND GARDENS REAL ESTATE PARACLE - Coming Soon
 $170,000Coming Soon2 beds 2 baths1,008 sq. ft.
3212 Trinity Church Road #2, Monroe, NC 28112
MLS# 4401349Listed by: CAROLINA LIVING ASSOCIATES LLC - New
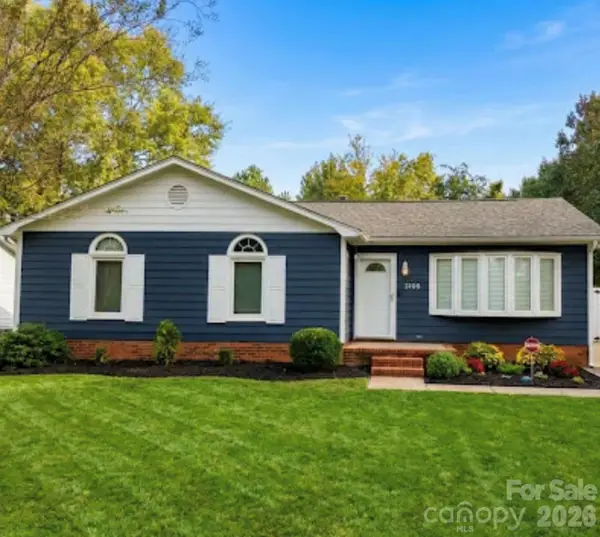 $346,900Active3 beds 2 baths1,148 sq. ft.
5108 Darby Drive, Monroe, NC 28110
MLS# 4441594Listed by: BUYING CAROLINA'S - New
 $310,000Active3 beds 2 baths1,394 sq. ft.
310 Austin Street, Monroe, NC 28112
MLS# 4425735Listed by: DAVID HOFFMAN REALTY CHARLOTTE


Protect your home and budget from life's surprises with an Assurant Home Warranty, backed by a partner that supports you through every step of homeownership. Explore Plans.
© 2026 Better Homes and Gardens Real Estate LLC. An Anywhere Real Estate company. All rights reserved. Better Homes and Gardens® Real Estate is a registered trademark owned by Meredith Operations Corporation, licensed to Better Homes and Gardens Real Estate LLC and used with permission. Better Homes and Gardens Real Estate LLC fully supports the principles of the Fair Housing Act and the Equal Opportunity Act. Listing information is deemed reliable but is not guaranteed accurate.
Each office is independently owned and operated.
Any services or products provided by third parties are not provided by, affiliated with or related to Better Homes and Gardens Real Estate LLC, or its affiliated companies.