
700 Skywatch Lane, Monroe, NC 28112
Local realty services provided by:Better Homes and Gardens Real Estate Heritage
Listed by: christopher yaeger
Office: yaeger development services
MLS#:4422492
Source:CH
700 Skywatch Lane,Monroe, NC 28112
$400,000
- 4 Beds
- 3 Baths
- 2,140 sq. ft.
- Single family
- Active
Price summary
- Price:$400,000
- Price per sq. ft.:$186.92
- Monthly HOA dues:$47.92
About this home
PRICE REDUCED! Welcome to 700 Skywatch, this spacious 4BR /3 BTH in the heart of Monroe - convenient to Sun Valley Entertainment district and Downtown Monroe! The Main Floor with Owner's Suite and secondary bedrooms. Gourmet Kitchen with huge island overlooking living space and dining room. Kitchen features tile backsplash, Granite, SS appliances-- including refrigerator. Owner's Suite features en suite, and large walk in closet! Upstairs Flex Space/4th bedroom with full bath complete second level. An open living concept with 9 foot ceilings on the first floor and formal dining for hosting your guests. This home is an incredible value with all the benefits of new construction, and spacious fenced in backyard.
Contact an agent
Home facts
- Year built:2022
- Subdivision & Development:Alexander Commons
- Listing ID #:4422492
- Updated:October 12, 2026 at 01:25 PM
Rooms and interior
- Bedrooms:4
- Total bathrooms:3
- Full bathrooms:3
- Kitchen Description:Dishwasher, Disposal, Electric Cooktop, Electric Oven, Exhaust Fan, Microwave, Self Cleaning Oven
- Living area:2,140 sq. ft.
Heating and cooling
- Cooling:Central Air
- Central air:Yes
Structure and exterior
- Year built:2022
- Building area:2,140 sq. ft.
- Lot area:0.14 Acres
- Construction Materials:Fiber Cement, Hardboard
- Foundation Description:Slab
Schools
- High school:Unspecified
- Elementary school:Unspecified
Utilities
- Sewer:Public Sewer
Finances and disclosures
- Price:$400,000
- Price per sq. ft.:$186.92
Features and amenities
- Laundry features:Laundry Room
- Amenities:Open Floorplan, Walk-In Closet(s)
Parking
- Parking description:Attached Garage, Driveway
- Garage:Yes
- Garage spaces:2
 Listings courtesy of Canopy MLS as distributed by MLS GRID. Copyright 2021 Canopy MLS. All rights reserved. Canopy MLS, provides content displayed here (“provided content”) on an “as is” basis and makes no representations or warranties regarding the provided content, including, but not limited to those of non-infringement, timeliness, accuracy, or completeness. Individuals and companies using information presented are responsible for verification and validation of information they utilize and present to their customers and clients. Canopy MLS will not be liable for any damage or loss resulting from use of the provided content or the products available through Portals, IDX, VOW, and/or Syndication. Recipients of this information shall not resell, redistribute, reproduce, modify, or otherwise copy any portion thereof without the expressed written consent of Canopy MLS.
New listings near 700 Skywatch Lane
- Coming Soon
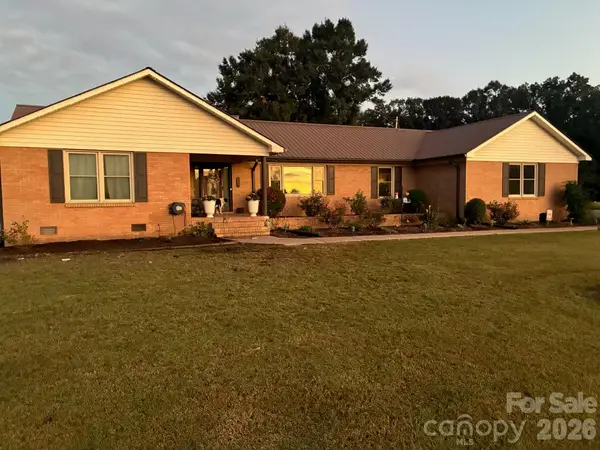 $709,900Coming Soon4 beds 3 baths2,958 sq. ft.
902 Tomberlin Street, Monroe, NC 28110
MLS# 4433693Listed by: REALTY ONE GROUP REVOLUTION - Coming Soon
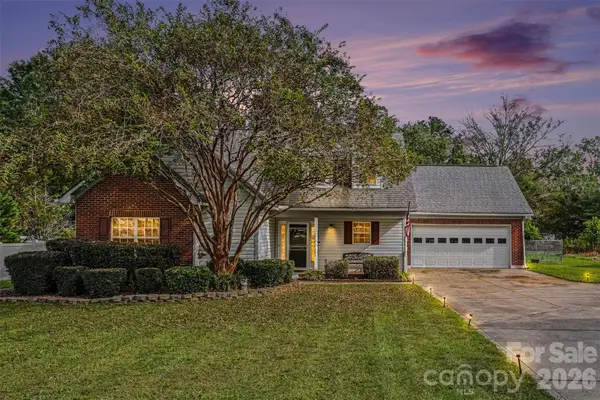 $450,000Coming Soon4 beds 3 baths2,177 sq. ft.
1712 Timber Lane Drive, Monroe, NC 28110
MLS# 4427470Listed by: LPT REALTY LLC - Coming Soon
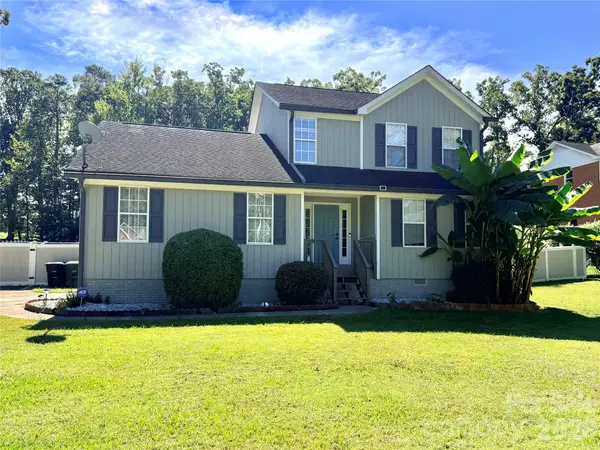 $420,000Coming Soon5 beds 3 baths1,900 sq. ft.
2219 Knollgate Drive, Monroe, NC 28112
MLS# 4432581Listed by: EXP REALTY LLC BALLANTYNE - Coming Soon
 $345,000Coming Soon3 beds 2 baths1,313 sq. ft.
1433 Winthrop Lane, Monroe, NC 28110
MLS# 4432374Listed by: PAOLA ALBAN REALTORS - Coming Soon
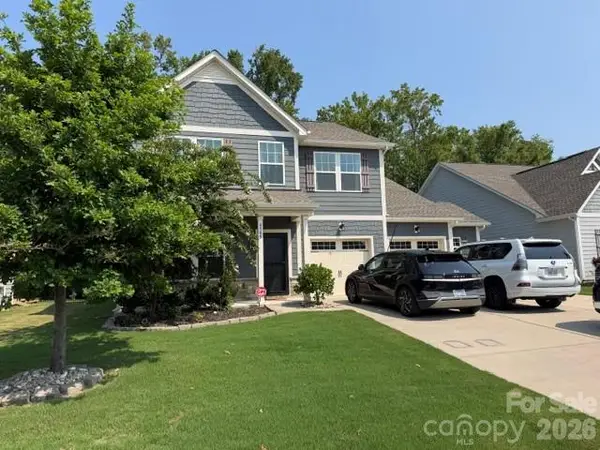 $549,900Coming Soon4 beds 4 baths2,745 sq. ft.
4505 Bent Green Lane #195, Monroe, NC 28112
MLS# 4431378Listed by: WESS CASON REALTY INC - Coming Soon
 $170,000Coming Soon2 beds 2 baths1,008 sq. ft.
3212 Trinity Church Road #2, Monroe, NC 28112
MLS# 4401349Listed by: CAROLINA LIVING ASSOCIATES LLC - New
 $532,900Active1 beds 3 baths2,918 sq. ft.
4211 Briarcliff Drive, Monroe, NC 28110
MLS# 4433179Listed by: HOWARD HANNA ALLEN TATE SOUTHLAND HOMES + REALTY LLC - New
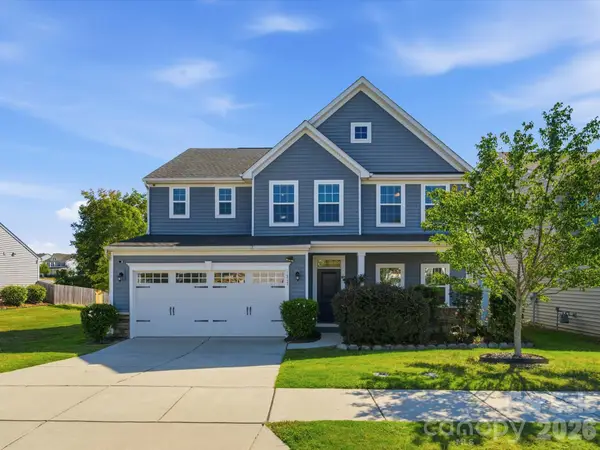 $470,000Active4 beds 3 baths3,074 sq. ft.
1317 Harkey Creek Drive, Monroe, NC 28110
MLS# 4432328Listed by: KELLER WILLIAMS BALLANTYNE AREA - New
 $519,900Active3 beds 2 baths1,917 sq. ft.
7827 Haigler Gin Road, Monroe, NC 28110
MLS# 4431935Listed by: RE/MAX EXECUTIVE - New
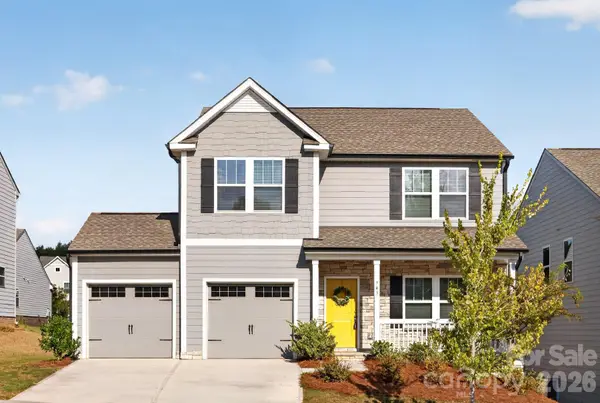 $349,900Active4 beds 3 baths2,201 sq. ft.
743 Scotch Meadows Loop, Monroe, NC 28110
MLS# 4433085Listed by: TLS REALTY LLC


Protect your home and budget from life's surprises with an Assurant Home Warranty, backed by a partner that supports you through every step of homeownership. Explore Plans.
© 2026 Better Homes and Gardens Real Estate LLC. An Anywhere Real Estate company. All rights reserved. Better Homes and Gardens® Real Estate is a registered trademark owned by Meredith Operations Corporation, licensed to Better Homes and Gardens Real Estate LLC and used with permission. Better Homes and Gardens Real Estate LLC fully supports the principles of the Fair Housing Act and the Equal Opportunity Act. Listing information is deemed reliable but is not guaranteed accurate.
Each office is independently owned and operated.
Any services or products provided by third parties are not provided by, affiliated with or related to Better Homes and Gardens Real Estate LLC, or its affiliated companies.