
7021 Plyler Mill Road, Monroe, NC 28112
Local realty services provided by:Better Homes and Gardens Real Estate Heritage
Listed by: craig tribus
Office: beycome brokerage realty llc.
MLS#:4409724
Source:CH
7021 Plyler Mill Road,Monroe, NC 28112
$294,900
- 3 Beds
- 2 Baths
- 1,436 sq. ft.
- Single family
- Active
Price summary
- Price:$294,900
- Price per sq. ft.:$205.36
About this home
7021 Plyler Mill Rd sits on 1.71 wooded acres in Monroe, NC, set back along a gravel drive with no HOA. Needs work throughout; the seller started renovations but did not finish. Subflooring is soft in some areas. Updates include a roof replaced about 2–3 years ago, a full copper repipe, and a new refrigerator and gas range. The 2,648 sq ft home has 3 bedrooms, 1.5 baths, a laundry room, and tile and laminate floors. The open kitchen features oak cabinets, a breakfast bar and walk-in pantry, leading to a living room with a stone fireplace and built-ins. The rear addition is at drywall stage, with stairs unfinished and a third bathroom planned. The 2-car garage/workshop is framed and wired, with room for equipment. A detached storage shed sits off the drive. The garage door and downstairs AC unit need replacement. Sold as-is with no repairs. Some photos have been virtually rendered.
Contact an agent
Home facts
- Year built:1997
- Subdivision & Development:Trinity Woods
- Listing ID #:4409724
- Updated:September 23, 2026 at 01:22 PM
Rooms and interior
- Bedrooms:3
- Total bathrooms:2
- Full bathrooms:1
- Half bathrooms:1
- Kitchen Description:Gas Range, Microwave, Refrigerator
- Living area:1,436 sq. ft.
Heating and cooling
- Heating:Forced Air
- Central air:Yes
Structure and exterior
- Year built:1997
- Building area:1,436 sq. ft.
- Lot area:1.71 Acres
- Construction Materials:Wood
- Foundation Description:Slab
Schools
- High school:Parkwood
- Elementary school:Prospect
Utilities
- Water:Well
- Sewer:Septic (At Site)
Finances and disclosures
- Price:$294,900
- Price per sq. ft.:$205.36
Parking
- Parking description:Attached Garage
- Garage:Yes
- Garage spaces:2
 Listings courtesy of Canopy MLS as distributed by MLS GRID. Copyright 2021 Canopy MLS. All rights reserved. Canopy MLS, provides content displayed here (“provided content”) on an “as is” basis and makes no representations or warranties regarding the provided content, including, but not limited to those of non-infringement, timeliness, accuracy, or completeness. Individuals and companies using information presented are responsible for verification and validation of information they utilize and present to their customers and clients. Canopy MLS will not be liable for any damage or loss resulting from use of the provided content or the products available through Portals, IDX, VOW, and/or Syndication. Recipients of this information shall not resell, redistribute, reproduce, modify, or otherwise copy any portion thereof without the expressed written consent of Canopy MLS.
New listings near 7021 Plyler Mill Road
- Coming Soon
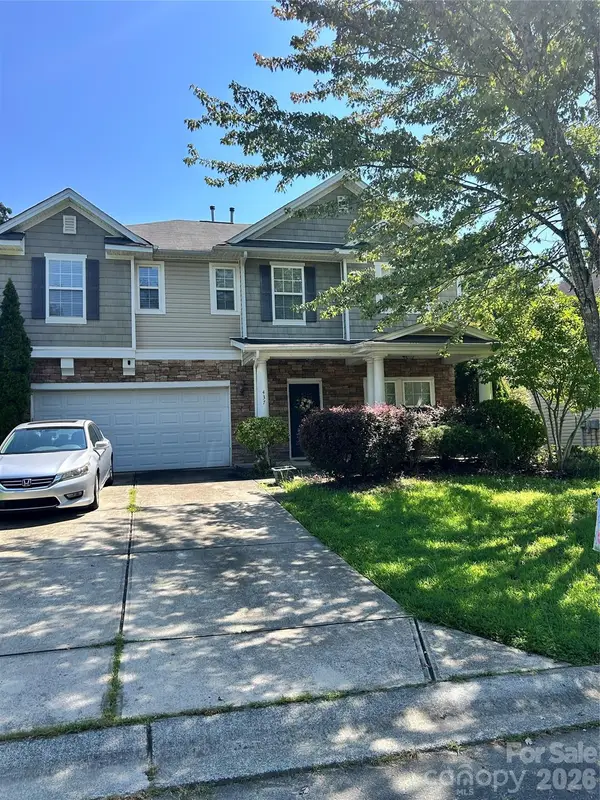 $349,900Coming Soon5 beds 3 baths3,115 sq. ft.
437 Annaberg Lane, Monroe, NC 28110
MLS# 4427141Listed by: VENTUREREI LLC - Coming SoonOpen Sat, 3 to 5pm
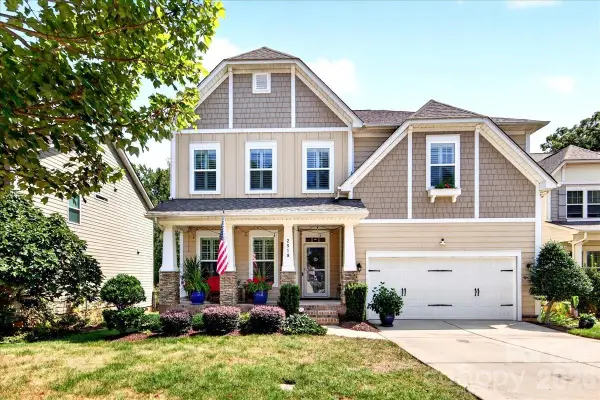 $479,000Coming Soon5 beds 3 baths2,711 sq. ft.
2518 Logan Caroline Lane, Monroe, NC 28110
MLS# 4421661Listed by: COMPASS - Coming Soon
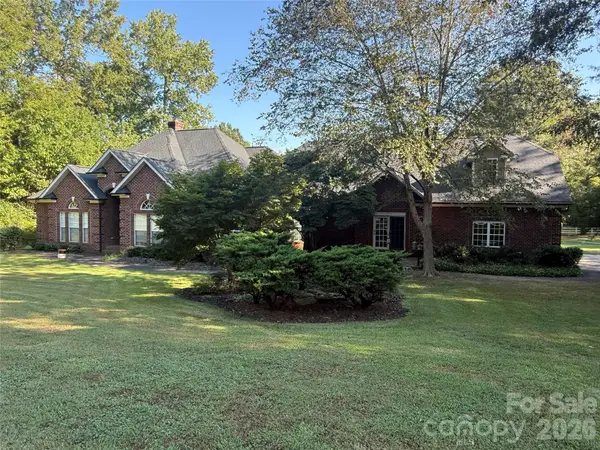 $799,000Coming Soon4 beds 3 baths3,498 sq. ft.
1304 Presson Farm Lane, Monroe, NC 28110
MLS# 4424696Listed by: DEBBIE CLONTZ REAL ESTATE LLC - Coming Soon
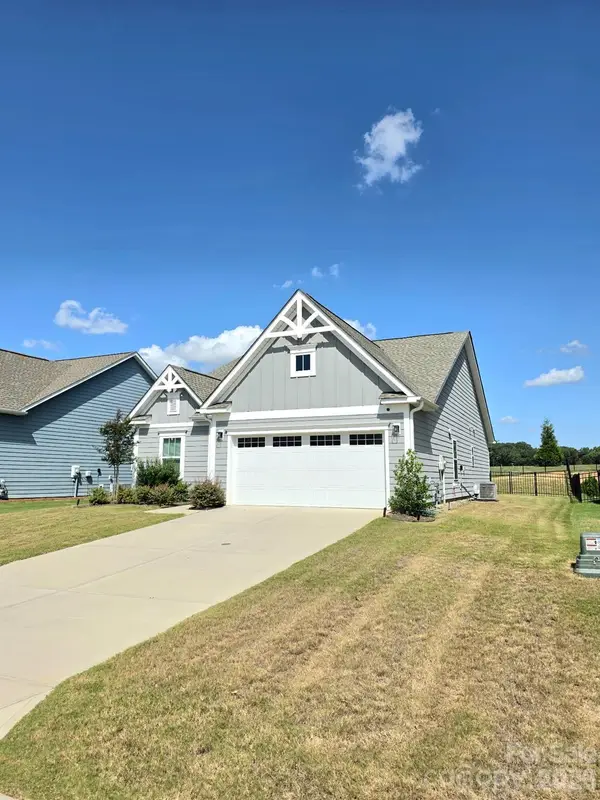 $420,000Coming Soon3 beds 3 baths1,576 sq. ft.
2032 Turnsberry Drive #9, Monroe, NC 28112
MLS# 4426148Listed by: MINO REALTY LLC - Coming Soon
 $170,000Coming Soon2 beds 2 baths1,008 sq. ft.
3212 Trinity Church Road #2, Monroe, NC 28112
MLS# 4401349Listed by: CAROLINA LIVING ASSOCIATES LLC - New
 $439,000Active2 beds 2 baths1,878 sq. ft.
2602 White Pines Court, Monroe, NC 28112
MLS# 4426692Listed by: STEPHEN COOLEY REAL ESTATE - Open Sat, 2 to 4pmNew
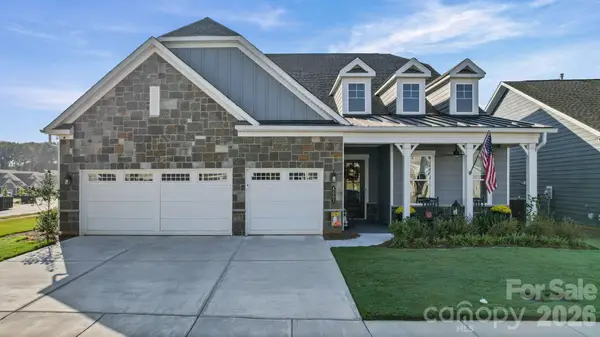 $1,150,000Active3 beds 3 baths2,783 sq. ft.
4007 Brush Creek, Monroe, NC 28110
MLS# 4422132Listed by: RE/MAX EXECUTIVE - Open Fri, 10am to 5pmNew
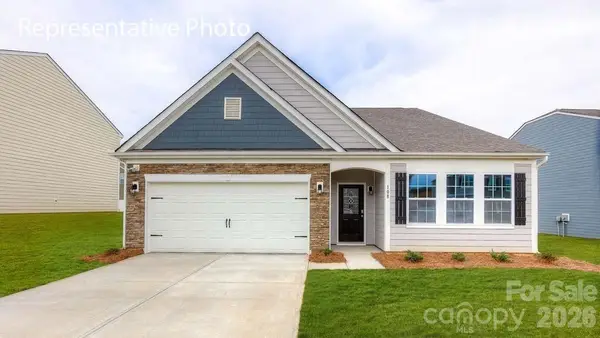 $425,000Active3 beds 2 baths1,902 sq. ft.
1013 Grace Valley Drive, Monroe, NC 28112
MLS# 4427279Listed by: DR HORTON INC - New
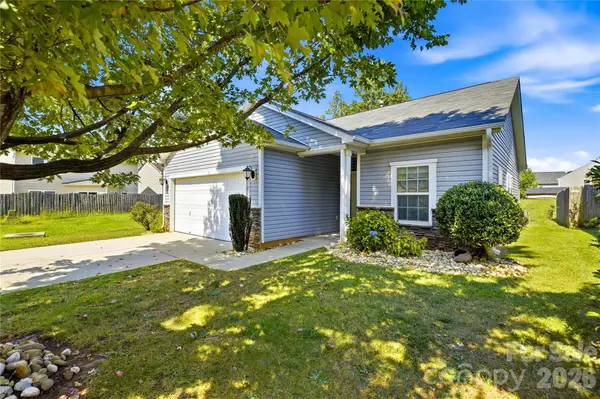 $304,900Active3 beds 2 baths1,230 sq. ft.
4918 Manchineel Lane, Monroe, NC 28110
MLS# 4422636Listed by: RE/MAX EXECUTIVE - New
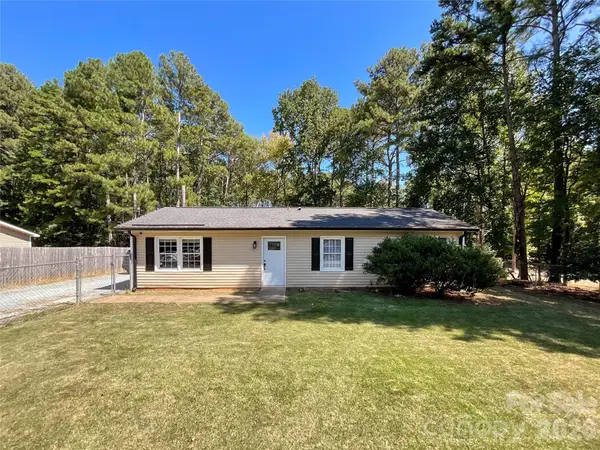 $290,000Active3 beds 1 baths1,127 sq. ft.
412 N Secrest Avenue, Monroe, NC 28110
MLS# 4426325Listed by: NORTHGROUP REAL ESTATE LLC


Protect your home and budget from life's surprises with an Assurant Home Warranty, backed by a partner that supports you through every step of homeownership. Explore Plans.
© 2026 Better Homes and Gardens Real Estate LLC. An Anywhere Real Estate company. All rights reserved. Better Homes and Gardens® Real Estate is a registered trademark owned by Meredith Operations Corporation, licensed to Better Homes and Gardens Real Estate LLC and used with permission. Better Homes and Gardens Real Estate LLC fully supports the principles of the Fair Housing Act and the Equal Opportunity Act. Listing information is deemed reliable but is not guaranteed accurate.
Each office is independently owned and operated.
Any services or products provided by third parties are not provided by, affiliated with or related to Better Homes and Gardens Real Estate LLC, or its affiliated companies.