
706 Scotch Meadows Loop, Monroe, NC 28110
Local realty services provided by:Better Homes and Gardens Real Estate Paracle
Listed by: kaylee wilson
Office: tls realty llc.
MLS#:4430278
Source:CH
706 Scotch Meadows Loop,Monroe, NC 28110
$364,900
- 4 Beds
- 3 Baths
- 2,430 sq. ft.
- Single family
- Pending
Price summary
- Price:$364,900
- Price per sq. ft.:$150.16
- Monthly HOA dues:$33.33
About this home
Welcome home to this spacious 4-bedroom home offering approximately 2,429 square feet in established Scotch Meadows. A welcoming front porch and brick-accented exterior create great curb appeal, while the tree-lined backyard backs to the community retention pond rather than another home. Inside, the main level features a separate Study and Dining Room along with an open Kitchen, Nook and Great Room. Upstairs, the Primary Suite is joined by three additional bedrooms, a full bath, laundry and versatile Game Room. Refrigerator, washer and dryer convey, adding to the move-in-ready convenience. A 2-car garage provides plenty of parking and storage. Enjoy an established, fully built-out neighborhood with convenient access to Monroe's shopping, dining and entertainment. Seller also to provide up to $700 in SPCC for a 1-year warranty.
Contact an agent
Home facts
- Year built:2023
- Subdivision & Development:Scotch Meadows
- Listing ID #:4430278
- Updated:October 13, 2026 at 07:58 AM
Rooms and interior
- Bedrooms:4
- Total bathrooms:3
- Full bathrooms:2
- Half bathrooms:1
- Kitchen Description:Dishwasher, Electric Range, Microwave
- Living area:2,430 sq. ft.
Heating and cooling
- Cooling:Heat Pump
- Heating:Heat Pump
- Central air:Yes
Structure and exterior
- Year built:2023
- Building area:2,430 sq. ft.
- Lot area:0.14 Acres
- Architectural Style:Contemporary
- Construction Materials:Fiber Cement
- Foundation Description:Slab
Schools
- High school:Piedmont
- Elementary school:Unionville
Utilities
- Water:Public Water
- Sewer:Public Sewer
Finances and disclosures
- Price:$364,900
- Price per sq. ft.:$150.16
Features and amenities
- Laundry features:Laundry Room, Upper Level
- Amenities:Open Floorplan, Walk-In Closet(s)
Parking
- Parking description:Attached Garage, Driveway
- Garage:Yes
- Garage spaces:2
 Listings courtesy of Canopy MLS as distributed by MLS GRID. Copyright 2021 Canopy MLS. All rights reserved. Canopy MLS, provides content displayed here (“provided content”) on an “as is” basis and makes no representations or warranties regarding the provided content, including, but not limited to those of non-infringement, timeliness, accuracy, or completeness. Individuals and companies using information presented are responsible for verification and validation of information they utilize and present to their customers and clients. Canopy MLS will not be liable for any damage or loss resulting from use of the provided content or the products available through Portals, IDX, VOW, and/or Syndication. Recipients of this information shall not resell, redistribute, reproduce, modify, or otherwise copy any portion thereof without the expressed written consent of Canopy MLS.
New listings near 706 Scotch Meadows Loop
- Coming Soon
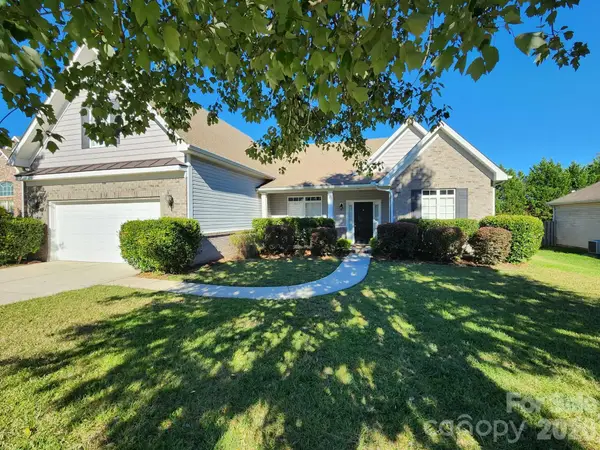 $445,000Coming Soon4 beds 3 baths2,368 sq. ft.
4102 Waxwood Drive, Monroe, NC 28110
MLS# 4433045Listed by: BLOOM REAL ESTATE GROUP - Coming Soon
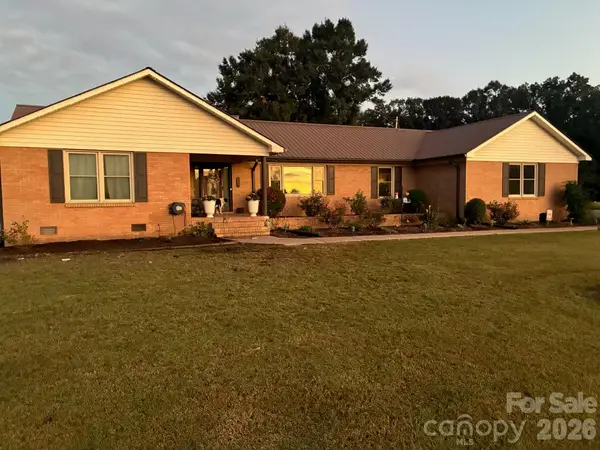 $709,900Coming Soon4 beds 3 baths2,958 sq. ft.
902 Tomberlin Street, Monroe, NC 28110
MLS# 4433693Listed by: REALTY ONE GROUP REVOLUTION - Coming Soon
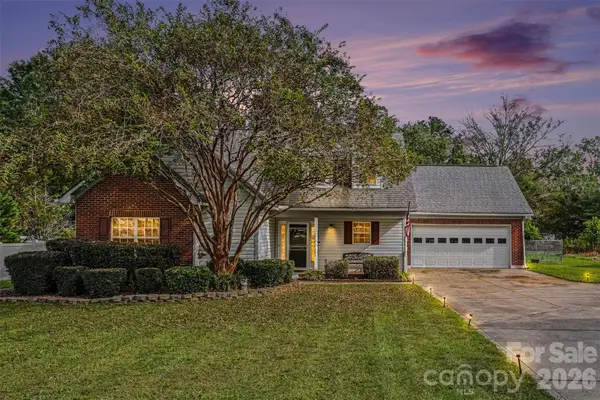 $450,000Coming Soon4 beds 3 baths2,177 sq. ft.
1712 Timber Lane Drive, Monroe, NC 28110
MLS# 4427470Listed by: LPT REALTY LLC - Coming Soon
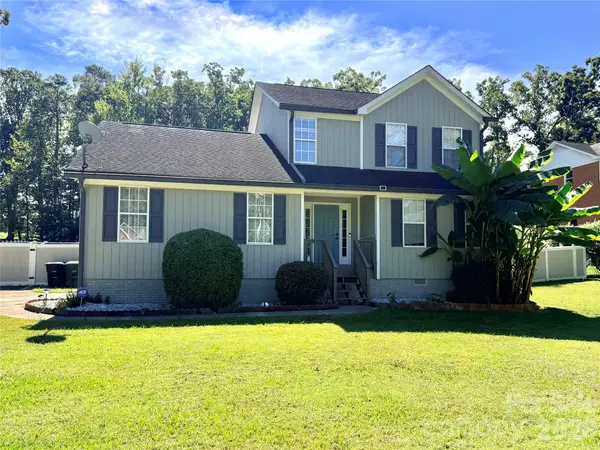 $420,000Coming Soon5 beds 3 baths1,900 sq. ft.
2219 Knollgate Drive, Monroe, NC 28112
MLS# 4432581Listed by: EXP REALTY LLC BALLANTYNE - Coming Soon
 $345,000Coming Soon3 beds 2 baths1,313 sq. ft.
1433 Winthrop Lane, Monroe, NC 28110
MLS# 4432374Listed by: PAOLA ALBAN REALTORS - Coming Soon
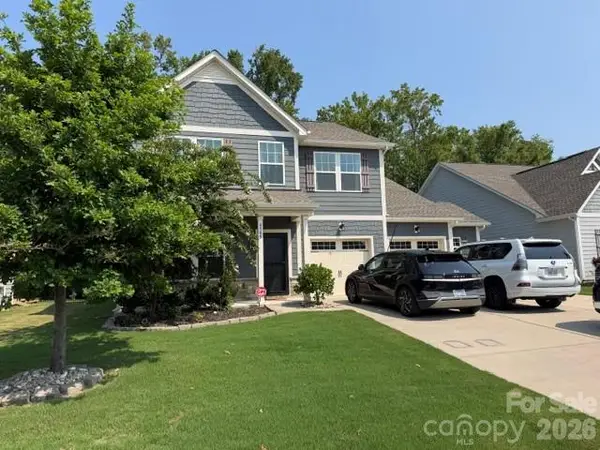 $549,900Coming Soon4 beds 4 baths2,745 sq. ft.
4505 Bent Green Lane #195, Monroe, NC 28112
MLS# 4431378Listed by: WESS CASON REALTY INC - Coming Soon
 $170,000Coming Soon2 beds 2 baths1,008 sq. ft.
3212 Trinity Church Road #2, Monroe, NC 28112
MLS# 4401349Listed by: CAROLINA LIVING ASSOCIATES LLC - New
 $499,900Active3 beds 3 baths1,791 sq. ft.
120 Brightland Run, Monroe, NC 28110
MLS# 4433820Listed by: EMERALD POINTE REALTY - New
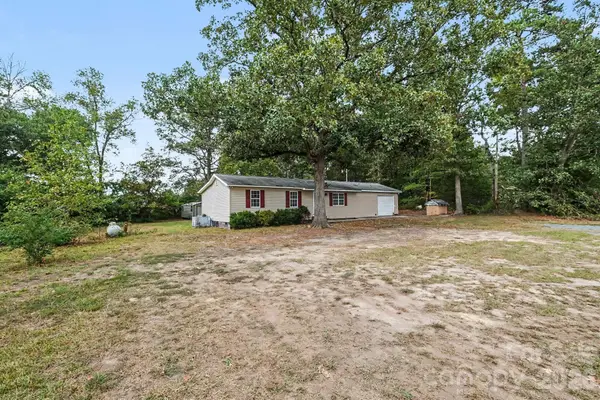 $225,000Active3 beds 1 baths1,031 sq. ft.
1101 Jack Davis Road, Monroe, NC 28112
MLS# 4433802Listed by: MARK SPAIN REAL ESTATE - New
 $532,900Active1 beds 3 baths2,918 sq. ft.
4211 Briarcliff Drive, Monroe, NC 28110
MLS# 4433179Listed by: HOWARD HANNA ALLEN TATE SOUTHLAND HOMES + REALTY LLC


Protect your home and budget from life's surprises with an Assurant Home Warranty, backed by a partner that supports you through every step of homeownership. Explore Plans.
© 2026 Better Homes and Gardens Real Estate LLC. An Anywhere Real Estate company. All rights reserved. Better Homes and Gardens® Real Estate is a registered trademark owned by Meredith Operations Corporation, licensed to Better Homes and Gardens Real Estate LLC and used with permission. Better Homes and Gardens Real Estate LLC fully supports the principles of the Fair Housing Act and the Equal Opportunity Act. Listing information is deemed reliable but is not guaranteed accurate.
Each office is independently owned and operated.
Any services or products provided by third parties are not provided by, affiliated with or related to Better Homes and Gardens Real Estate LLC, or its affiliated companies.