
7609 Water Oak Lane, Monroe, NC 28110
Local realty services provided by:Better Homes and Gardens Real Estate Foothills
Listed by: viktoria derun, debbie houser
Office: real broker, llc.
MLS#:4349552
Source:CH
7609 Water Oak Lane,Monroe, NC 28110
$899,999
- 4 Beds
- 4 Baths
- 3,520 sq. ft.
- Single family
- Active
Price summary
- Price:$899,999
- Price per sq. ft.:$255.68
About this home
Nearly 4 acres of private country living with no HOA just outside Charlotte! Welcome to 7609 Water Oak Lane—an exceptional full-brick, move-in ready home nestled on 3.96 scenic acres in peaceful Monroe. Freshly painted and thoughtfully designed with semi-custom finishes throughout, this like-new residence offers over 3,500 sq ft of elegant living space with soaring 10-foot ceilings, European double-insulated windows, and a bright open-concept layout perfect for both everyday living and entertaining.
The main level features a welcoming foyer, dedicated home office, spacious living and dining areas, and a convenient drop zone off the garage. Upstairs, retreat to the spa-like primary suite featuring a luxurious bath and dual walk-in closets, while additional bedrooms, a loft, and bonus room offer endless flexibility for guests, recreation, or work-from-home needs.
Step outside and experience your own private escape with wooded trails, room to ride or explore, and even a zip line for added adventure. Whether you envision a future pool, workshop, garden, or simply more room to spread out, this property offers the privacy, acreage, and freedom that are becoming increasingly hard to find.
Located just minutes from shopping, dining, and major routes into Charlotte, this rare 4-acre property combines peaceful country living with everyday convenience....
Contact an agent
Home facts
- Year built:2022
- Listing ID #:4349552
- Updated:May 29, 2026 at 01:14 PM
Rooms and interior
- Bedrooms:4
- Total bathrooms:4
- Full bathrooms:3
- Half bathrooms:1
- Kitchen Description:Dishwasher, Disposal, Double Oven, Induction Cooktop, Refrigerator
- Living area:3,520 sq. ft.
Heating and cooling
- Cooling:Heat Pump
- Heating:Heat Pump
- Central air:Yes
Structure and exterior
- Roof:Composition
- Year built:2022
- Building area:3,520 sq. ft.
- Lot area:3.96 Acres
- Lot Features:Wooded
- Construction Materials:Hardboard, Stone
- Foundation Description:Crawl Space
Schools
- High school:Piedmont
- Elementary school:Fairview
Utilities
- Water:County Water
- Sewer:Septic (At Site)
Finances and disclosures
- Price:$899,999
- Price per sq. ft.:$255.68
Features and amenities
- Laundry features:Dryer, Laundry Room
Parking
- Parking description:Attached Garage, Driveway
- Garage:Yes
- Garage spaces:2
 Listings courtesy of Canopy MLS as distributed by MLS GRID. Copyright 2021 Canopy MLS. All rights reserved. Canopy MLS, provides content displayed here (“provided content”) on an “as is” basis and makes no representations or warranties regarding the provided content, including, but not limited to those of non-infringement, timeliness, accuracy, or completeness. Individuals and companies using information presented are responsible for verification and validation of information they utilize and present to their customers and clients. Canopy MLS will not be liable for any damage or loss resulting from use of the provided content or the products available through Portals, IDX, VOW, and/or Syndication. Recipients of this information shall not resell, redistribute, reproduce, modify, or otherwise copy any portion thereof without the expressed written consent of Canopy MLS.
New listings near 7609 Water Oak Lane
- New
 $409,900Active4 beds 3 baths2,510 sq. ft.
3314 Katherine Taylor Court, Monroe, NC 28110
MLS# 4386853Listed by: REDFIN CORPORATION - New
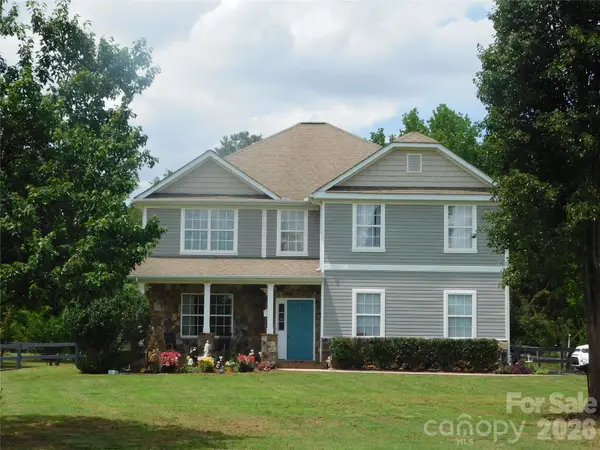 $545,000Active4 beds 3 baths2,692 sq. ft.
5402 Griffith Rd Griffith Road, Monroe, NC 28112
MLS# 4387389Listed by: JENKINS REALTY NCSC LLC - New
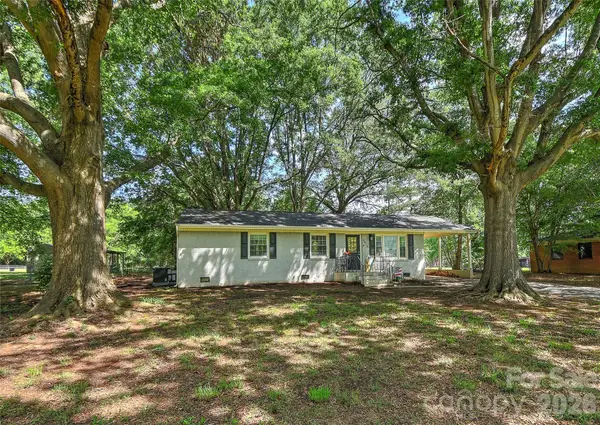 $289,950Active3 beds 2 baths1,125 sq. ft.
2515 Carroll Street, Monroe, NC 28110
MLS# 4387427Listed by: J KERR AND CO LLC - New
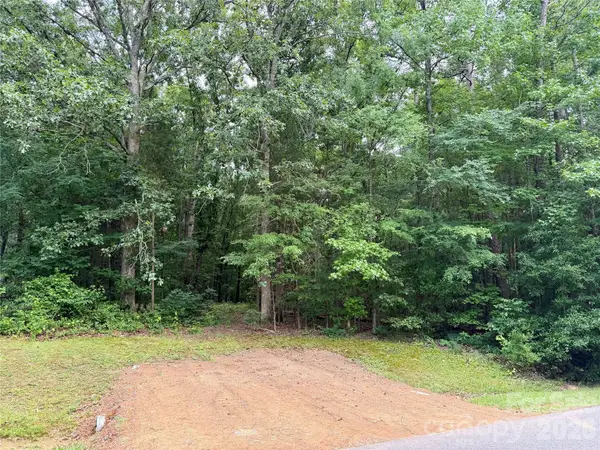 $199,000Active1.74 Acres
800 Pilgrim Forest Drive, Monroe, NC 28110
MLS# 4386836Listed by: HOME TEAM REALTY - New
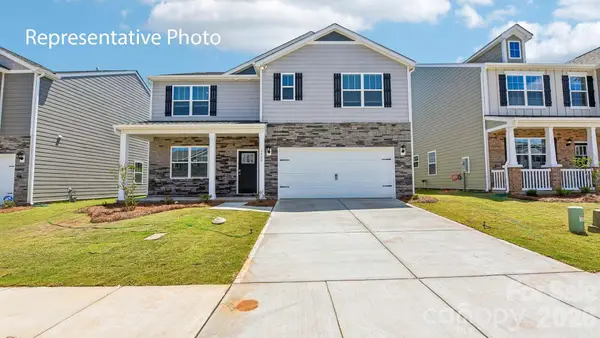 $439,190Active5 beds 3 baths2,511 sq. ft.
532 Blackpool Court, Monroe, NC 28112
MLS# 4387068Listed by: DR HORTON INC - New
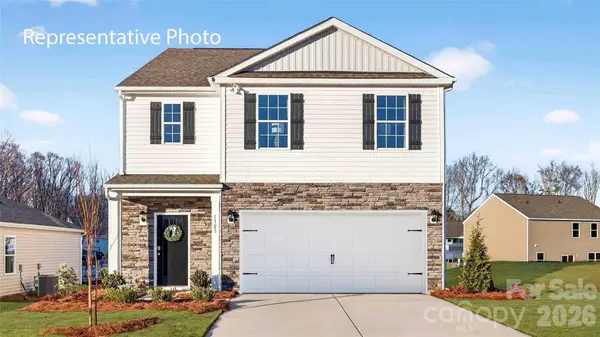 $422,740Active5 beds 3 baths2,361 sq. ft.
540 Blackpool Court, Monroe, NC 28112
MLS# 4387072Listed by: DR HORTON INC - New
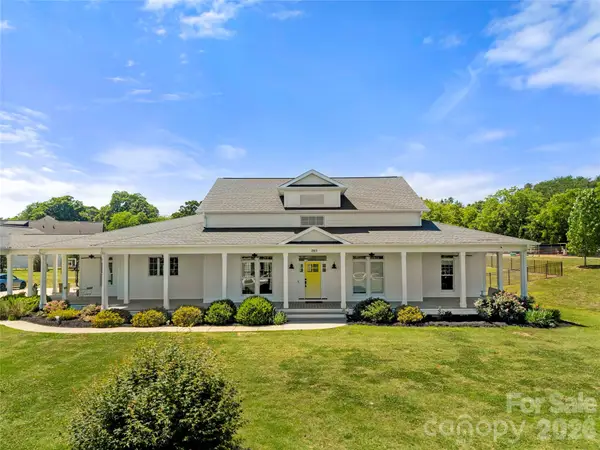 $1,250,000Active6 beds 5 baths4,990 sq. ft.
3101 Sikes Mill Road, Monroe, NC 28110
MLS# 4386202Listed by: HIGHGARDEN REAL ESTATE - New
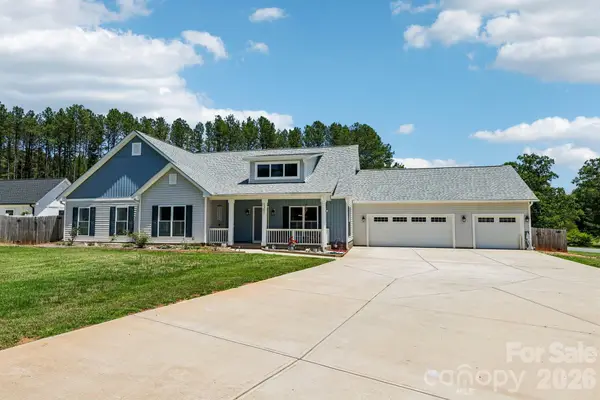 $649,900Active4 beds 2 baths2,801 sq. ft.
5301 Garden Gate Drive, Monroe, NC 28112
MLS# 4382956Listed by: HOWARD HANNA ALLEN TATE CENTER CITY - Coming Soon
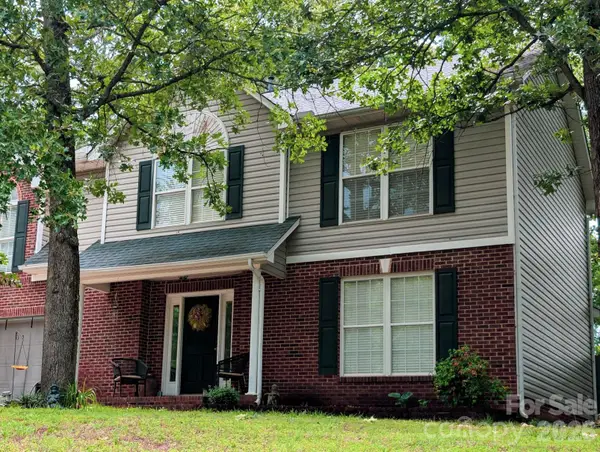 $395,000Coming Soon4 beds 3 baths
1637 Winthrop Lane, Monroe, NC 28110
MLS# 4386569Listed by: NORTHGROUP REAL ESTATE LLC - New
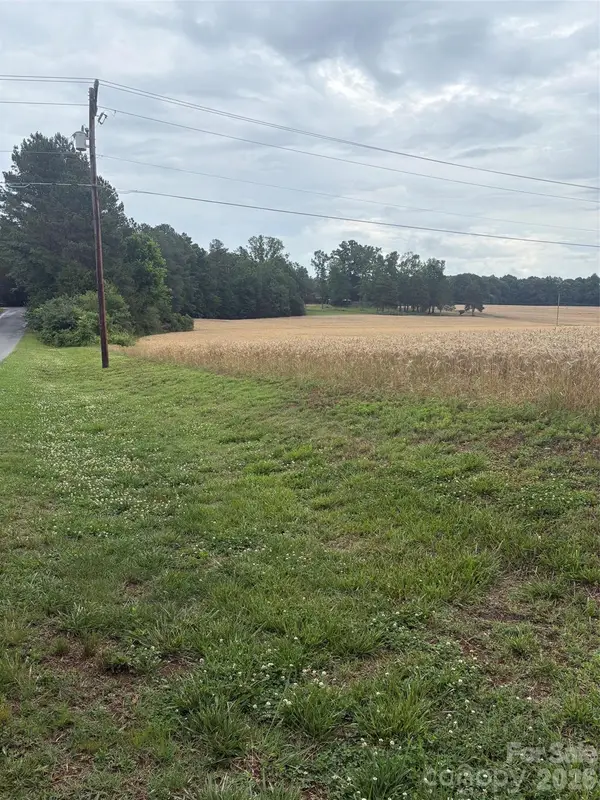 $1,880,000Active40 Acres
3434 Morgan Mill Road, Monroe, NC 28110
MLS# 4386642Listed by: APPLESEED REALTY


Protect your home and budget from life's surprises with an Assurant Home Warranty, backed by a partner that supports you through every step of homeownership. Explore Plans.
© 2026 Better Homes and Gardens Real Estate LLC. An Anywhere Real Estate company. All rights reserved. Better Homes and Gardens® Real Estate is a registered trademark owned by Meredith Operations Corporation, licensed to Better Homes and Gardens Real Estate LLC and used with permission. Better Homes and Gardens Real Estate LLC fully supports the principles of the Fair Housing Act and the Equal Opportunity Act. Listing information is deemed reliable but is not guaranteed accurate.
Each office is independently owned and operated.
Any services or products provided by third parties are not provided by, affiliated with or related to Better Homes and Gardens Real Estate LLC, or its affiliated companies.