
101 S Longfellow Lane, Mooresville, NC 28117
Local realty services provided by:Better Homes and Gardens Real Estate Integrity Partners
Listed by: susan jakubowski
Office: ivester jackson christie's
MLS#:4401634
Source:CH
101 S Longfellow Lane,Mooresville, NC 28117
$4,895,000
- 4 Beds
- 8 Baths
- 6,527 sq. ft.
- Single family
- Active
Price summary
- Price:$4,895,000
- Price per sq. ft.:$749.96
- Monthly HOA dues:$173
About this home
Welcome to Longfellow Lane, where you will witness the ultimate transformation of waterfront living at The Point. Masterfully reconstructed by Cypress Builders in 2026, this premier estate has been completely reimagined with bespoke finishes by award-winning Michelle McKoy Designs. Boasting 4 dedicated bedrooms (lives like 5), all featuring private en-suites, no detail was left untouched. A modern iron double door opens to a main level anchored by 5-inch oak floors, a grand staircase with stylish iron balusters, and statement Sputnik chandeliers.
The chef’s kitchen is a culinary masterpiece featuring floor-to-ceiling custom cabinetry, premium Taj Mahal Quartzite counters, a massive white oak island, and professional Sub-Zero and Wolf appliances (including a 48" gas range). Tucked away is a hidden scullery equipped with Miraggio Cove quartz, a second dishwasher, ice maker, and beverage fridge. The open-concept great room features wired surround sound, illuminated white oak arched built-ins, and large sliding doors opening to a stone balcony with sweeping lake views.
The main-level primary wing serves as a private sanctuary with patio access and a spa-like ensuite boasting radiant heated floors, dual white oak vanities, a sleek soaking tub, and a palatial glass shower. The massive custom closet conveniently houses a laundry area. The main floor also includes a dedicated dog/garden wash room and an updated drop zone. Up the grand staircase, find three additional luxury ensuite bedrooms, a secondary laundry suite, and a fully wired media room complete with a leathered granite wet bar.
The lake level is designed for ultimate entertainment, offering an executive office clad in custom walnut paneling, a billiard area, a wine room, and a family room with a modern fireplace. A full secondary kitchen features quartz countertops, a beverage fridge, an additional ice maker, a third dishwasher, and a microwave drawer, complete with a serving window perfect for seamless indoor-outdoor hosting. This level also features a versatile flex/guest suite with a walk-in closet and a custom herringbone-tiled bath.
Outside, the resort-style backyard features a large heated inground pool and spa with flagstone coping. Lakeside amenities are unparalleled, showcasing a private composite dock with a seating area, boat lift, dual jet ski ramps, and a stacked stone seawall with a lakeside fire pit, all situated on a very desirable wide, picturesque cove.
Ideally situated within The Point, this spectacular estate is located just down the street from the tennis courts and the recently built Trump pickleball courts, offering the ultimate luxury lifestyle both on and off the water....
Contact an agent
Home facts
- Year built:2008
- Subdivision & Development:The Point
- Listing ID #:4401634
- Updated:October 08, 2026 at 01:20 PM
Rooms and interior
- Bedrooms:4
- Total bathrooms:8
- Full bathrooms:5
- Half bathrooms:3
- Flooring:Tile, Vinyl, Wood
- Kitchen Description:Bar Fridge, Dishwasher, Disposal, Double Oven, Exhaust Hood, Gas Range, Microwave, Refrigerator, Wine Refrigerator
- Basement:Yes
- Living area:6,527 sq. ft.
Heating and cooling
- Heating:Radiant Floor
- Central air:Yes
Structure and exterior
- Year built:2008
- Building area:6,527 sq. ft.
- Lot area:0.81 Acres
- Lot Features:Views
- Construction Materials:Hard Stucco, Stone
- Exterior Features:Fire Pit, In-Ground Irrigation
- Foundation Description:Basement
Schools
- High school:Lake Norman
- Elementary school:Woodland Heights
Utilities
- Water:Community Well
- Sewer:Septic (At Site)
Finances and disclosures
- Price:$4,895,000
- Price per sq. ft.:$749.96
Features and amenities
- Laundry features:Laundry Room, Main Level, Upper Level
- Amenities:Breakfast Bar, Garden Tub, Networked, Open Floorplan, Surround Sound Wired, Walk-In Closet(s), Walk-In Pantry, Wet Bar
Parking
- Parking description:Attached Garage, Driveway
- Garage:Yes
- Garage spaces:3
 Listings courtesy of Canopy MLS as distributed by MLS GRID. Copyright 2021 Canopy MLS. All rights reserved. Canopy MLS, provides content displayed here (“provided content”) on an “as is” basis and makes no representations or warranties regarding the provided content, including, but not limited to those of non-infringement, timeliness, accuracy, or completeness. Individuals and companies using information presented are responsible for verification and validation of information they utilize and present to their customers and clients. Canopy MLS will not be liable for any damage or loss resulting from use of the provided content or the products available through Portals, IDX, VOW, and/or Syndication. Recipients of this information shall not resell, redistribute, reproduce, modify, or otherwise copy any portion thereof without the expressed written consent of Canopy MLS. CH Member Broker: Rachel Brown
New listings near 101 S Longfellow Lane
- Coming SoonOpen Sat, 1 to 3pm
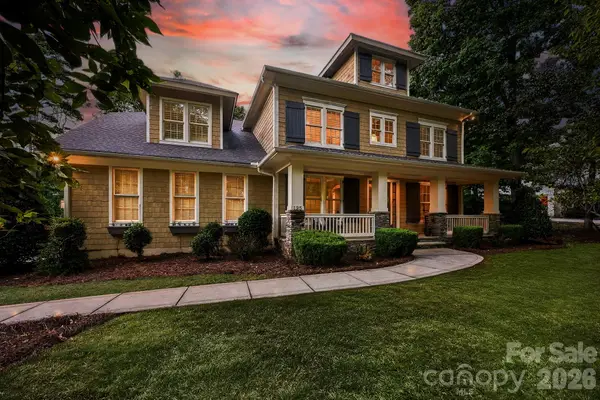 $1,695,000Coming Soon4 beds 5 baths4,328 sq. ft.
125 Dedham Loop, Mooresville, NC 28117
MLS# 4432254Listed by: KELLER WILLIAMS UNIFIED - Coming Soon
 $242,999Coming Soon2 beds 3 baths1,087 sq. ft.
144 Mangum Circle, Mooresville, NC 28117
MLS# 4431227Listed by: VVO INC - Coming Soon
 $410,000Coming Soon4 beds 3 baths1,930 sq. ft.
1140 Fieldstone Road, Mooresville, NC 28115
MLS# 4430249Listed by: KELLER WILLIAMS BALLANTYNE AREA - Coming Soon
 $395,000Coming Soon3 beds 2 baths1,537 sq. ft.
1476 Charlotte Highway, Mooresville, NC 28115
MLS# 4419978Listed by: NEXTHOME WORLD CLASS - Coming SoonOpen Sat, 12 to 3pm
 $3,895,000Coming Soon4 beds 5 baths7,450 sq. ft.
222 Greenbay Road, Mooresville, NC 28117
MLS# 4431505Listed by: THE AGENCY - CHARLOTTE - Coming Soon
 $299,000Coming Soon3 beds 3 baths1,610 sq. ft.
189 Fremont Loop, Mooresville, NC 28115
MLS# 4431331Listed by: RE/MAX PROPERTIES PLUS, INC. - Coming Soon
 $359,900Coming Soon3 beds 3 baths1,926 sq. ft.
108 Henfield Way, Mooresville, NC 28117
MLS# 4429175Listed by: SENTER & COMPANY LLC - New
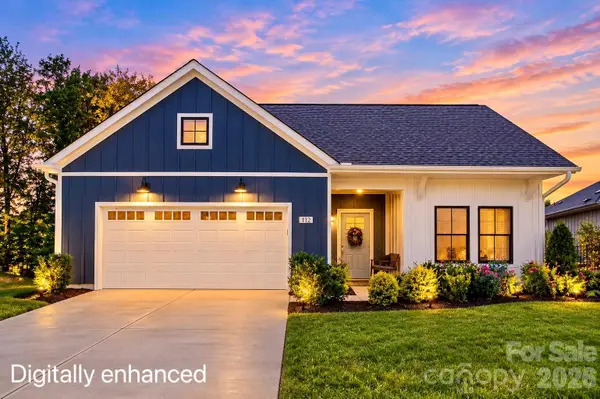 $845,000Active2 beds 3 baths2,179 sq. ft.
112 Alenda Lux Circle, Mooresville, NC 28115
MLS# 4431945Listed by: KELLER WILLIAMS UNIFIED - New
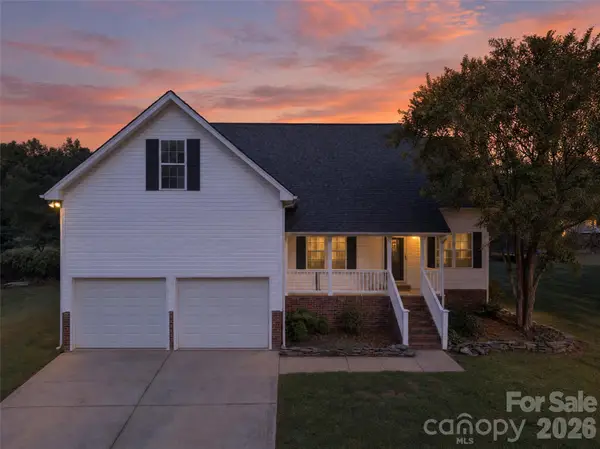 $425,000Active3 beds 2 baths1,917 sq. ft.
108 Duval Court, Mooresville, NC 28117
MLS# 4432429Listed by: IVESTER JACKSON CHRISTIE'S - New
 $339,900Active3 beds 2 baths1,565 sq. ft.
137 Bosburg Drive, Mooresville, NC 28115
MLS# 4431427Listed by: COMPASS


Protect your home and budget from life's surprises with an Assurant Home Warranty, backed by a partner that supports you through every step of homeownership. Explore Plans.
© 2026 Better Homes and Gardens Real Estate LLC. An Anywhere Real Estate company. All rights reserved. Better Homes and Gardens® Real Estate is a registered trademark owned by Meredith Operations Corporation, licensed to Better Homes and Gardens Real Estate LLC and used with permission. Better Homes and Gardens Real Estate LLC fully supports the principles of the Fair Housing Act and the Equal Opportunity Act. Listing information is deemed reliable but is not guaranteed accurate.
Each office is independently owned and operated.
Any services or products provided by third parties are not provided by, affiliated with or related to Better Homes and Gardens Real Estate LLC, or its affiliated companies.