
107 Vance Crescent Drive, Mooresville, NC 28117
Local realty services provided by:Better Homes and Gardens Real Estate Foothills
Listed by: doug smith
Office: mainstay brokerage llc.
MLS#:4437332
Source:CH
107 Vance Crescent Drive,Mooresville, NC 28117
$419,900
- 4 Beds
- 3 Baths
- 2,605 sq. ft.
- Single family
- Active
Price summary
- Price:$419,900
- Price per sq. ft.:$161.19
About this home
Welcome to this charming two-story home in the Lochmere community of Mooresville! Offering four bedrooms and 2.5 bathrooms, this home features a welcoming great room with a gas-log fireplace, creating the perfect setting for cozy evenings, family gatherings, or entertaining guests. The kitchen offers a pantry and a convenient layout for preparing meals, while the upper-level laundry room helps simplify everyday routines. The bedrooms provide flexible space for comfortable sleeping quarters, a guest room, a home office, or a hobby room. Step outside to enjoy the fenced backyard, ideal for outdoor dining, weekend barbecues, gardening, or simply unwinding after a long day. An attached two-car garage provides convenient parking and additional storage. Located in the Lochmere community, this home offers comfortable living with spaces to accommodate a variety of lifestyles.
Contact an agent
Home facts
- Year built:2002
- Subdivision & Development:Lochmere
- Listing ID #:4437332
- Updated:October 29, 2026 at 01:14 PM
Rooms and interior
- Bedrooms:4
- Total bathrooms:3
- Full bathrooms:2
- Half bathrooms:1
- Flooring:Carpet, Tile
- Kitchen Description:Electric Range, Microwave, Refrigerator
- Living area:2,605 sq. ft.
Heating and cooling
- Heating:Forced Air
- Central air:Yes
Structure and exterior
- Roof:Composition
- Year built:2002
- Building area:2,605 sq. ft.
- Lot area:0.21 Acres
- Lot Features:Level, Wooded
- Architectural Style:Traditional
- Construction Materials:Vinyl
- Foundation Description:Slab
Schools
- High school:Lake Norman
- Elementary school:Lake Norman
Finances and disclosures
- Price:$419,900
- Price per sq. ft.:$161.19
Parking
- Parking description:Attached Garage
- Garage:Yes
- Garage spaces:2
 Listings courtesy of Canopy MLS as distributed by MLS GRID. Copyright 2021 Canopy MLS. All rights reserved. Canopy MLS, provides content displayed here (“provided content”) on an “as is” basis and makes no representations or warranties regarding the provided content, including, but not limited to those of non-infringement, timeliness, accuracy, or completeness. Individuals and companies using information presented are responsible for verification and validation of information they utilize and present to their customers and clients. Canopy MLS will not be liable for any damage or loss resulting from use of the provided content or the products available through Portals, IDX, VOW, and/or Syndication. Recipients of this information shall not resell, redistribute, reproduce, modify, or otherwise copy any portion thereof without the expressed written consent of Canopy MLS.
New listings near 107 Vance Crescent Drive
- Coming Soon
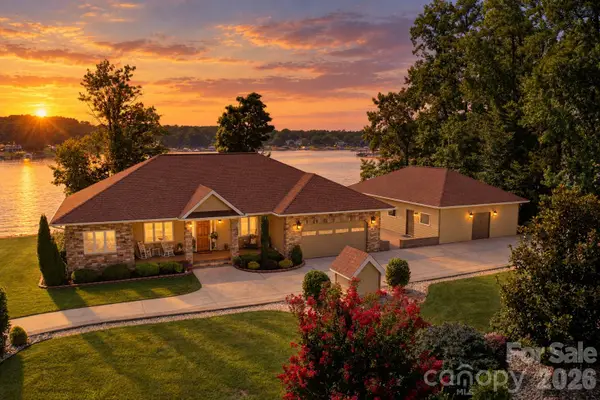 $2,640,000Coming Soon3 beds 2 baths2,027 sq. ft.
158 Cooley Road, Mooresville, NC 28117
MLS# 4423143Listed by: SOUTHERN HOMES OF THE CAROLINAS, INC - Coming Soon
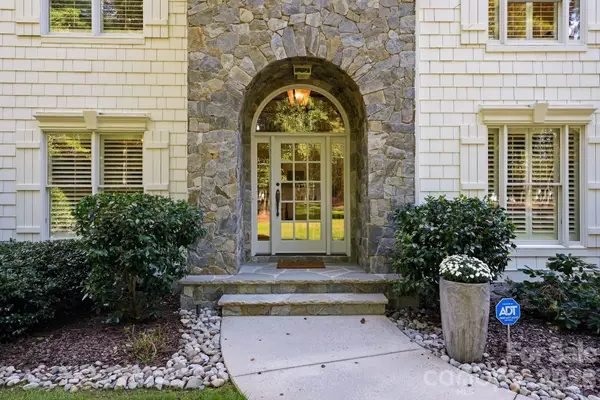 $2,135,000Coming Soon4 beds 5 baths4,432 sq. ft.
126 Great Point Drive, Mooresville, NC 28117
MLS# 4438636Listed by: TRUMP INTERNATIONAL REALTY CHARLOTTE - Coming Soon
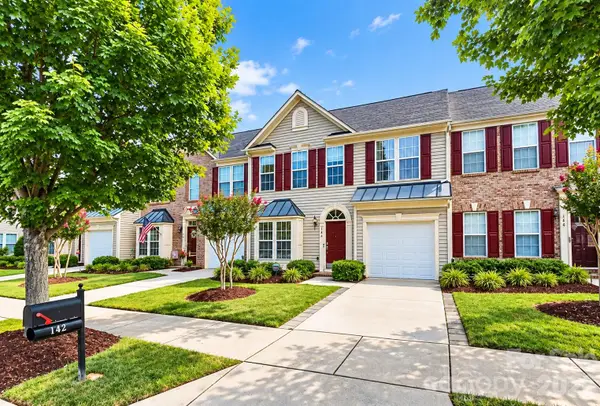 $325,000Coming Soon3 beds 3 baths2,009 sq. ft.
142 S Arcadian Way, Mooresville, NC 28117
MLS# 4435203Listed by: TECH REALTY LLC - Coming Soon
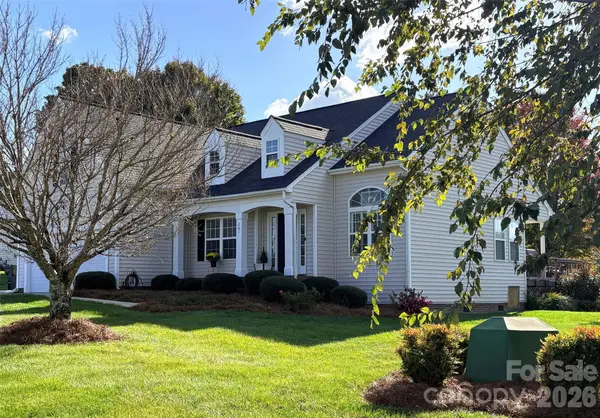 $425,000Coming Soon3 beds 2 baths1,711 sq. ft.
261 Brook Glen Drive, Mooresville, NC 28115
MLS# 4438502Listed by: LAKE NORMAN REALTY, INC. - Coming SoonOpen Fri, 11am to 1pm
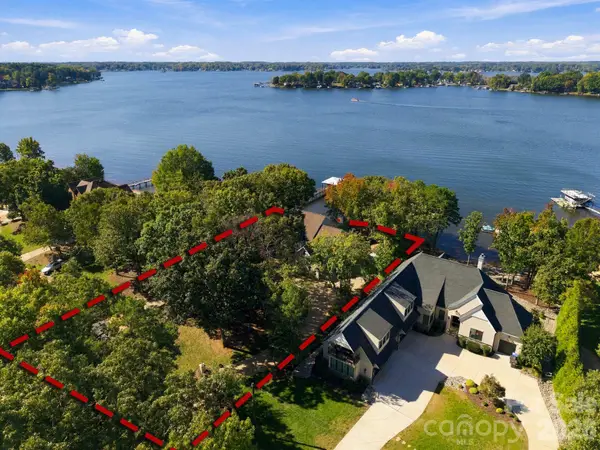 $2,200,000Coming Soon4 beds 5 baths5,236 sq. ft.
812 Mckendree Road, Mooresville, NC 28117
MLS# 4437861Listed by: STAYLAKENORMAN LLC - Coming Soon
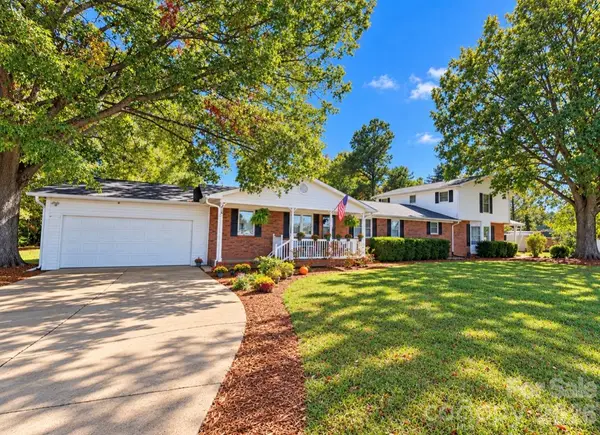 $650,000Coming Soon5 beds 5 baths3,125 sq. ft.
375 & 377 Talbert Road, Mooresville, NC 28117
MLS# 4438224Listed by: ALLY PLUS REALTY LLC - Coming Soon
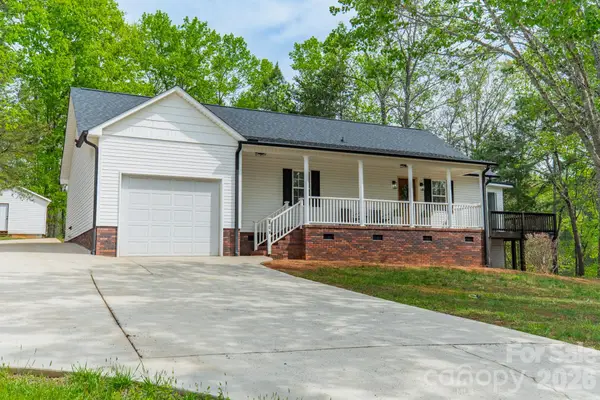 $449,000Coming Soon2 beds 2 baths1,420 sq. ft.
902 Cornelius Road, Mooresville, NC 28117
MLS# 4437198Listed by: COMPASS - Coming Soon
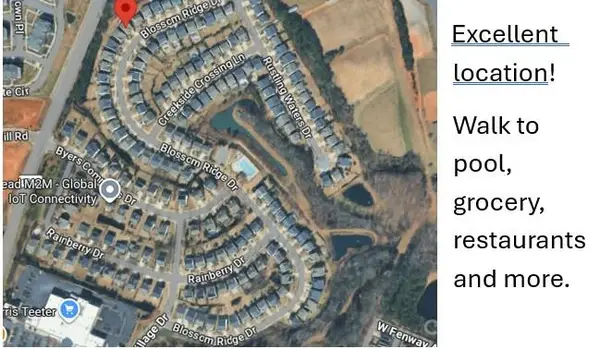 $445,000Coming Soon4 beds 3 baths2,613 sq. ft.
217 Blossom Ridge Drive, Mooresville, NC 28117
MLS# 4427414Listed by: RE/MAX EXECUTIVE - Coming SoonOpen Sat, 1 to 3pm
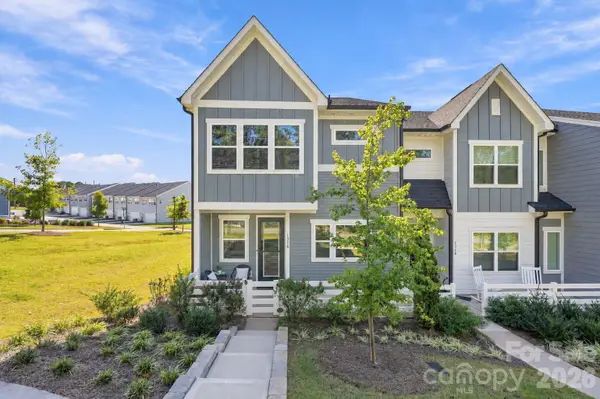 $395,000Coming Soon3 beds 3 baths1,966 sq. ft.
131 Forest Lake Boulevard #A, Mooresville, NC 28117
MLS# 4435515Listed by: SOUTHERN HOMES OF THE CAROLINAS, INC - Coming Soon
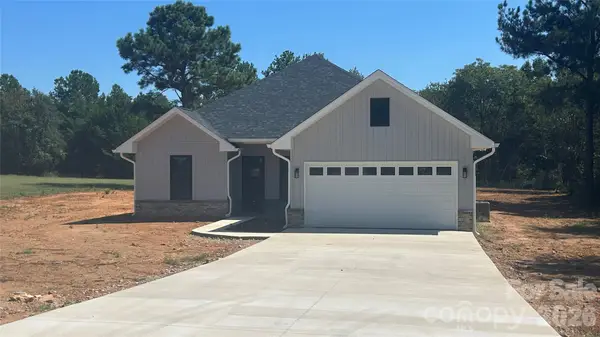 $415,000Coming Soon3 beds 2 baths1,600 sq. ft.
139 Kendra Drive, Mooresville, NC 28117
MLS# 4436073Listed by: JANE MCGILL REAL ESTATE


Protect your home and budget from life's surprises with an Assurant Home Warranty, backed by a partner that supports you through every step of homeownership. Explore Plans.
© 2026 Better Homes and Gardens Real Estate LLC. An Anywhere Real Estate company. All rights reserved. Better Homes and Gardens® Real Estate is a registered trademark owned by Meredith Operations Corporation, licensed to Better Homes and Gardens Real Estate LLC and used with permission. Better Homes and Gardens Real Estate LLC fully supports the principles of the Fair Housing Act and the Equal Opportunity Act. Listing information is deemed reliable but is not guaranteed accurate.
Each office is independently owned and operated.
Any services or products provided by third parties are not provided by, affiliated with or related to Better Homes and Gardens Real Estate LLC, or its affiliated companies.