
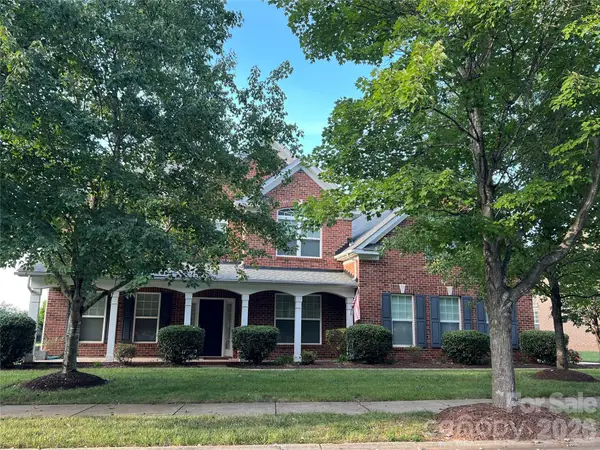
109 Tartan Place, Mooresville, NC 28115
Local realty services provided by:Better Homes and Gardens Real Estate Paracle
Listed by: julia savage
Office: redfin corporation
MLS#:4406251
Source:CH
109 Tartan Place,Mooresville, NC 28115
$500,000
- 5 Beds
- 3 Baths
- - sq. ft.
- Single family
- Sold
Sorry, we are unable to map this address
Price summary
- Price:$500,000
- Monthly HOA dues:$75
About this home
Discover the lifestyle buyers have been waiting for! Nestled on one of the largest private homesites in Ashlyn Creek, this beautifully maintained home sits on a nearly half-acre cul-de-sac lot surrounded by mature trees, offering a rare combination of privacy, flexible living space, and an unbeatable Mooresville location. From the inviting front porch to the bright two-story foyer, you'll immediately feel at home. The spacious open-concept floor plan is designed for everyday living and entertaining, featuring rich hardwood floors, a welcoming great room with a cozy gas fireplace, and a generous kitchen with granite countertops, abundant cabinetry, breakfast bar, and seamless flow to the dining area. One of the home's most sought-after features is the main-level guest bedroom with a full bath—perfect for multigenerational living, overnight guests, a private home office, or a comfortable space for aging parents. Step into the peaceful screened sunroom and enjoy views of your expansive backyard retreat. Whether you're hosting cookouts, gardening, or simply relaxing with your morning coffee, this oversized backyard offers room to live the lifestyle you've been dreaming about—with space to add a future pool if desired. Upstairs, the spacious primary suite features elegant tray ceilings, a spa-inspired bath with dual vanities, garden tub, separate shower, and a large walk-in closet. Three additional bedrooms plus a versatile bonus room provide exceptional flexibility for a media room, playroom, fitness space, or second family room. Buy with confidence knowing the home features a new roof (2025) and HVAC system installed in 2022, providing valuable peace of mind. Residents of Ashlyn Creek enjoy a community pool, sidewalks, and convenient access to Lake Norman, downtown Mooresville, 46 Acre Bellingham Park, I-77, shopping, restaurants, parks, and the highly rated Mooresville Graded School District. Homes offering this combination of a premium cul-de-sac lot, flexible floor plan, major updates, and exceptional location are rarely available. Don't miss your opportunity to own one of Ashlyn Creek's most desirable homes. Schedule your private tour today!...
Contact an agent
Home facts
- Year built:2010
- Subdivision & Development:Ashlyn Creek
- Listing ID #:4406251
- Updated:September 16, 2026 at 06:19 AM
Rooms and interior
- Bedrooms:5
- Total bathrooms:3
- Full bathrooms:3
- Flooring:Carpet, Vinyl, Wood
- Kitchen Description:Dishwasher, Disposal, Electric Oven, Electric Range, Microwave, Plumbed For Ice Maker
Heating and cooling
- Cooling:Heat Pump
- Heating:Heat Pump
- Central air:Yes
Structure and exterior
- Year built:2010
- Lot Features:Cul-De-Sac
- Architectural Style:Transitional
- Construction Materials:Stone, Vinyl
- Foundation Description:Slab
Schools
- High school:Mooresville
- Elementary school:Rocky River
Utilities
- Sewer:Public Sewer
Finances and disclosures
- Price:$500,000
Features and amenities
- Laundry features:Laundry Room, Upper Level
- Amenities:Attic Stairs Pulldown
Parking
- Parking description:Attached Garage, Driveway
- Garage:Yes
- Garage spaces:2
 Listings courtesy of Canopy MLS as distributed by MLS GRID. Copyright 2021 Canopy MLS. All rights reserved. Canopy MLS, provides content displayed here (“provided content”) on an “as is” basis and makes no representations or warranties regarding the provided content, including, but not limited to those of non-infringement, timeliness, accuracy, or completeness. Individuals and companies using information presented are responsible for verification and validation of information they utilize and present to their customers and clients. Canopy MLS will not be liable for any damage or loss resulting from use of the provided content or the products available through Portals, IDX, VOW, and/or Syndication. Recipients of this information shall not resell, redistribute, reproduce, modify, or otherwise copy any portion thereof without the expressed written consent of Canopy MLS.
New listings near 109 Tartan Place
- Coming Soon
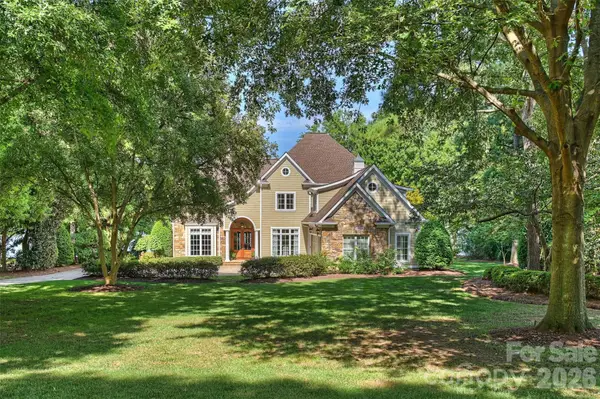 $3,625,000Coming Soon4 beds 5 baths5,068 sq. ft.
125 Falmouth Road, Mooresville, NC 28117
MLS# 4424663Listed by: IVESTER JACKSON CHRISTIE'S - Coming SoonOpen Sat, 1 to 3pm
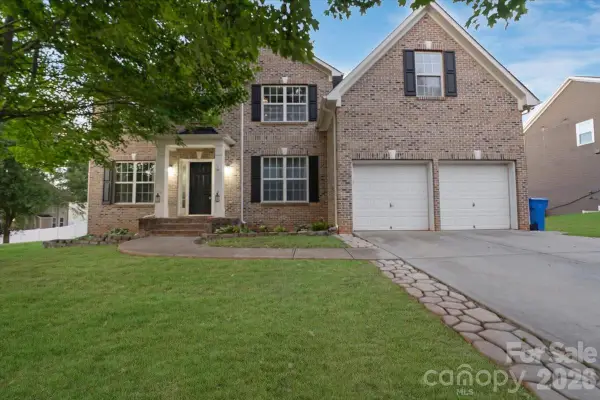 $700,000Coming Soon5 beds 4 baths4,732 sq. ft.
144 Steeplechase Avenue, Mooresville, NC 28117
MLS# 4424163Listed by: ERA LIVE MOORE - Coming Soon
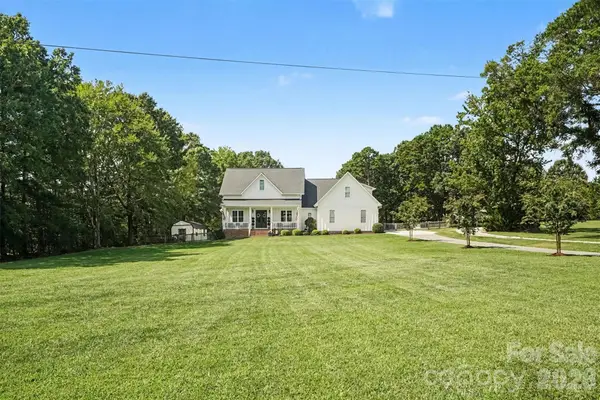 $1,150,000Coming Soon4 beds 4 baths3,235 sq. ft.
372 Linwood Road, Mooresville, NC 28115
MLS# 4424534Listed by: HOWARD HANNA ALLEN TATE MOORESVILLE/LKN - Coming Soon
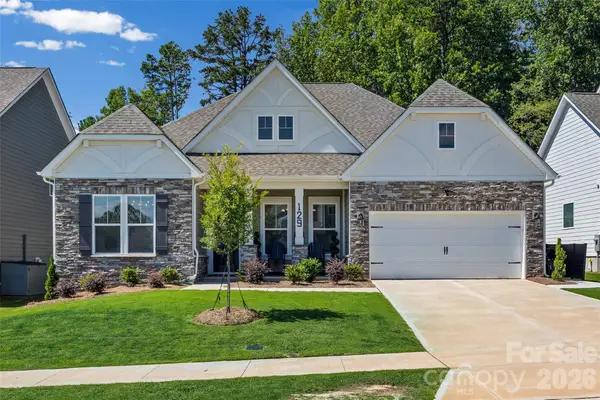 $715,000Coming Soon3 beds 2 baths2,564 sq. ft.
129 Glenn Drive, Mooresville, NC 28115
MLS# 4425120Listed by: KELLER WILLIAMS BALLANTYNE AREA - Coming Soon
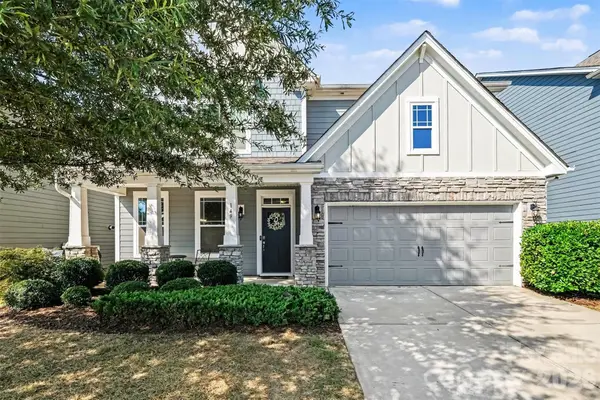 $550,000Coming Soon4 beds 3 baths3,291 sq. ft.
149 Longleaf Drive, Mooresville, NC 28117
MLS# 4424546Listed by: HOWARD HANNA ALLEN TATE LAKE NORMAN - Coming Soon
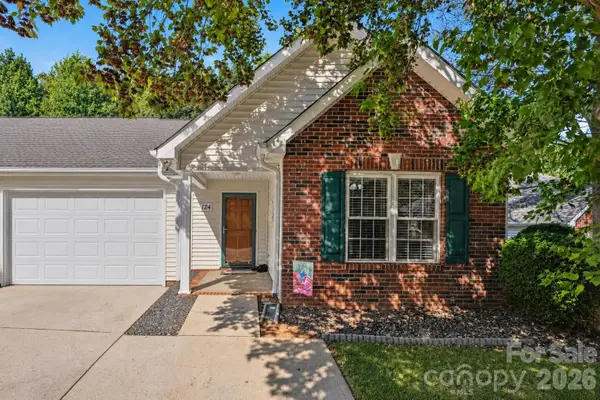 $338,000Coming Soon2 beds 2 baths1,228 sq. ft.
124 Keswick Lane, Mooresville, NC 28117
MLS# 4424692Listed by: THE CAROLINA PROPERTY GROUP - Coming Soon
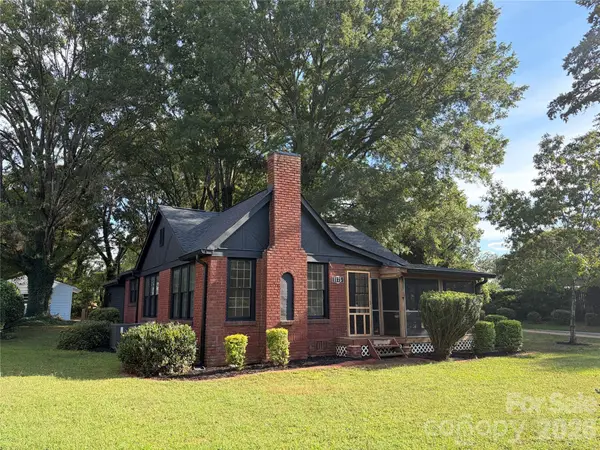 $299,900Coming Soon3 beds 2 baths
1175 Mecklenburg Highway, Mooresville, NC 28115
MLS# 4423998Listed by: REAL BROKER, LLC - Coming Soon
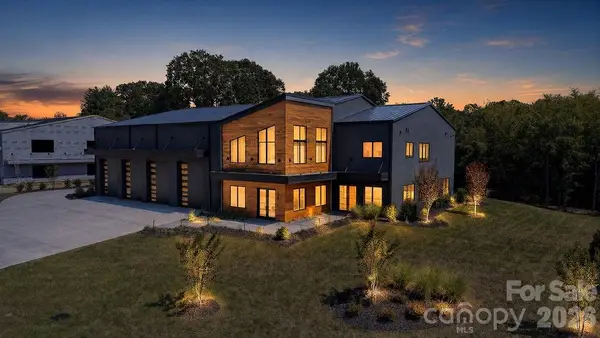 $5,300,000Coming Soon2 beds 4 baths3,220 sq. ft.
129 Sebring Drive, Mooresville, NC 28117
MLS# 4424046Listed by: HIGH GROUND INVESTMENT PROPERTIES - Coming Soon
 $1,325,000Coming Soon3 beds 4 baths4,329 sq. ft.
135 Ridgetop Road, Mooresville, NC 28117
MLS# 4417337Listed by: COTTAGE REAL ESTATE - Coming Soon
 $677,800Coming Soon5 beds 4 baths3,906 sq. ft.
146 Northbridge Drive, Mooresville, NC 28115
MLS# 4423173Listed by: HOWARD HANNA ALLEN TATE MOORESVILLE/LKN


Protect your home and budget from life's surprises with an Assurant Home Warranty, backed by a partner that supports you through every step of homeownership. Explore Plans.
© 2026 Better Homes and Gardens Real Estate LLC. An Anywhere Real Estate company. All rights reserved. Better Homes and Gardens® Real Estate is a registered trademark owned by Meredith Operations Corporation, licensed to Better Homes and Gardens Real Estate LLC and used with permission. Better Homes and Gardens Real Estate LLC fully supports the principles of the Fair Housing Act and the Equal Opportunity Act. Listing information is deemed reliable but is not guaranteed accurate.
Each office is independently owned and operated.
Any services or products provided by third parties are not provided by, affiliated with or related to Better Homes and Gardens Real Estate LLC, or its affiliated companies.