
109 Umberly Court, Mooresville, NC 28115
Local realty services provided by:Better Homes and Gardens Real Estate Integrity Partners
Listed by: robert salmons
Office: entera realty llc.
MLS#:4438614
Source:CH
109 Umberly Court,Mooresville, NC 28115
$349,900
- 3 Beds
- 2 Baths
- 1,961 sq. ft.
- Single family
- Active
Price summary
- Price:$349,900
- Price per sq. ft.:$178.43
- Monthly HOA dues:$11.67
About this home
This 3-bedroom, 2-bathroom two-story home features a functional multi-level layout paired with an attached 2-car garage. The main living area provides a warm and inviting atmosphere centered around a cozy fireplace, while the modern kitchen comes equipped with sleek stainless steel appliances. Upstairs, a spacious bonus room offers exceptional versatility, perfect for a media lounge, home office, or playroom. Outdoors, the property extends to a private backyard complemented by a screened patio, allowing for comfortable, bug-free outdoor relaxation and entertaining year-round. Combining flexible multi-story space, modern finishes, and protected outdoor living, this home is built for easy, comfortable living.
Contact an agent
Home facts
- Year built:2003
- Subdivision & Development:Gabriel Estates
- Listing ID #:4438614
- Updated:November 04, 2026 at 03:50 PM
Rooms and interior
- Bedrooms:3
- Total bathrooms:2
- Full bathrooms:2
- Flooring:Vinyl, Wood
- Kitchen Description:Dishwasher, Microwave
- Living area:1,961 sq. ft.
Heating and cooling
- Heating:Forced Air, Natural Gas
- Central air:Yes
Structure and exterior
- Roof:Tile
- Year built:2003
- Building area:1,961 sq. ft.
- Lot area:0.33 Acres
- Lot Features:Cul-De-Sac, Private
- Architectural Style:Traditional
- Construction Materials:Vinyl
- Foundation Description:Slab
Schools
- High school:South Iredell
- Elementary school:Shepherd
Utilities
- Sewer:Public Sewer
Finances and disclosures
- Price:$349,900
- Price per sq. ft.:$178.43
Features and amenities
- Laundry features:Laundry Room, Main Level
- Amenities:Attic Stairs Pulldown, Garden Tub, Open Floorplan
Parking
- Parking description:Attached Garage
- Garage:Yes
- Garage spaces:2
 Listings courtesy of Canopy MLS as distributed by MLS GRID. Copyright 2021 Canopy MLS. All rights reserved. Canopy MLS, provides content displayed here (“provided content”) on an “as is” basis and makes no representations or warranties regarding the provided content, including, but not limited to those of non-infringement, timeliness, accuracy, or completeness. Individuals and companies using information presented are responsible for verification and validation of information they utilize and present to their customers and clients. Canopy MLS will not be liable for any damage or loss resulting from use of the provided content or the products available through Portals, IDX, VOW, and/or Syndication. Recipients of this information shall not resell, redistribute, reproduce, modify, or otherwise copy any portion thereof without the expressed written consent of Canopy MLS. CH Member Broker: Rachel Brown
New listings near 109 Umberly Court
- Coming Soon
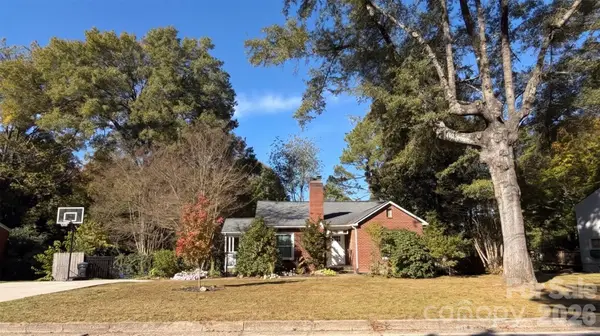 $259,000Coming Soon2 beds 2 baths1,036 sq. ft.
326 W Stewart Avenue, Mooresville, NC 28115
MLS# 4439522Listed by: HOWARD HANNA ALLEN TATE MOORESVILLE/LKN - Coming Soon
 $325,000Coming Soon4 beds 3 baths1,611 sq. ft.
712 N Main Street, Mooresville, NC 28115
MLS# 4440181Listed by: HOWARD HANNA ALLEN TATE CHARLOTTE SOUTH - Coming Soon
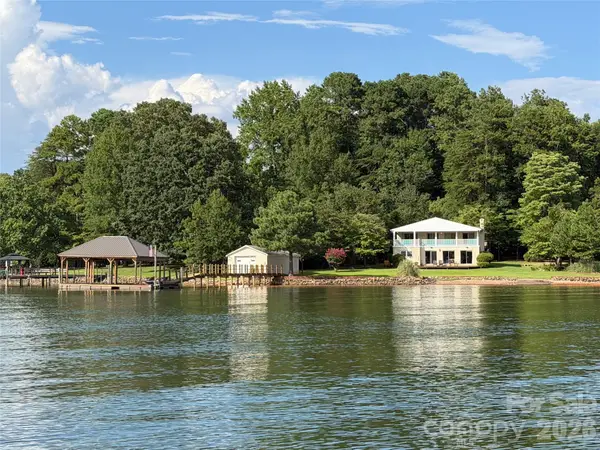 $1,795,000Coming Soon2 beds 2 baths1,802 sq. ft.
443 Kemp Road, Mooresville, NC 28117
MLS# 4440314Listed by: HOWARD HANNA ALLEN TATE CHARLOTTE SOUTH - Coming Soon
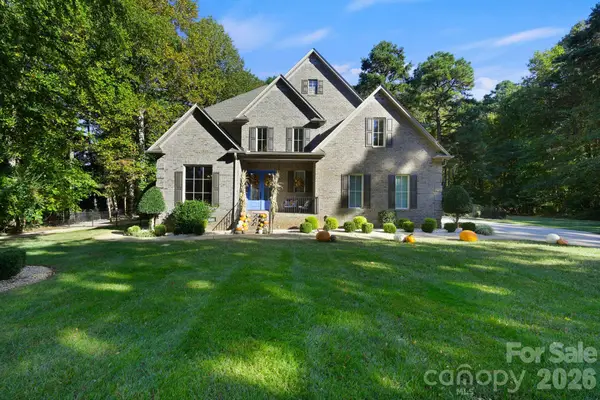 $1,575,000Coming Soon4 beds 5 baths3,610 sq. ft.
106 Jade Spring Court, Mooresville, NC 28117
MLS# 4432808Listed by: IVESTER JACKSON CHRISTIE'S - Coming Soon
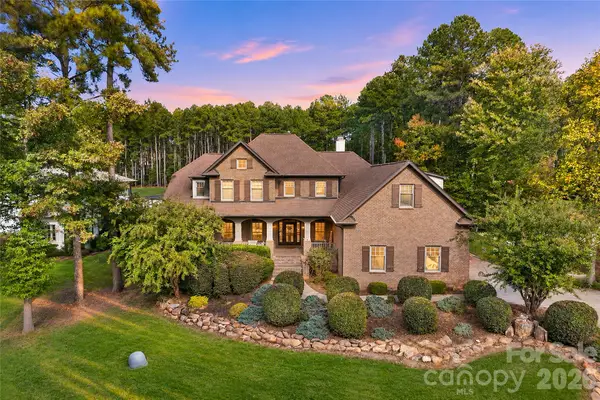 $1,000,000Coming Soon4 beds 5 baths4,124 sq. ft.
336 Kenway Loop, Mooresville, NC 28117
MLS# 4439639Listed by: SERHANT - Coming Soon
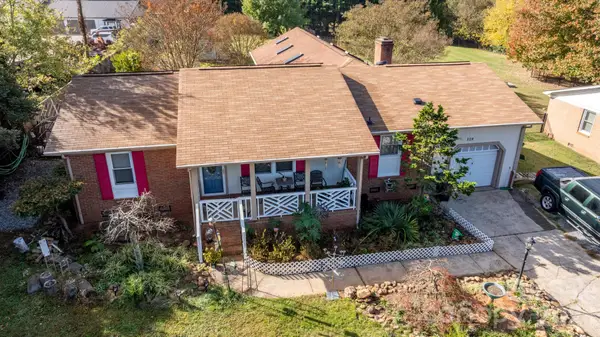 $479,900Coming Soon3 beds 3 baths2,252 sq. ft.
119 Mckendree Road, Mooresville, NC 28117
MLS# 4439611Listed by: SOUTHERN HOMES OF THE CAROLINAS, INC - Coming SoonOpen Sat, 12 to 2pm
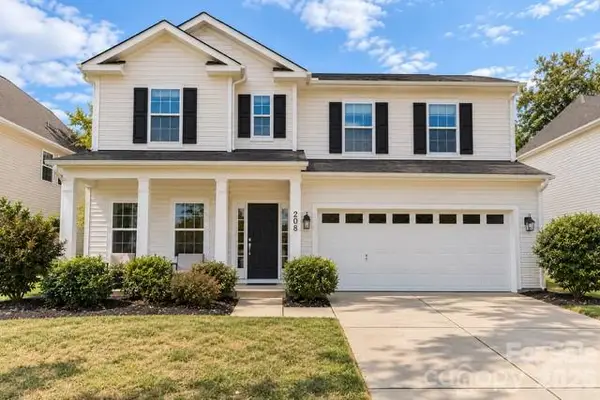 $449,000Coming Soon4 beds 3 baths2,739 sq. ft.
208 Paradise Hills Circle #61, Mooresville, NC 28115
MLS# 4438931Listed by: SOUTHERN HOMES OF THE CAROLINAS, INC - Coming Soon
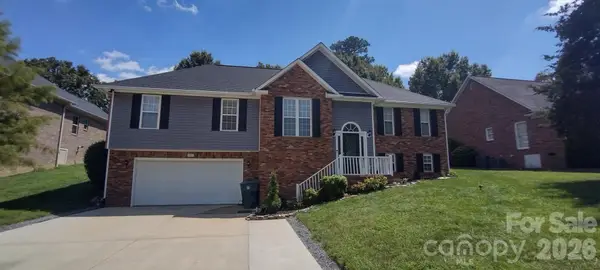 $550,000Coming Soon4 beds 3 baths2,701 sq. ft.
121 Bald Cypress Lane, Mooresville, NC 28115
MLS# 4438823Listed by: KELLER WILLIAMS UNIFIED - Coming Soon
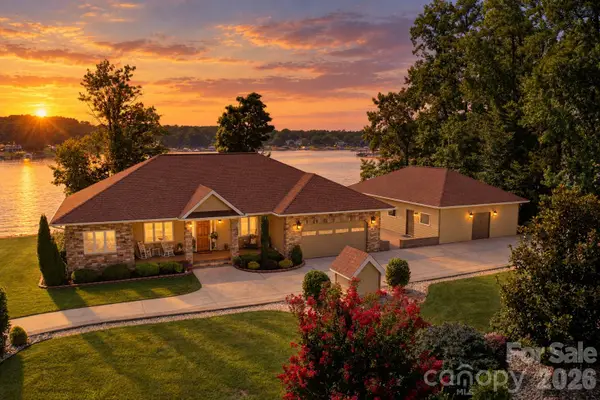 $2,640,000Coming Soon3 beds 2 baths2,027 sq. ft.
158 Cooley Road, Mooresville, NC 28117
MLS# 4423143Listed by: SOUTHERN HOMES OF THE CAROLINAS, INC - Coming Soon
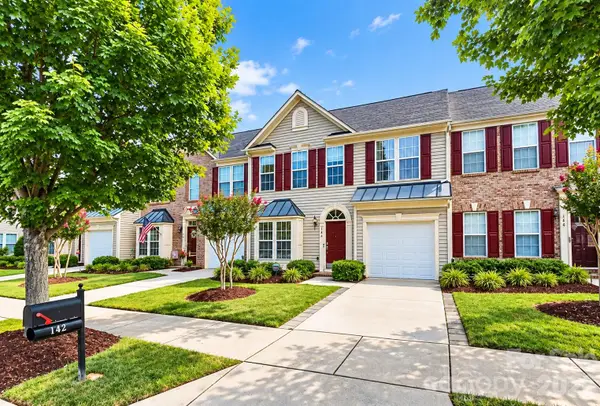 $325,000Coming Soon3 beds 3 baths2,009 sq. ft.
142 S Arcadian Way, Mooresville, NC 28117
MLS# 4435203Listed by: TECH REALTY LLC


Protect your home and budget from life's surprises with an Assurant Home Warranty, backed by a partner that supports you through every step of homeownership. Explore Plans.
© 2026 Better Homes and Gardens Real Estate LLC. An Anywhere Real Estate company. All rights reserved. Better Homes and Gardens® Real Estate is a registered trademark owned by Meredith Operations Corporation, licensed to Better Homes and Gardens Real Estate LLC and used with permission. Better Homes and Gardens Real Estate LLC fully supports the principles of the Fair Housing Act and the Equal Opportunity Act. Listing information is deemed reliable but is not guaranteed accurate.
Each office is independently owned and operated.
Any services or products provided by third parties are not provided by, affiliated with or related to Better Homes and Gardens Real Estate LLC, or its affiliated companies.