
1109 S Magnolia Street, Mooresville, NC 28115
Local realty services provided by:Better Homes and Gardens Real Estate Integrity Partners
Listed by: kelly wodzinski
Office: keller williams unified
MLS#:4409473
Source:CH
1109 S Magnolia Street,Mooresville, NC 28115
$332,500
- 3 Beds
- 2 Baths
- - sq. ft.
- Single family
- Sold
Sorry, we are unable to map this address
Price summary
- Price:$332,500
About this home
***All offers are due by 9:00 PM on 8/5 ***
Welcome home to this thoughtfully designed split-bedroom ranch featuring high ceilings, delightful finishes, and an ideal outdoor layout for both relaxation and entertaining. Located within easy walking distance to local schools, this property perfectly balances everyday convenience with a private, serene atmosphere. The expansive great room has a gas fireplace and has a light and airy feel making it the focal point for gatherings. The vaulted ceilings expand from the great room into the dining room, making the space feel warm and welcoming. The kitchen is outfitted with plenty of food prep space, a functional center island with quartz countertops, and peaceful views of your private backyard directly from the kitchen sink window. You'll love the large pantry too. Tucked away for privacy, the primary suite features beautiful molding, a generous walk-in closet, and its own dedicated en-suite full bathroom. The secondary bedrooms are positioned opposite the primary suite for maximum privacy, each offering large closet space and easy access to the second full bath. Step outside to a sunny back deck overlooking a fully fenced yard surrounded by mature trees for maximum privacy. A dedicated firepit space creates the perfect setting for crisp evening gatherings under the stars. Parking includes an attached one-car garage with room for vehicle parking and extra storage needs. Come see this one before it's gone....
Contact an agent
Home facts
- Year built:1978
- Subdivision & Development:White Oaks Acres
- Listing ID #:4409473
- Updated:September 19, 2026 at 06:32 AM
Rooms and interior
- Bedrooms:3
- Total bathrooms:2
- Full bathrooms:2
- Flooring:Carpet, Laminate, Tile
- Kitchen Description:Electric Range, Refrigerator
Heating and cooling
- Cooling:Heat Pump
- Heating:Heat Pump
- Central air:Yes
Structure and exterior
- Year built:1978
- Architectural Style:Ranch, Transitional
- Exterior Features:Fire Pit
- Foundation Description:Crawl Space
- Levels:1 Story
Schools
- High school:Mooresville
- Elementary school:South
Utilities
- Sewer:Public Sewer
Finances and disclosures
- Price:$332,500
Features and amenities
- Amenities:Walk-In Closet(s)
Parking
- Parking description:Attached Garage
- Garage:Yes
- Garage spaces:1
 Listings courtesy of Canopy MLS as distributed by MLS GRID. Copyright 2021 Canopy MLS. All rights reserved. Canopy MLS, provides content displayed here (“provided content”) on an “as is” basis and makes no representations or warranties regarding the provided content, including, but not limited to those of non-infringement, timeliness, accuracy, or completeness. Individuals and companies using information presented are responsible for verification and validation of information they utilize and present to their customers and clients. Canopy MLS will not be liable for any damage or loss resulting from use of the provided content or the products available through Portals, IDX, VOW, and/or Syndication. Recipients of this information shall not resell, redistribute, reproduce, modify, or otherwise copy any portion thereof without the expressed written consent of Canopy MLS. CH Member Broker: Rachel Brown
New listings near 1109 S Magnolia Street
- Coming Soon
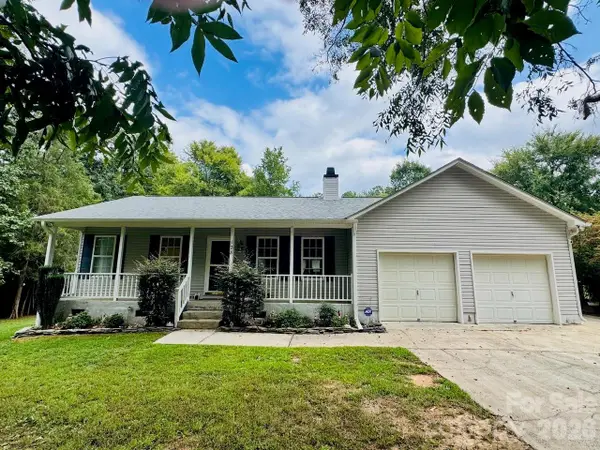 $389,500Coming Soon3 beds 2 baths1,386 sq. ft.
128 Maxamy Lane, Mooresville, NC 28117
MLS# 4425165Listed by: KELLER WILLIAMS UNIFIED - Coming Soon
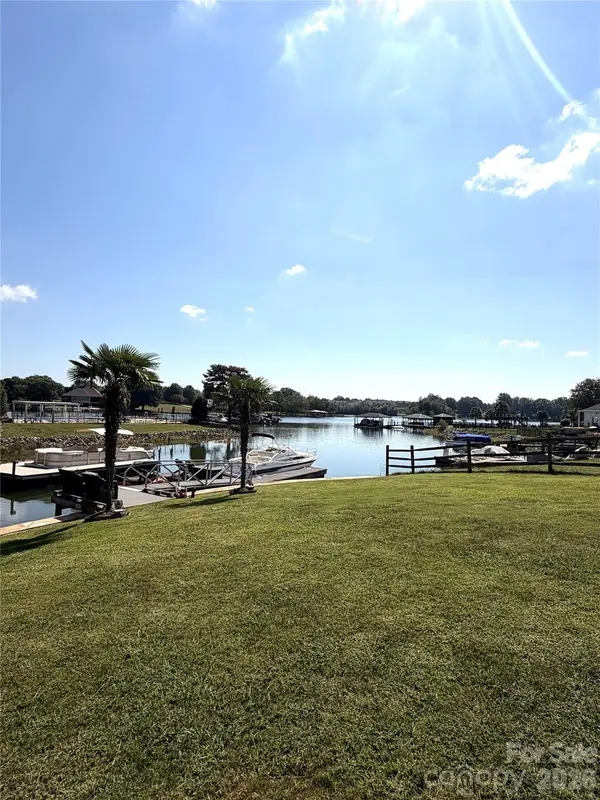 $1,325,000Coming Soon4 beds 3 baths2,260 sq. ft.
150 Chandeleur Drive, Mooresville, NC 28117
MLS# 4423279Listed by: SOUTHERN HOMES OF THE CAROLINAS, INC - Coming SoonOpen Sat, 11am to 2pm
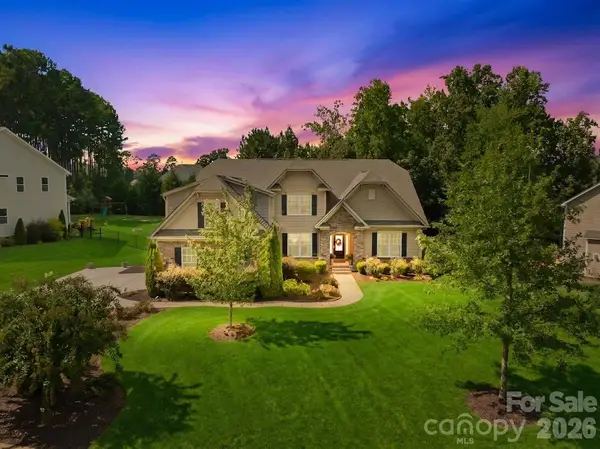 $735,000Coming Soon4 beds 4 baths3,736 sq. ft.
108 Butler Drive, Mooresville, NC 28115
MLS# 4422638Listed by: KELLER WILLIAMS UNIFIED - Coming Soon
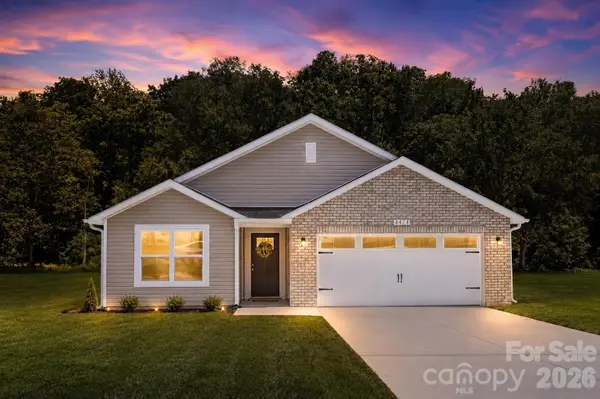 Listed by BHGRE$349,500Coming Soon3 beds 2 baths1,227 sq. ft.
1276 Rufus Road, Denver, NC 28037
MLS# 4425730Listed by: BETTER HOMES AND GARDEN REAL ESTATE PARACLE - Coming Soon
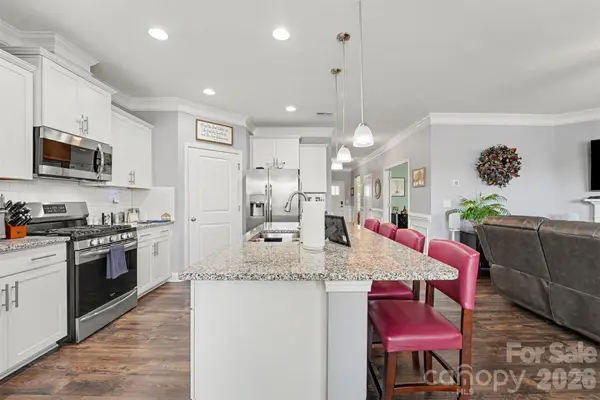 $505,000Coming Soon3 beds 3 baths2,408 sq. ft.
110 Boatwright Lane, Mooresville, NC 28117
MLS# 4424391Listed by: MARK SPAIN REAL ESTATE - Coming Soon
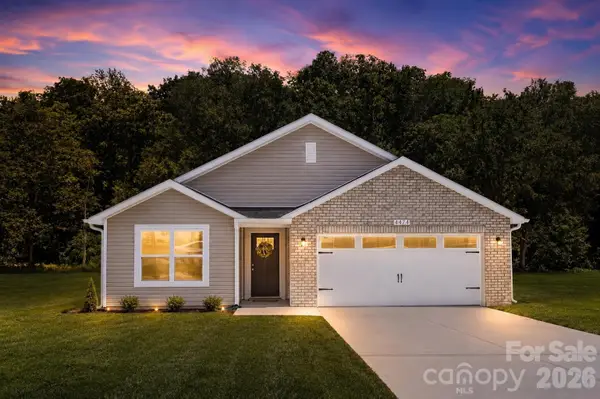 Listed by BHGRE$335,000Coming Soon3 beds 2 baths1,227 sq. ft.
114 Almond Road, Mooresville, NC 28115
MLS# 4425324Listed by: BETTER HOMES AND GARDEN REAL ESTATE PARACLE - Coming Soon
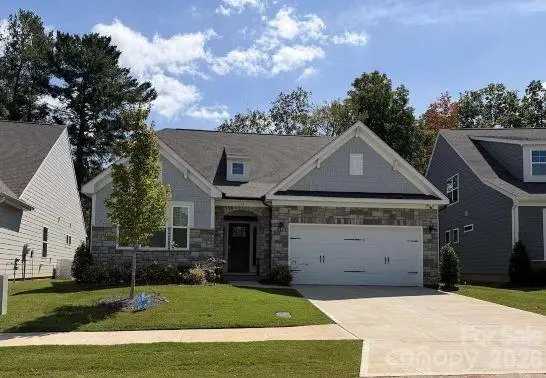 $545,000Coming Soon3 beds 3 baths2,550 sq. ft.
115 S Dunlavin Way, Mooresville, NC 28115
MLS# 4425345Listed by: NORTHGROUP REAL ESTATE LLC - Coming Soon
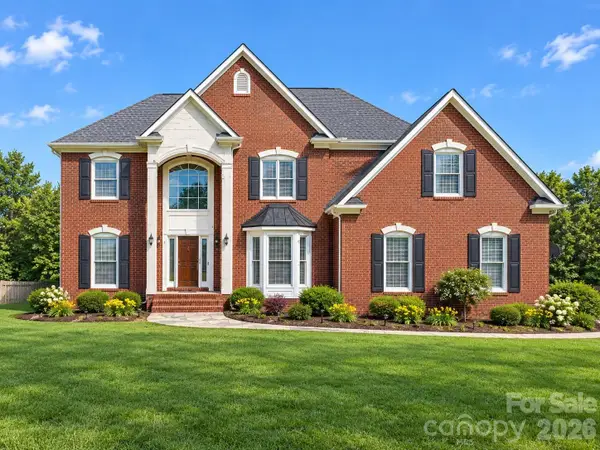 $975,000Coming Soon4 beds 4 baths3,904 sq. ft.
178 Cove Creek Loop, Mooresville, NC 28117
MLS# 4424968Listed by: ERA LIVE MOORE - Coming Soon
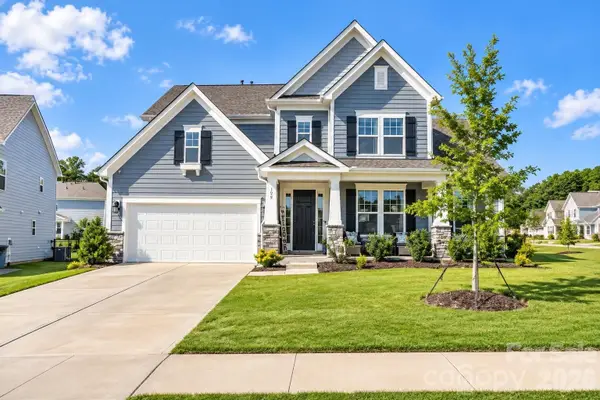 $769,000Coming Soon5 beds 4 baths3,356 sq. ft.
129 Clawton Loop, Mooresville, NC 28115
MLS# 4422977Listed by: IVESTER JACKSON CHRISTIE'S - Coming Soon
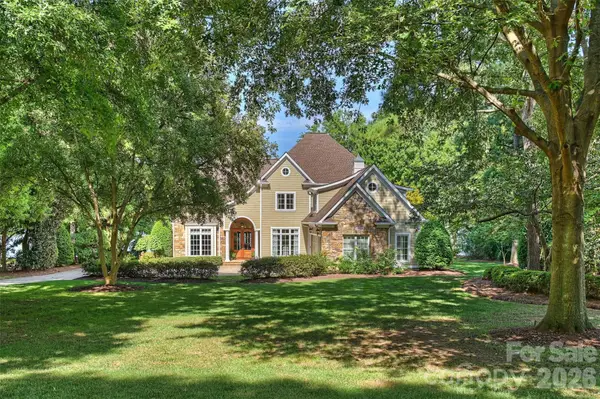 $3,625,000Coming Soon4 beds 5 baths5,068 sq. ft.
125 Falmouth Road, Mooresville, NC 28117
MLS# 4424663Listed by: IVESTER JACKSON CHRISTIE'S


Protect your home and budget from life's surprises with an Assurant Home Warranty, backed by a partner that supports you through every step of homeownership. Explore Plans.
© 2026 Better Homes and Gardens Real Estate LLC. An Anywhere Real Estate company. All rights reserved. Better Homes and Gardens® Real Estate is a registered trademark owned by Meredith Operations Corporation, licensed to Better Homes and Gardens Real Estate LLC and used with permission. Better Homes and Gardens Real Estate LLC fully supports the principles of the Fair Housing Act and the Equal Opportunity Act. Listing information is deemed reliable but is not guaranteed accurate.
Each office is independently owned and operated.
Any services or products provided by third parties are not provided by, affiliated with or related to Better Homes and Gardens Real Estate LLC, or its affiliated companies.