
112 Alenda Lux Circle, Mooresville, NC 28115
Local realty services provided by:Better Homes and Gardens Real Estate Paracle
Listed by: katie eller
Office: keller williams unified
MLS#:4431945
Source:CH
Upcoming open houses
- Sat, Oct 1012:00 pm - 02:00 pm
- Sun, Oct 1112:00 pm - 02:00 pm
Price summary
- Price:$845,000
- Price per sq. ft.:$387.79
- Monthly HOA dues:$295
About this home
UPGRADES GALORE, Immaculate and MOVE-IN READY!! This 2025-built ranch is better than new, loaded with designer upgrades, and ready to impress from the moment you walk through the door! Beautiful curb appeal and a charming covered front porch set the stage for what awaits inside. Step into the WOW…as you enter, the foyer offers stylish engineered hardwood flooring extending throughout the main living areas, offering both durability and sophisticated appeal. At the heart of the home, is the gourmet chef’s kitchen boasting elegant quartz countertops, designer backsplash, gas cooktop w/hood, farmhouse sink, stainless steel appliances, deluxe cabinetry, generous walk-in pantry & more! The open-concept design flows seamlessly into the living room featuring a gorgeous tray ceiling, cozy fireplace and plenty of natural light creating an ideal setting for entertaining or relaxing with family and friends. The spacious primary suite offers a private retreat featuring a vaulted tray ceiling, luxurious ensuite bath featuring an upgraded walk-in shower, dual vanities, and two walk-in closets designed by Closets By Design! The thoughtfully designed floor plan also includes a guest bedroom with hall bathroom, a versatile flex room giving you the freedom to create a home office, den, hobby space, or whatever fits your lifestyle, convenient powder room, drop zone and a dedicated laundry room featuring a charming shiplap wall and skylight. Step outside and discover your own private oasis. The covered patio and fenced courtyard create a charming outdoor retreat for morning coffee, evening cocktails, weekend grilling, or entertaining friends. Additionally, you’ll love the two-car garage providing parking and ample storage, making organization a breeze! Residents enjoy an impressive lineup of amenities designed for fun, relaxation, and connection, including a clubhouse, outdoor pool, pickleball court, and a picturesque lake area complete with kayak storage, outdoor grill and more! Minutes to downtown Davidson, restaurants, shops, LKN and so much more! MUST SEE!!...
Contact an agent
Home facts
- Year built:2025
- Subdivision & Development:The Courtyards at Lake Davidson
- Listing ID #:4431945
- Updated:October 08, 2026 at 04:35 PM
Rooms and interior
- Bedrooms:2
- Total bathrooms:3
- Full bathrooms:2
- Half bathrooms:1
- Flooring:Tile, Wood
- Kitchen Description:Dishwasher, Disposal, Electric Oven, Exhaust Hood, Gas Cooktop, Microwave, Self Cleaning Oven, Wall Oven
- Living area:2,179 sq. ft.
Heating and cooling
- Heating:Forced Air
- Central air:Yes
Structure and exterior
- Year built:2025
- Building area:2,179 sq. ft.
- Lot area:0.25 Acres
- Architectural Style:Farmhouse
- Construction Materials:Hardboard
- Exterior Features:Lawn Maintenance
- Foundation Description:Slab
Schools
- High school:Lake Norman
- Elementary school:Coddle Creek
Utilities
- Water:Community Well
Finances and disclosures
- Price:$845,000
- Price per sq. ft.:$387.79
Features and amenities
- Laundry features:Laundry Room, Main Level
- Amenities:Attic Stairs Pulldown, Open Floorplan, Walk-In Closet(s), Walk-In Pantry
Parking
- Parking description:Attached Garage, Driveway, Garage Door Opener, Keypad Entry
- Garage:Yes
- Garage spaces:2
 Listings courtesy of Canopy MLS as distributed by MLS GRID. Copyright 2021 Canopy MLS. All rights reserved. Canopy MLS, provides content displayed here (“provided content”) on an “as is” basis and makes no representations or warranties regarding the provided content, including, but not limited to those of non-infringement, timeliness, accuracy, or completeness. Individuals and companies using information presented are responsible for verification and validation of information they utilize and present to their customers and clients. Canopy MLS will not be liable for any damage or loss resulting from use of the provided content or the products available through Portals, IDX, VOW, and/or Syndication. Recipients of this information shall not resell, redistribute, reproduce, modify, or otherwise copy any portion thereof without the expressed written consent of Canopy MLS.
New listings near 112 Alenda Lux Circle
- Coming SoonOpen Sat, 1 to 3pm
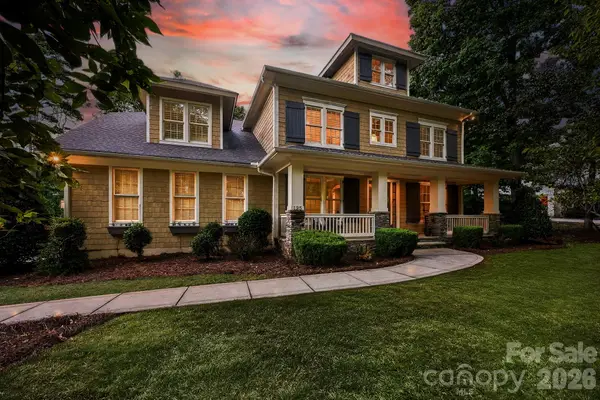 $1,695,000Coming Soon4 beds 5 baths4,328 sq. ft.
125 Dedham Loop, Mooresville, NC 28117
MLS# 4432254Listed by: KELLER WILLIAMS UNIFIED - Coming Soon
 $242,999Coming Soon2 beds 3 baths1,087 sq. ft.
144 Mangum Circle, Mooresville, NC 28117
MLS# 4431227Listed by: VVO INC - Coming Soon
 $410,000Coming Soon4 beds 3 baths1,930 sq. ft.
1140 Fieldstone Road, Mooresville, NC 28115
MLS# 4430249Listed by: KELLER WILLIAMS BALLANTYNE AREA - Coming Soon
 $395,000Coming Soon3 beds 2 baths1,537 sq. ft.
1476 Charlotte Highway, Mooresville, NC 28115
MLS# 4419978Listed by: NEXTHOME WORLD CLASS - Coming SoonOpen Sat, 12 to 3pm
 $3,895,000Coming Soon4 beds 5 baths7,450 sq. ft.
222 Greenbay Road, Mooresville, NC 28117
MLS# 4431505Listed by: THE AGENCY - CHARLOTTE - Coming Soon
 $299,000Coming Soon3 beds 3 baths1,610 sq. ft.
189 Fremont Loop, Mooresville, NC 28115
MLS# 4431331Listed by: RE/MAX PROPERTIES PLUS, INC. - Coming Soon
 $359,900Coming Soon3 beds 3 baths1,926 sq. ft.
108 Henfield Way, Mooresville, NC 28117
MLS# 4429175Listed by: SENTER & COMPANY LLC  $235,000Pending3 beds 3 baths2,072 sq. ft.
105 Romany Lane, Mooresville, NC 28117
MLS# 4432674Listed by: COLDWELL BANKER REALTY- New
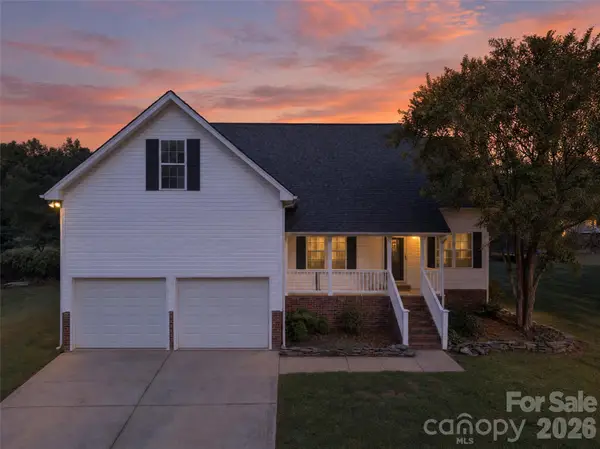 $425,000Active3 beds 2 baths1,917 sq. ft.
108 Duval Court, Mooresville, NC 28117
MLS# 4432429Listed by: IVESTER JACKSON CHRISTIE'S


Protect your home and budget from life's surprises with an Assurant Home Warranty, backed by a partner that supports you through every step of homeownership. Explore Plans.
© 2026 Better Homes and Gardens Real Estate LLC. An Anywhere Real Estate company. All rights reserved. Better Homes and Gardens® Real Estate is a registered trademark owned by Meredith Operations Corporation, licensed to Better Homes and Gardens Real Estate LLC and used with permission. Better Homes and Gardens Real Estate LLC fully supports the principles of the Fair Housing Act and the Equal Opportunity Act. Listing information is deemed reliable but is not guaranteed accurate.
Each office is independently owned and operated.
Any services or products provided by third parties are not provided by, affiliated with or related to Better Homes and Gardens Real Estate LLC, or its affiliated companies.