
115 Little Indian Loop, Mooresville, NC 28117
Local realty services provided by:Better Homes and Gardens Real Estate Paracle
Listed by: thomas hocker
Office: exp realty llc. mooresville
MLS#:4385176
Source:CH
115 Little Indian Loop,Mooresville, NC 28117
$2,900,000
- 5 Beds
- 5 Baths
- - sq. ft.
- Single family
- Sold
Sorry, we are unable to map this address
Price summary
- Price:$2,900,000
- Monthly HOA dues:$136
About this home
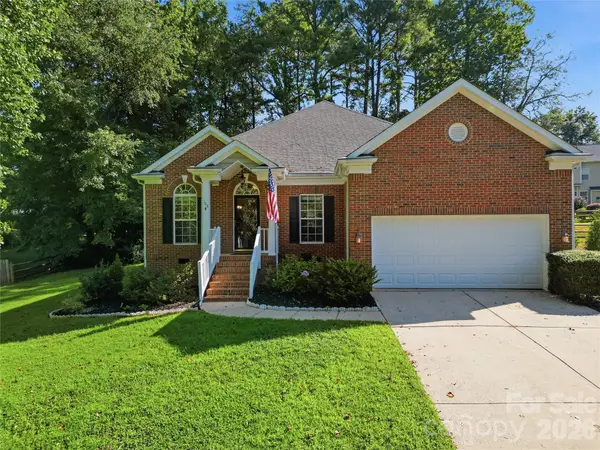
Welcome to 115 Little Indian Loop — a custom-designed waterfront estate in the highly sought-after Lakewalk community. Completed in 2021 and never occupied full time, this exceptional residence presents a rare opportunity to own what is essentially a brand-new luxury home with a three car garage and some of the finest open-water views on the lake.
Thoughtfully crafted with high-end finishes and elevated design throughout, the home offers an expansive open-concept floor plan ideal for both everyday living and sophisticated entertaining. The chef’s kitchen is a true centerpiece, featuring quartz countertops, a farmhouse sink, a 5-burner gas cooktop, double ovens, premium stainless steel appliances, and an oversized walk-in pantry.
The lakefront primary suite is a private retreat, showcasing breathtaking water views and a spa-inspired bath complete with dual vanities, quartz surfaces, a spacious walk-in shower, and a custom-designed closet with extensive built-ins. Upstairs, you’ll find three additional bedrooms, two full baths, and a versatile bonus room, providing exceptional space and flexibility for family and guests.
What truly sets this home apart is the fully finished walkout lower level and the extraordinary outdoor living experience. The lower level features a spacious family room with direct access to the backyard, along with an additional guest bedroom and full bath.
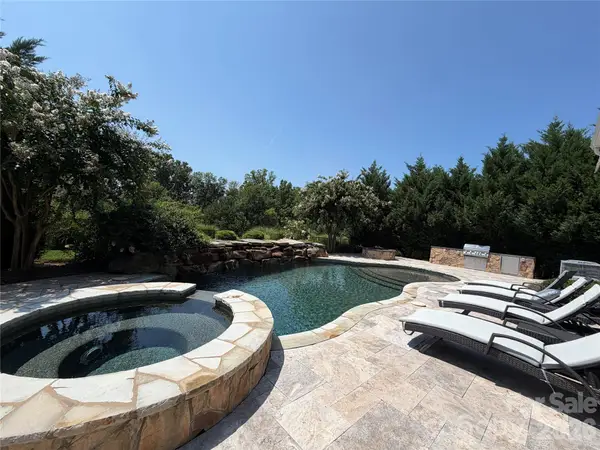
Designed for resort-style living, the backyard is nothing short of spectacular. An expansive travertine patio surrounds a custom heated freshwater pool, oversized spa, and gas firepit — creating the perfect setting for both quiet mornings and unforgettable evenings. The outdoor kitchen offers seamless functionality for entertaining, whether hosting intimate dinners or large gatherings.
A gentle walk leads to your private boat dock, where stunning long-range water views and the natural beauty of the lake create an unparalleled waterfront experience....
Contact an agent
Home facts
- Year built:2021
- Subdivision & Development:LakeWalk
- Listing ID #:4385176
- Updated:August 22, 2026 at 06:48 AM
Rooms and interior
- Bedrooms:5
- Total bathrooms:5
- Full bathrooms:4
- Half bathrooms:1
- Flooring:Carpet, Tile, Wood
- Kitchen Description:Dishwasher, Double Oven, Gas Cooktop, Microwave, Wall Oven
- Basement:Yes
Heating and cooling
- Heating:Forced Air, Natural Gas
- Central air:Yes
Structure and exterior
- Year built:2021
- Construction Materials:Fiber Cement
- Exterior Features:Fire Pit, In-Ground Irrigation, Outdoor Kitchen
- Foundation Description:Basement
Schools
- High school:Lake Norman
- Elementary school:Lakeshore
Utilities
- Sewer:Public Sewer
Finances and disclosures
- Price:$2,900,000
Features and amenities
- Laundry features:Laundry Room, Main Level
- Amenities:Walk-In Closet(s), Walk-In Pantry
Parking
- Parking description:Attached Garage
- Garage:Yes
- Garage spaces:3
 Listings courtesy of Canopy MLS as distributed by MLS GRID. Copyright 2021 Canopy MLS. All rights reserved. Canopy MLS, provides content displayed here (“provided content”) on an “as is” basis and makes no representations or warranties regarding the provided content, including, but not limited to those of non-infringement, timeliness, accuracy, or completeness. Individuals and companies using information presented are responsible for verification and validation of information they utilize and present to their customers and clients. Canopy MLS will not be liable for any damage or loss resulting from use of the provided content or the products available through Portals, IDX, VOW, and/or Syndication. Recipients of this information shall not resell, redistribute, reproduce, modify, or otherwise copy any portion thereof without the expressed written consent of Canopy MLS.
New listings near 115 Little Indian Loop
- Coming Soon
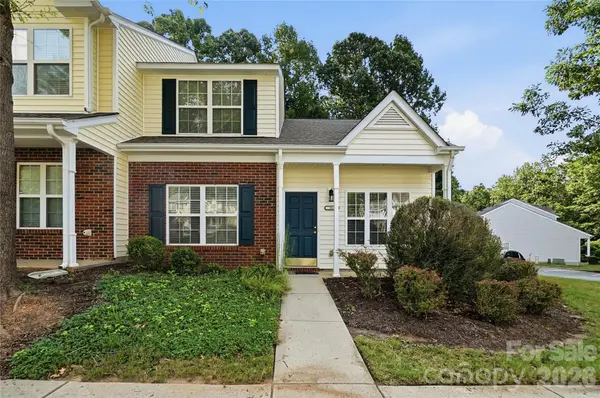 $243,000Coming Soon3 beds 3 baths1,434 sq. ft.
150 Limerick Road, Mooresville, NC 28115
MLS# 4414940Listed by: KELLER WILLIAMS UNLIMITED - Coming Soon
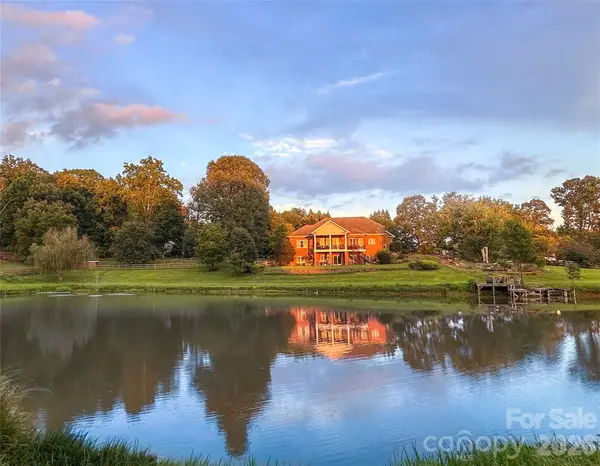 $2,395,000Coming Soon3 beds 3 baths3,812 sq. ft.
2985 Bradshaw Road, Mooresville, NC 28115
MLS# 4417280Listed by: KEY REAL ESTATE - Coming SoonOpen Sat, 11am to 1pm
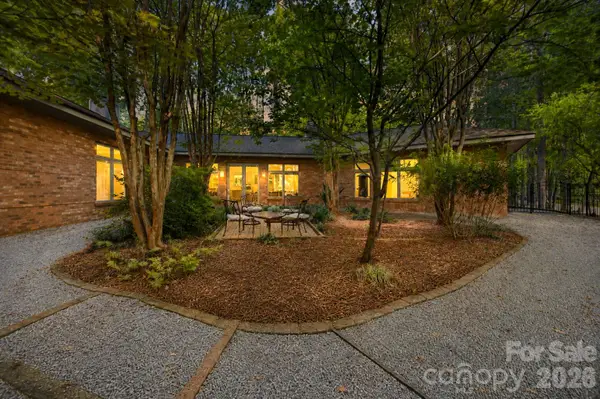 $875,000Coming Soon3 beds 4 baths3,050 sq. ft.
316 Riverwood Road, Mooresville, NC 28117
MLS# 4414932Listed by: HOWARD HANNA ALLEN TATE CHARLOTTE SOUTH - Coming Soon
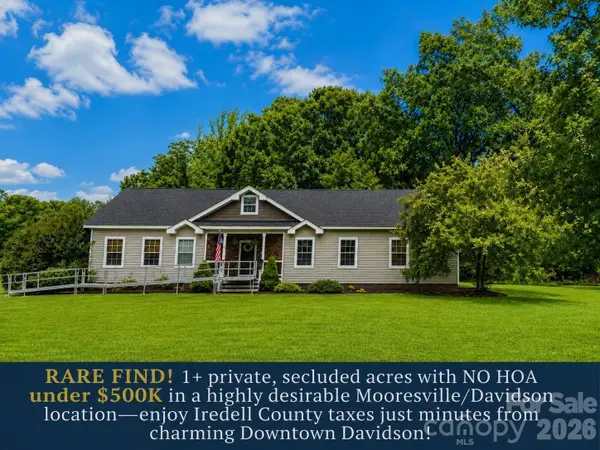 $500,000Coming Soon3 beds 2 baths1,970 sq. ft.
140 Broome Farm Lane, Mooresville, NC 28115
MLS# 4413298Listed by: REDFIN CORPORATION - Coming Soon
 $759,900Coming Soon5 beds 4 baths2,974 sq. ft.
110 Elora Lane, Mooresville, NC 28115
MLS# 4417104Listed by: HOWARD HANNA ALLEN TATE MOORESVILLE/LKN - Coming SoonOpen Sat, 11am to 1pm
 $499,000Coming Soon4 beds 2 baths2,228 sq. ft.
108 Summerbrook Lane, Mooresville, NC 28117
MLS# 4415684Listed by: EXP REALTY LLC MOORESVILLE - Coming Soon
 $974,900Coming Soon5 beds 6 baths4,622 sq. ft.
120 Eagles Landing Drive, Mooresville, NC 28117
MLS# 4416069Listed by: SELLING QUEEN CITY REALTY LLC - Coming Soon
 $610,000Coming Soon3 beds 3 baths2,395 sq. ft.
106 Webbed Foot Road, Mooresville, NC 28117
MLS# 4416003Listed by: EPIQUE REALTY - Coming Soon
 $819,000Coming Soon5 beds 4 baths3,453 sq. ft.
104 Sweet Grass Lane, Mooresville, NC 28115
MLS# 4414477Listed by: CAROLINA LIVING REAL ESTATE - Coming Soon
 $525,000Coming Soon4 beds 3 baths2,127 sq. ft.
142 Bald Cypress Lane, Mooresville, NC 28115
MLS# 4413039Listed by: KELLER WILLIAMS UNIFIED


Protect your home and budget from life's surprises with an Assurant Home Warranty, backed by a partner that supports you through every step of homeownership. Explore Plans.
© 2026 Better Homes and Gardens Real Estate LLC. An Anywhere Real Estate company. All rights reserved. Better Homes and Gardens® Real Estate is a registered trademark owned by Meredith Operations Corporation, licensed to Better Homes and Gardens Real Estate LLC and used with permission. Better Homes and Gardens Real Estate LLC fully supports the principles of the Fair Housing Act and the Equal Opportunity Act. Listing information is deemed reliable but is not guaranteed accurate.
Each office is independently owned and operated.
Any services or products provided by third parties are not provided by, affiliated with or related to Better Homes and Gardens Real Estate LLC, or its affiliated companies.