
117 Nighthawk Trail, Mooresville, NC 28115
Local realty services provided by:Better Homes and Gardens Real Estate Heritage
Listed by: stephanie davis
Office: drb group of north carolina, llc.
MLS#:4441037
Source:CH
Price summary
- Price:$459,900
- Price per sq. ft.:$187.41
- Monthly HOA dues:$92
About this home
Under construction in Mooresville with a main-level bedroom and full bath, an upstairs loft, and an island kitchen with beautifully detailed finishes. The Neroli on Homesite 24 at Farms at Bellingham offers approximately 2,450 sq ft, 4 bedrooms, 3 full baths, and an attached 2-car garage.
The island kitchen anchors the open living and dining areas with 42-inch upper cabinets, crown molding, soft-close doors and drawers, upgraded countertops, and under-cabinet lighting. A stainless steel GE appliance package includes a slide-in gas range, convection microwave, and top-control dishwasher, complemented by a single-basin undermount sink and upgraded faucet. Added windows in the living room and cafe bring more natural light into the spaces used every day.
A main-level bedroom and full bath offer flexibility for overnight guests or a home office. Upstairs, the loft creates a separate place to read, work, or unwind. The primary suite features a tray ceiling, walk-in closet, dual vanities, and an upgraded tiled shower with a built-in seat and semiframeless enclosure. Two additional bedrooms, a full hall bath with dual sinks, and the laundry room complete the second floor.
LVP flooring in the entry, kitchen, and cafe, LVP stair treads with painted risers, and tile flooring in all three bathrooms add texture and continuity. The main-level bath also includes a shower with tiled walls. Additional windows at the staircase and in a secondary bedroom carry the emphasis on natural light upstairs. Outside, a brick-accented exterior and a rear patio round out the home's selected features.
Farms at Bellingham offers new construction homes in Mooresville, NC, with direct access to the Dye Creek Greenway. This 42-home community features a dog park, picnic and recreation areas, outdoor fitness stations, benches, a swing set and soccer goals, plus sidewalks and streetlights. Bellingham Park is nearby, with downtown Mooresville and downtown Davidson each about a 10-minute drive away and Lake Norman approximately 15 minutes away.
Estimated completion is January 2027, subject to change. Features described reflect current selections....
Contact an agent
Home facts
- Year built:2026
- Subdivision & Development:The Farms at Bellingham
- Listing ID #:4441037
- Updated:November 06, 2026 at 01:17 PM
Rooms and interior
- Bedrooms:4
- Total bathrooms:3
- Full bathrooms:3
- Flooring:Carpet, Tile, Vinyl
- Kitchen Description:Convection Oven, Dishwasher, Disposal, ENERGY STAR Qualified Dishwasher, Gas Cooktop, Indoor Grill, Microwave, Plumbed For Ice Maker, Self Cleaning Oven
- Living area:2,454 sq. ft.
Heating and cooling
- Cooling:Central Air
- Heating:Forced Air, Natural Gas
- Central air:Yes
Structure and exterior
- Year built:2026
- Building area:2,454 sq. ft.
- Lot area:0.14 Acres
- Architectural Style:Arts and Crafts
- Construction Materials:Fiber Cement
- Foundation Description:Slab
Schools
- High school:Mooresville
- Elementary school:Rocky River
Utilities
- Sewer:Public Sewer
Finances and disclosures
- Price:$459,900
- Price per sq. ft.:$187.41
Features and amenities
- Laundry features:Laundry Room, Upper Level
- Amenities:Attic Stairs Pulldown, Networked, Open Floorplan, Walk-In Closet(s)
Parking
- Parking description:Attached Garage, Driveway, Garage Door Opener
- Garage:Yes
- Garage spaces:2
 Listings courtesy of Canopy MLS as distributed by MLS GRID. Copyright 2021 Canopy MLS. All rights reserved. Canopy MLS, provides content displayed here (“provided content”) on an “as is” basis and makes no representations or warranties regarding the provided content, including, but not limited to those of non-infringement, timeliness, accuracy, or completeness. Individuals and companies using information presented are responsible for verification and validation of information they utilize and present to their customers and clients. Canopy MLS will not be liable for any damage or loss resulting from use of the provided content or the products available through Portals, IDX, VOW, and/or Syndication. Recipients of this information shall not resell, redistribute, reproduce, modify, or otherwise copy any portion thereof without the expressed written consent of Canopy MLS.
New listings near 117 Nighthawk Trail
- Coming Soon
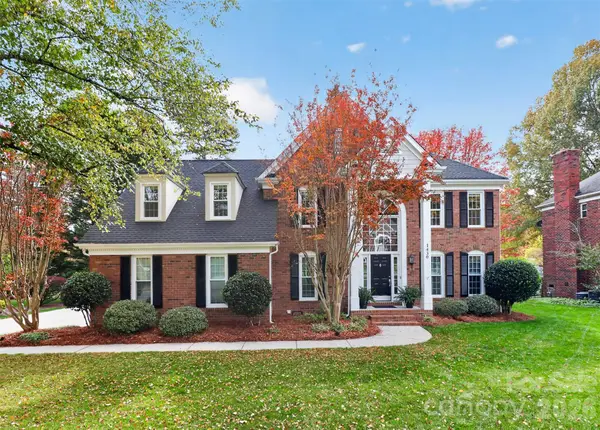 $635,000Coming Soon4 beds 3 baths3,029 sq. ft.
1430 Pine Needle Lane, Mooresville, NC 28115
MLS# 4441251Listed by: EXP REALTY LLC MOORESVILLE - Coming SoonOpen Sat, 12 to 2pm
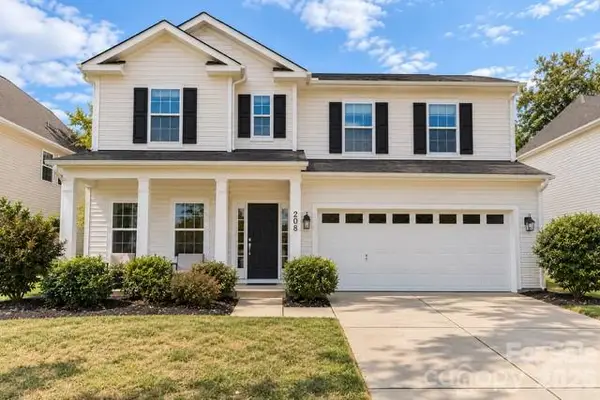 $449,000Coming Soon4 beds 3 baths2,740 sq. ft.
208 Paradise Hills Circle, Mooresville, NC 28115
MLS# 4438931Listed by: SOUTHERN HOMES OF THE CAROLINAS, INC - Coming Soon
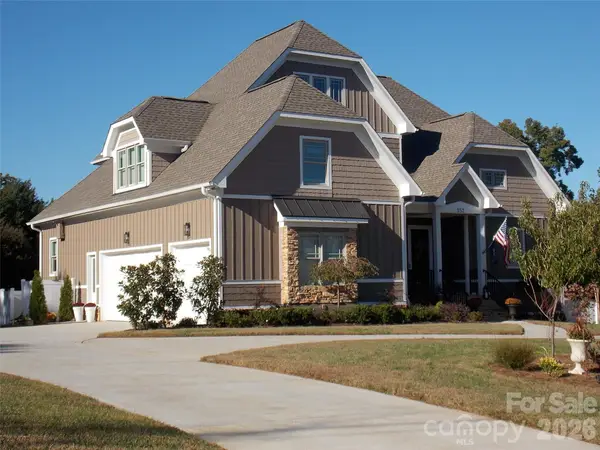 $2,596,000Coming Soon4 beds 5 baths5,161 sq. ft.
352 Tuskarora Trail, Mooresville, NC 28117
MLS# 4440110Listed by: HOUZRE - Coming Soon
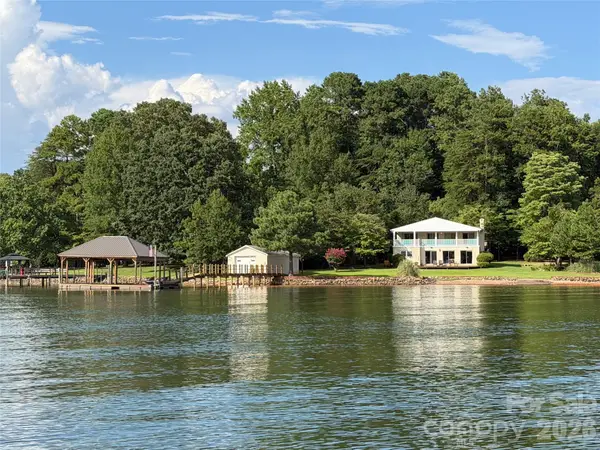 $1,795,000Coming Soon2 beds -- baths1,802 sq. ft.
443 Kemp Road, Mooresville, NC 28117
MLS# 4440314Listed by: HOWARD HANNA ALLEN TATE CHARLOTTE SOUTH - Coming Soon
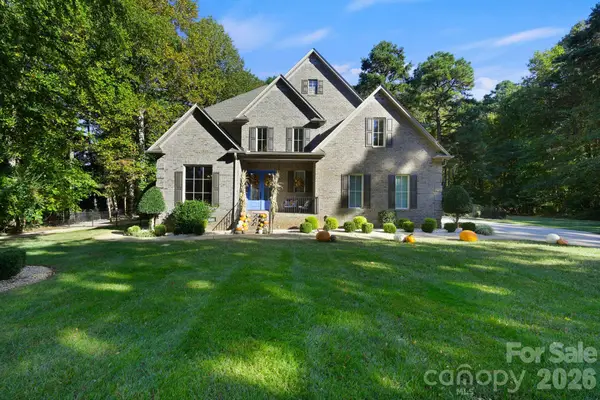 $1,575,000Coming Soon4 beds 5 baths3,610 sq. ft.
106 Jade Spring Court, Mooresville, NC 28117
MLS# 4432808Listed by: IVESTER JACKSON CHRISTIE'S - Coming Soon
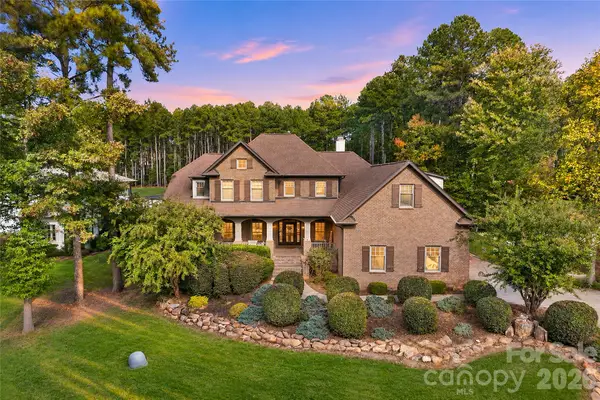 $1,000,000Coming Soon4 beds 5 baths4,124 sq. ft.
336 Kenway Loop, Mooresville, NC 28117
MLS# 4439639Listed by: SERHANT - Coming Soon
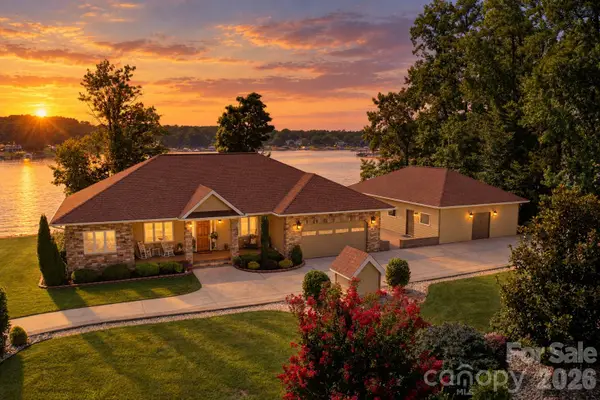 $2,640,000Coming Soon3 beds 2 baths2,027 sq. ft.
158 Cooley Road, Mooresville, NC 28117
MLS# 4423143Listed by: SOUTHERN HOMES OF THE CAROLINAS, INC - Coming Soon
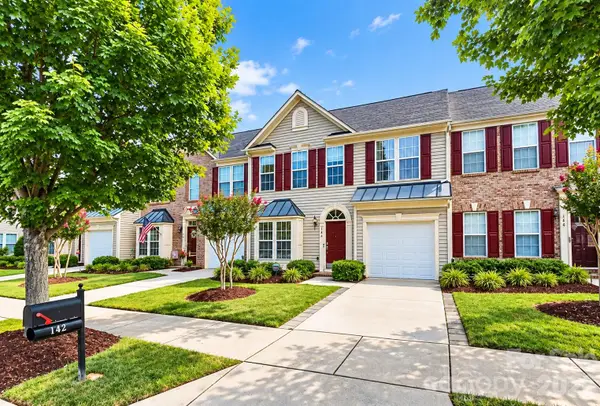 $325,000Coming Soon3 beds 3 baths2,009 sq. ft.
142 S Arcadian Way, Mooresville, NC 28117
MLS# 4435203Listed by: TECH REALTY LLC - Coming Soon
 $650,000Coming Soon5 beds 5 baths3,125 sq. ft.
375 & 377 Talbert Road, Mooresville, NC 28117
MLS# 4438224Listed by: ALLY PLUS REALTY LLC - New
 $329,900Active3 beds 3 baths1,628 sq. ft.
127 Aronia Lane #UNIT B 271, Mooresville, NC 28115
MLS# 4441309Listed by: TLS REALTY LLC


Protect your home and budget from life's surprises with an Assurant Home Warranty, backed by a partner that supports you through every step of homeownership. Explore Plans.
© 2026 Better Homes and Gardens Real Estate LLC. An Anywhere Real Estate company. All rights reserved. Better Homes and Gardens® Real Estate is a registered trademark owned by Meredith Operations Corporation, licensed to Better Homes and Gardens Real Estate LLC and used with permission. Better Homes and Gardens Real Estate LLC fully supports the principles of the Fair Housing Act and the Equal Opportunity Act. Listing information is deemed reliable but is not guaranteed accurate.
Each office is independently owned and operated.
Any services or products provided by third parties are not provided by, affiliated with or related to Better Homes and Gardens Real Estate LLC, or its affiliated companies.