
123 Cup Chase Drive, Mooresville, NC 28115
Local realty services provided by:Better Homes and Gardens Real Estate Heritage
Listed by: allison kida
Office: ivester jackson christie's
MLS#:4407763
Source:CH
123 Cup Chase Drive,Mooresville, NC 28115
$435,000
- 3 Beds
- 2 Baths
- - sq. ft.
- Single family
- Sold
Sorry, we are unable to map this address
Price summary
- Price:$435,000
- Monthly HOA dues:$103.67
About this home
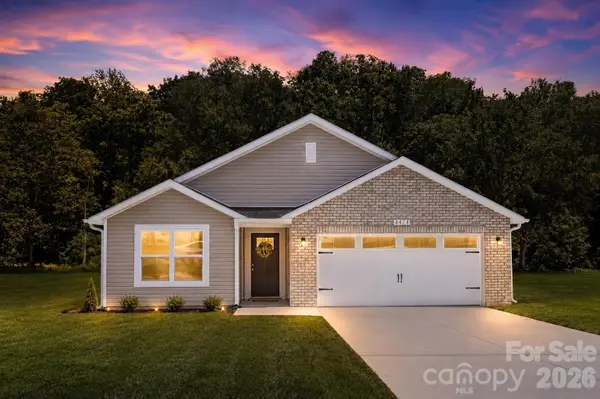
Enjoy the charm and beauty of this spacious well maintained ranch home in the desirable Meadows at Coddle Creek community! This very popular floorplan features 10-foot ceilings and large open concept living with a spacious chef's kitchen. The living room is centered around a gas fireplace, and the large kitchen island adjoins the great room and creates the idea entertaining space. The primary bedroom has a beautiful tray ceiling and large bathroom featuring an upgraded walk-in shower with built in bench for ease of use. Lawn maintenance is included with the HOA, so just relax on the covered back porch or paver patio and enjoy the beautiful trees and landscape. This home has been meticulously maintained and shows it! The community is conveniently located to downtown Mooresville and Davidson, and features a community pool, walking trails and playground.
Contact an agent
Home facts
- Year built:2020
- Subdivision & Development:Meadows at Coddle Creek
- Listing ID #:4407763
- Updated:September 24, 2026 at 06:31 AM
Rooms and interior
- Bedrooms:3
- Total bathrooms:2
- Full bathrooms:2
- Flooring:Vinyl
- Kitchen Description:Dishwasher, Disposal, Gas Range, Microwave
Heating and cooling
- Cooling:Heat Pump
- Heating:Heat Pump
- Central air:Yes
Structure and exterior
- Year built:2020
- Architectural Style:Ranch
- Construction Materials:Fiber Cement
- Exterior Features:Lawn Maintenance
- Foundation Description:Slab
- Levels:1 Story
Schools
- High school:Unspecified
- Elementary school:Unspecified
Utilities
- Sewer:Public Sewer
Finances and disclosures
- Price:$435,000
Features and amenities
- Laundry features:Main Level
Parking
- Parking description:Attached Garage, Driveway, Garage Door Opener
- Garage:Yes
- Garage spaces:2
 Listings courtesy of Canopy MLS as distributed by MLS GRID. Copyright 2021 Canopy MLS. All rights reserved. Canopy MLS, provides content displayed here (“provided content”) on an “as is” basis and makes no representations or warranties regarding the provided content, including, but not limited to those of non-infringement, timeliness, accuracy, or completeness. Individuals and companies using information presented are responsible for verification and validation of information they utilize and present to their customers and clients. Canopy MLS will not be liable for any damage or loss resulting from use of the provided content or the products available through Portals, IDX, VOW, and/or Syndication. Recipients of this information shall not resell, redistribute, reproduce, modify, or otherwise copy any portion thereof without the expressed written consent of Canopy MLS.
New listings near 123 Cup Chase Drive
- Coming Soon
 $549,000Coming Soon3 beds 3 baths2,650 sq. ft.
125 S Dunlavin Way, Mooresville, NC 28115
MLS# 4426785Listed by: KELLER WILLIAMS SOUTH PARK - Coming Soon
 $2,249,000Coming Soon5 beds 4 baths3,870 sq. ft.
143 Hideaway Lane, Mooresville, NC 28117
MLS# 4426802Listed by: PREMIER SOTHEBY'S INTERNATIONAL REALTY - Coming Soon
 $570,000Coming Soon4 beds 4 baths2,721 sq. ft.
665 Millswood Drive, Mooresville, NC 28115
MLS# 4427514Listed by: THE FIRM REAL ESTATE - Coming Soon
 Listed by BHGRE$735,000Coming Soon4 beds 4 baths3,229 sq. ft.
131 Brawley Woods Lane, Mooresville, NC 28115
MLS# 4426933Listed by: BETTER HOMES AND GARDEN REAL ESTATE PARACLE - Coming Soon
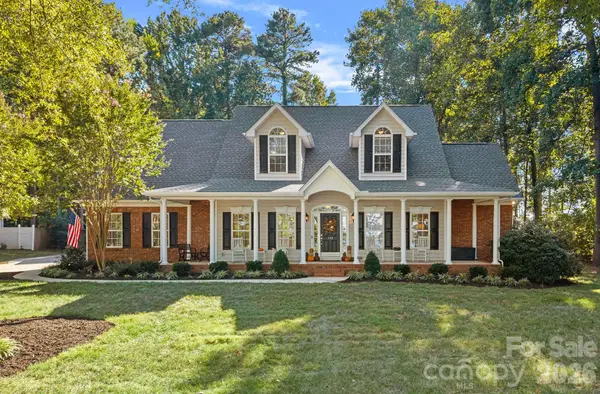 $800,000Coming Soon4 beds 4 baths3,202 sq. ft.
390 Robinson Road, Mooresville, NC 28117
MLS# 4426077Listed by: SERHANT - Coming Soon
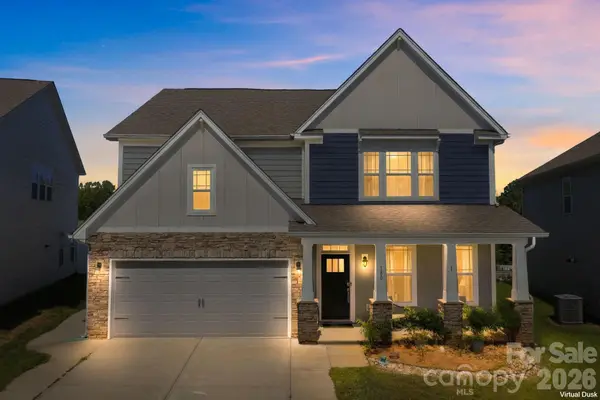 $599,000Coming Soon4 beds 3 baths3,260 sq. ft.
180 Longleaf Drive, Mooresville, NC 28117
MLS# 4425450Listed by: REDFIN CORPORATION - Coming Soon
 $289,000Coming Soon2 beds 3 baths1,466 sq. ft.
123 Leyton Loop, Mooresville, NC 28117
MLS# 4425887Listed by: RE/MAX EXECUTIVE - Coming Soon
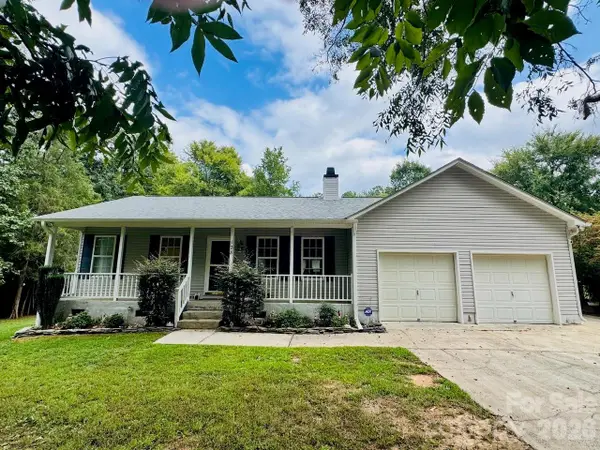 $389,500Coming Soon3 beds 2 baths1,386 sq. ft.
128 Maxamy Lane, Mooresville, NC 28117
MLS# 4425165Listed by: KELLER WILLIAMS UNIFIED - Coming Soon
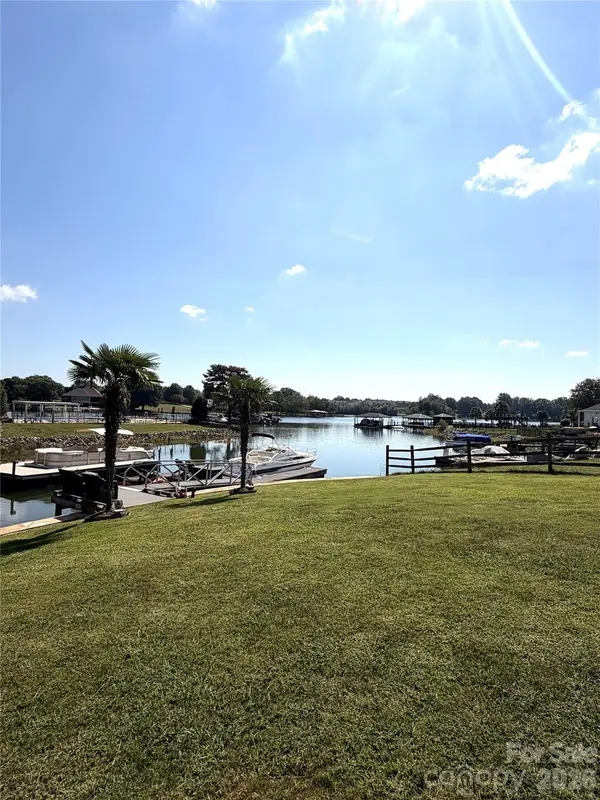 $1,325,000Coming Soon4 beds 3 baths2,260 sq. ft.
150 Chandeleur Drive, Mooresville, NC 28117
MLS# 4423279Listed by: SOUTHERN HOMES OF THE CAROLINAS, INC - Coming Soon
 Listed by BHGRE$349,500Coming Soon3 beds 2 baths1,227 sq. ft.
1276 Rufus Road, Denver, NC 28037
MLS# 4425730Listed by: BETTER HOMES AND GARDEN REAL ESTATE PARACLE


Protect your home and budget from life's surprises with an Assurant Home Warranty, backed by a partner that supports you through every step of homeownership. Explore Plans.
© 2026 Better Homes and Gardens Real Estate LLC. An Anywhere Real Estate company. All rights reserved. Better Homes and Gardens® Real Estate is a registered trademark owned by Meredith Operations Corporation, licensed to Better Homes and Gardens Real Estate LLC and used with permission. Better Homes and Gardens Real Estate LLC fully supports the principles of the Fair Housing Act and the Equal Opportunity Act. Listing information is deemed reliable but is not guaranteed accurate.
Each office is independently owned and operated.
Any services or products provided by third parties are not provided by, affiliated with or related to Better Homes and Gardens Real Estate LLC, or its affiliated companies.