
123 Farm Knoll Way, Mooresville, NC 28117
Local realty services provided by:Better Homes and Gardens Real Estate Integrity Partners
Listed by: angel smith
Office: 1 percent lists greater charlotte
MLS#:4412327
Source:CH
123 Farm Knoll Way,Mooresville, NC 28117
$900,000
- 5 Beds
- 6 Baths
- 5,174 sq. ft.
- Single family
- Active
Upcoming open houses
- Sat, Sep 2601:00 pm - 03:00 pm
Price summary
- Price:$900,000
- Price per sq. ft.:$173.95
- Monthly HOA dues:$112.5
About this home
Discover luxury living and exceptional versatility in this stunning custom home located off Isle of Pines in the desirable Rockridge Point community. Featuring five spacious bedrooms, five-and-a-half bathrooms, a finished basement and multiple living and entertaining spaces, this impressive property offers the space and flexibility today's buyers are looking for—including outstanding potential for multi-generational living.
Step inside to an expansive open floor plan highlighted by soaring ceilings, elegant craftsman moldings, and beautiful architectural details throughout. The gourmet kitchen is designed to be the heart of the home, featuring quartz countertops and generous space for cooking, entertaining and gathering with family and friends. A striking linear gas fireplace framed by custom-built shelving creates a sophisticated focal point, while tray ceilings add an elegant finishing touch to the owner's suite and formal dining room.
The finished basement dramatically expands the home's possibilities, offering room for a dedicated workout room, recreation room, and flexible living space ready to be tailored to your family's lifestyle. Create a private retreat for extended family, an in-law or guest space, home gym, media room, game room, home office or entertainment area - the possibilities are exceptional. With five bedrooms, multiple gathering spaces, and a finished lower level, this home is perfectly suited for buyers seeking a luxury multi-generational home with room for everyone to live, work, relax, and entertain.
Numerous upgrades throughout blend modern luxury with everyday functionality, while additional opportunities remain to personalize the property.
From its custom finishes and gourmet kitchen to its finished basement and flexible multi-generational living spaces, this exceptional Rockridge Point home delivers the luxury, space, and versatility today's buyers desire. If you're searching for a spacious five-bedroom custom home designed for entertaining, extended family and an elevated lifestyle, this is one you won't want to miss....
Contact an agent
Home facts
- Year built:2022
- Subdivision & Development:Rockridge Point
- Listing ID #:4412327
- Updated:September 23, 2026 at 01:22 PM
Rooms and interior
- Bedrooms:5
- Total bathrooms:6
- Full bathrooms:5
- Half bathrooms:1
- Flooring:Carpet, Tile, Wood
- Kitchen Description:Bar Fridge, Dishwasher, Disposal, Exhaust Hood, Gas Cooktop, Microwave, Oven, Refrigerator
- Basement:Yes
- Living area:5,174 sq. ft.
Heating and cooling
- Cooling:Heat Pump
- Heating:Heat Pump, Natural Gas
- Central air:Yes
Structure and exterior
- Year built:2022
- Building area:5,174 sq. ft.
- Lot area:0.98 Acres
- Lot Features:Sloped
- Construction Materials:Hardboard, Stone
- Exterior Features:In-Ground Irrigation
- Foundation Description:Basement
Schools
- High school:Lake Norman
- Elementary school:Woodland Heights
Utilities
- Water:Community Well
- Sewer:Septic (At Site)
Finances and disclosures
- Price:$900,000
- Price per sq. ft.:$173.95
Features and amenities
- Laundry features:Laundry Room, Main Level
- Amenities:Breakfast Bar, Garden Tub, Open Floorplan, Walk-In Closet(s), Wet Bar
Parking
- Parking description:Attached Garage, Driveway
- Garage:Yes
- Garage spaces:2
 Listings courtesy of Canopy MLS as distributed by MLS GRID. Copyright 2021 Canopy MLS. All rights reserved. Canopy MLS, provides content displayed here (“provided content”) on an “as is” basis and makes no representations or warranties regarding the provided content, including, but not limited to those of non-infringement, timeliness, accuracy, or completeness. Individuals and companies using information presented are responsible for verification and validation of information they utilize and present to their customers and clients. Canopy MLS will not be liable for any damage or loss resulting from use of the provided content or the products available through Portals, IDX, VOW, and/or Syndication. Recipients of this information shall not resell, redistribute, reproduce, modify, or otherwise copy any portion thereof without the expressed written consent of Canopy MLS. CH Member Broker: Rachel Brown
New listings near 123 Farm Knoll Way
- Coming Soon
 $549,000Coming Soon3 beds 3 baths2,650 sq. ft.
125 S Dunlavin Way, Mooresville, NC 28115
MLS# 4426785Listed by: KELLER WILLIAMS SOUTH PARK - Coming Soon
 $2,249,000Coming Soon5 beds 4 baths3,960 sq. ft.
143 Hideaway Lane, Mooresville, NC 28117
MLS# 4426802Listed by: PREMIER SOTHEBY'S INTERNATIONAL REALTY - Coming Soon
 $570,000Coming Soon4 beds 4 baths2,721 sq. ft.
665 Millswood Drive, Mooresville, NC 28115
MLS# 4427514Listed by: THE FIRM REAL ESTATE - Coming Soon
 Listed by BHGRE$735,000Coming Soon4 beds 4 baths3,229 sq. ft.
131 Brawley Woods Lane, Mooresville, NC 28115
MLS# 4426933Listed by: BETTER HOMES AND GARDEN REAL ESTATE PARACLE - Coming Soon
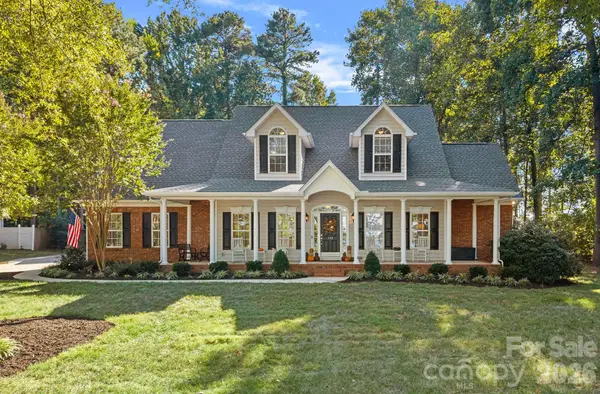 $800,000Coming Soon4 beds 4 baths3,202 sq. ft.
390 Robinson Road, Mooresville, NC 28117
MLS# 4426077Listed by: SERHANT - Coming Soon
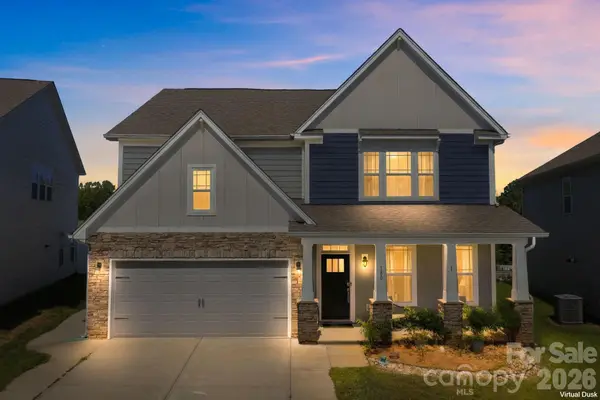 $599,000Coming Soon4 beds 3 baths3,260 sq. ft.
180 Longleaf Drive, Mooresville, NC 28117
MLS# 4425450Listed by: REDFIN CORPORATION - Coming Soon
 $289,000Coming Soon2 beds 3 baths1,466 sq. ft.
123 Leyton Loop, Mooresville, NC 28117
MLS# 4425887Listed by: RE/MAX EXECUTIVE - Coming Soon
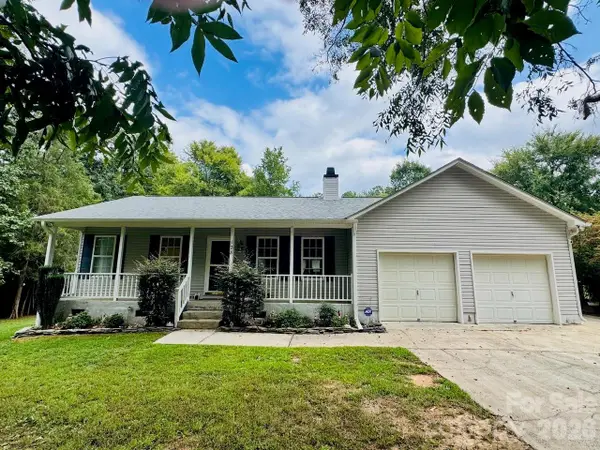 $389,500Coming Soon3 beds 2 baths1,386 sq. ft.
128 Maxamy Lane, Mooresville, NC 28117
MLS# 4425165Listed by: KELLER WILLIAMS UNIFIED - Coming Soon
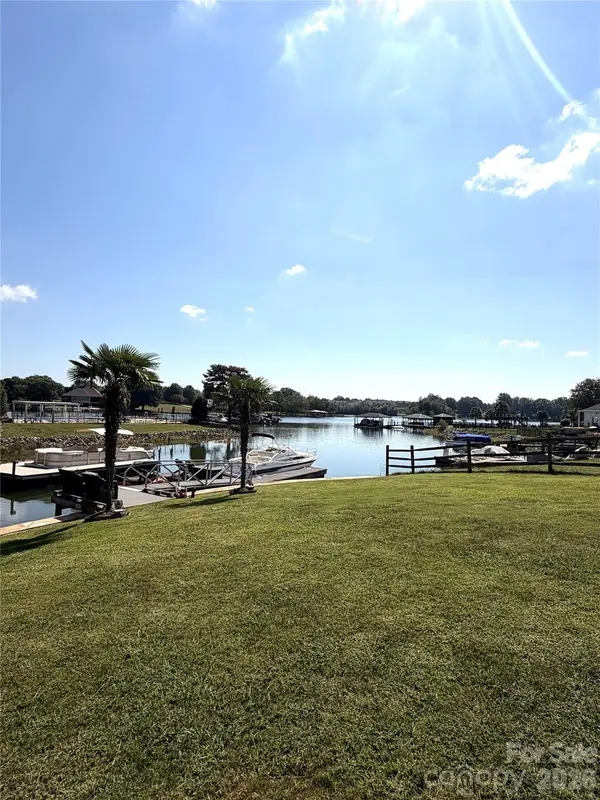 $1,325,000Coming Soon4 beds 3 baths2,260 sq. ft.
150 Chandeleur Drive, Mooresville, NC 28117
MLS# 4423279Listed by: SOUTHERN HOMES OF THE CAROLINAS, INC - Coming Soon
 Listed by BHGRE$349,500Coming Soon3 beds 2 baths1,227 sq. ft.
1276 Rufus Road, Denver, NC 28037
MLS# 4425730Listed by: BETTER HOMES AND GARDEN REAL ESTATE PARACLE


Protect your home and budget from life's surprises with an Assurant Home Warranty, backed by a partner that supports you through every step of homeownership. Explore Plans.
© 2026 Better Homes and Gardens Real Estate LLC. An Anywhere Real Estate company. All rights reserved. Better Homes and Gardens® Real Estate is a registered trademark owned by Meredith Operations Corporation, licensed to Better Homes and Gardens Real Estate LLC and used with permission. Better Homes and Gardens Real Estate LLC fully supports the principles of the Fair Housing Act and the Equal Opportunity Act. Listing information is deemed reliable but is not guaranteed accurate.
Each office is independently owned and operated.
Any services or products provided by third parties are not provided by, affiliated with or related to Better Homes and Gardens Real Estate LLC, or its affiliated companies.