
124 Prestwick Way, Mooresville, NC 28115
Local realty services provided by:Better Homes and Gardens Real Estate Heritage
Listed by: john somers
Office: true north realty
MLS#:4430605
Source:CH
124 Prestwick Way,Mooresville, NC 28115
$600,000
- 4 Beds
- 3 Baths
- 2,678 sq. ft.
- Single family
- Active
Price summary
- Price:$600,000
- Price per sq. ft.:$224.05
- Monthly HOA dues:$190
About this home
This is one you truly don't want to miss! Discover this beautifully upgraded, move-in-ready home in the desirable Villas at Prestwick community in Mooresville, NC! Built in 2024, this exceptional 4-bedroom, 3-full-bath home offers 2,678 square feet of thoughtfully designed living space, an impressive open-concept floor plan, and the convenience of a main-level primary suite. From the moment you enter, you'll appreciate the elegant finishes, beautiful luxury vinyl plank (LVP) flooring, spacious living areas, and attention to detail throughout. The stunning gourmet kitchen is truly the heart of this home, featuring custom cabinetry with extended storage, a large center island, gas cooktop, wall oven, and abundant counter space. Perfectly designed for entertaining, the kitchen flows seamlessly into the dining area and spacious great room, complete with a beautiful fireplace. The main-level primary suite offers a private retreat featuring a beautifully appointed bathroom with an oversized glass-enclosed walk-in shower and a custom-designed walk-in closet with exceptional storage and organization. An additional main-level bedroom and full bathroom offer versatility for guests or a home office, while the upper level features two additional spacious bedrooms and a full bathroom. Outdoor living is equally impressive! Relax or entertain on the beautiful covered rear patio overlooking the fully fenced backyard, offering an inviting space for morning coffee, outdoor dining, or evening gatherings. Additional highlights include an attached two-car garage, generous storage, a covered front porch, and access to community walking trails. Conveniently located near Mooresville shopping, restaurants, and everyday amenities, this nearly new home offers an exceptional combination of modern design, comfort, and convenience. Why wait for new construction when you can enjoy this beautifully upgraded, move-in-ready home today? With its gourmet kitchen, custom closets, main-level primary suite, open floor plan, and inviting outdoor living space, this is a home that truly stands apart. Schedule your private showing and experience it for yourself!...
Contact an agent
Home facts
- Year built:2024
- Subdivision & Development:Villas At Prestwick
- Listing ID #:4430605
- Updated:October 23, 2026 at 11:46 AM
Rooms and interior
- Bedrooms:4
- Total bathrooms:3
- Full bathrooms:3
- Flooring:Tile, Vinyl
- Kitchen Description:Dishwasher, Disposal, Exhaust Hood, Gas Cooktop, Microwave, Wall Oven
- Living area:2,678 sq. ft.
Heating and cooling
- Heating:Forced Air, Natural Gas
- Central air:Yes
Structure and exterior
- Year built:2024
- Building area:2,678 sq. ft.
- Lot area:0.14 Acres
- Construction Materials:Fiber Cement
- Foundation Description:Slab
Schools
- High school:Mooresville
- Elementary school:Rocky River
Utilities
- Sewer:Public Sewer
Finances and disclosures
- Price:$600,000
- Price per sq. ft.:$224.05
Features and amenities
- Amenities:Walk-In Closet(s)
Parking
- Parking description:Attached Garage, Driveway
- Garage:Yes
- Garage spaces:2
 Listings courtesy of Canopy MLS as distributed by MLS GRID. Copyright 2021 Canopy MLS. All rights reserved. Canopy MLS, provides content displayed here (“provided content”) on an “as is” basis and makes no representations or warranties regarding the provided content, including, but not limited to those of non-infringement, timeliness, accuracy, or completeness. Individuals and companies using information presented are responsible for verification and validation of information they utilize and present to their customers and clients. Canopy MLS will not be liable for any damage or loss resulting from use of the provided content or the products available through Portals, IDX, VOW, and/or Syndication. Recipients of this information shall not resell, redistribute, reproduce, modify, or otherwise copy any portion thereof without the expressed written consent of Canopy MLS.
New listings near 124 Prestwick Way
- Coming Soon
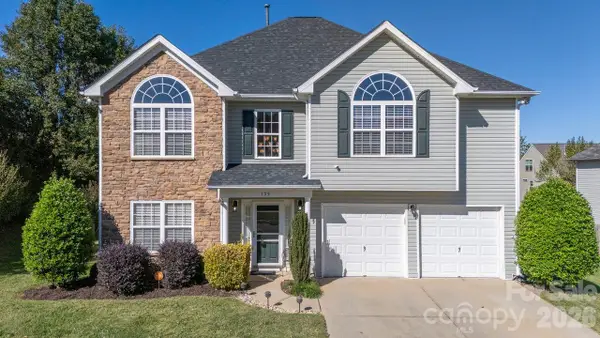 $639,500Coming Soon4 beds 3 baths2,633 sq. ft.
155 Gage Drive, Mooresville, NC 28115
MLS# 4437263Listed by: NEXTHOME WORLD CLASS - Coming Soon
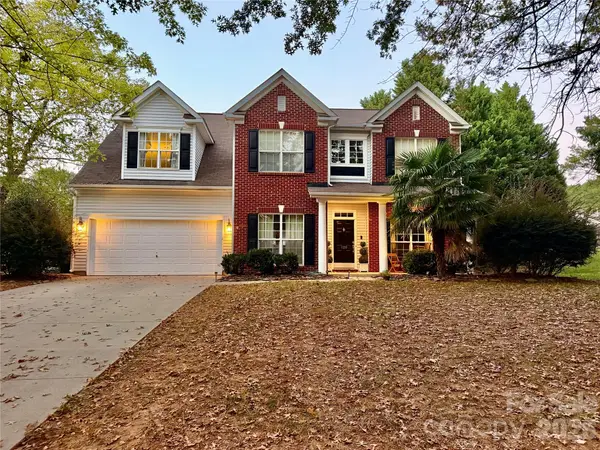 $485,000Coming Soon4 beds 3 baths2,662 sq. ft.
120 Centerpoint Drive, Mooresville, NC 28115
MLS# 4434790Listed by: EXP REALTY - Coming Soon
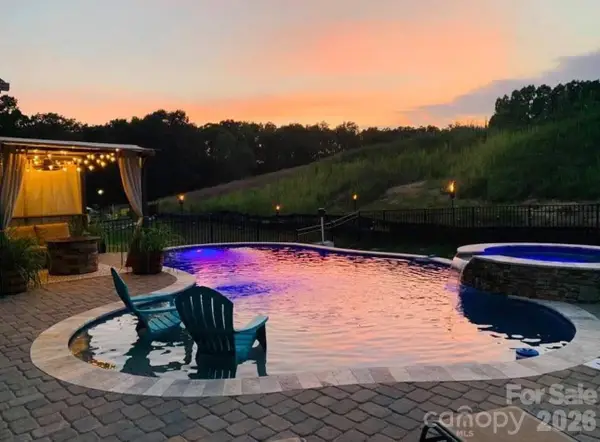 $785,500Coming Soon5 beds 4 baths3,587 sq. ft.
111 Tetcott Street, Mooresville, NC 28115
MLS# 4434885Listed by: NEXTHOME WORLD CLASS - Coming Soon
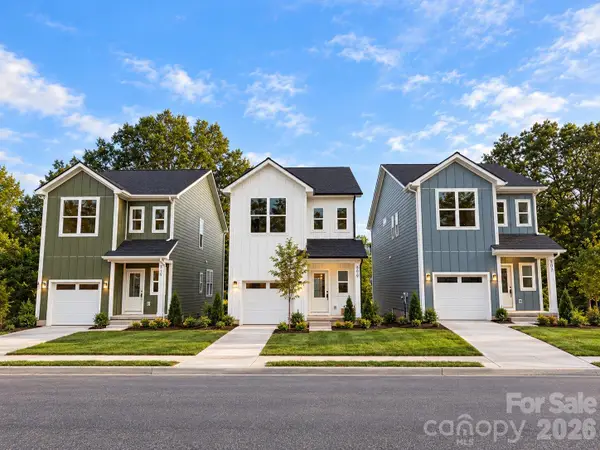 $325,000Coming Soon3 beds 3 baths1,535 sq. ft.
509 Oak Street, Mooresville, NC 28115
MLS# 4433192Listed by: EXP REALTY LLC BALLANTYNE - New
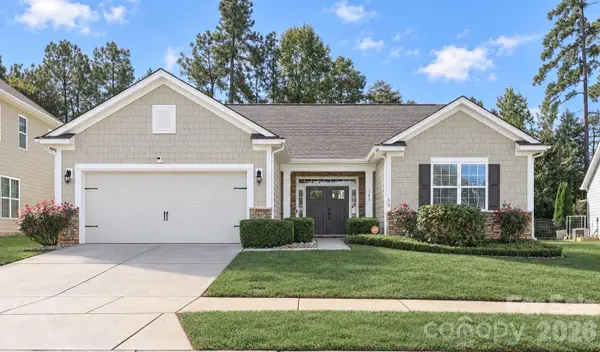 $535,000Active3 beds 3 baths2,169 sq. ft.
161 Blueview Road, Mooresville, NC 28117
MLS# 4436304Listed by: EXP REALTY LLC MOORESVILLE - Open Sun, 1 to 3pmNew
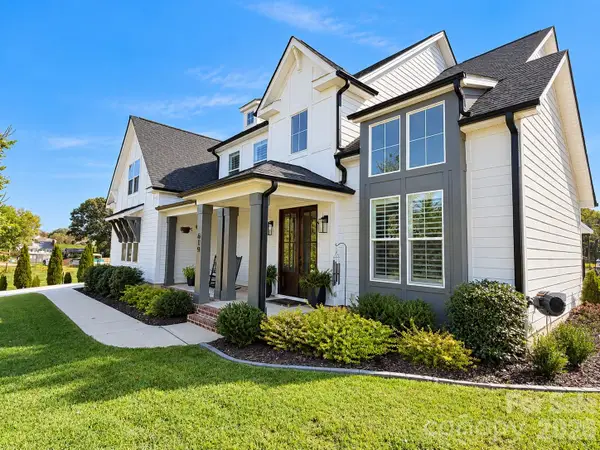 $930,000Active4 beds 4 baths3,368 sq. ft.
619 Fern Hill Road, Mooresville, NC 28117
MLS# 4437132Listed by: EQUITY NORTH CAROLINAS REAL ESTATE, LLC - New
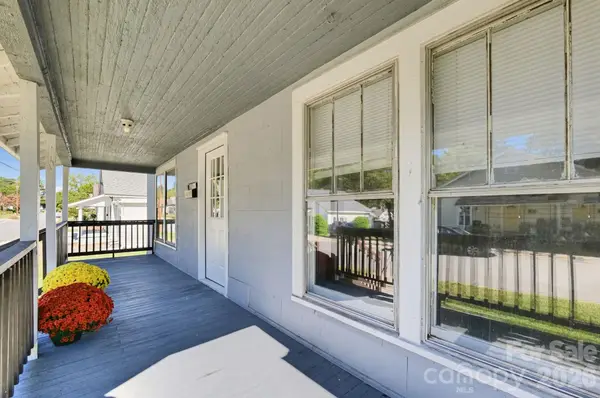 $210,000Active3 beds 1 baths1,256 sq. ft.
406 Doster Avenue, Mooresville, NC 28115
MLS# 4437185Listed by: EXP REALTY LLC MOORESVILLE 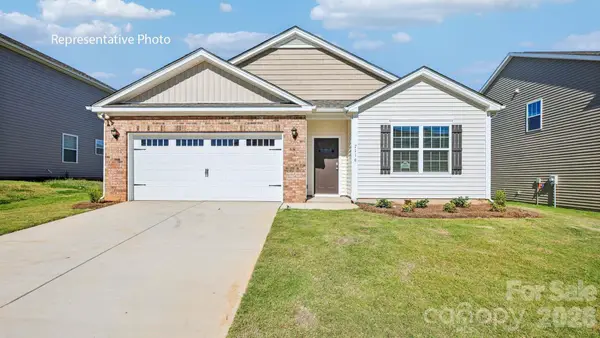 $401,090Pending4 beds 2 baths1,764 sq. ft.
173 Crooked Creek Drive #106, Mooresville, NC 28117
MLS# 4437119Listed by: DR HORTON INC- New
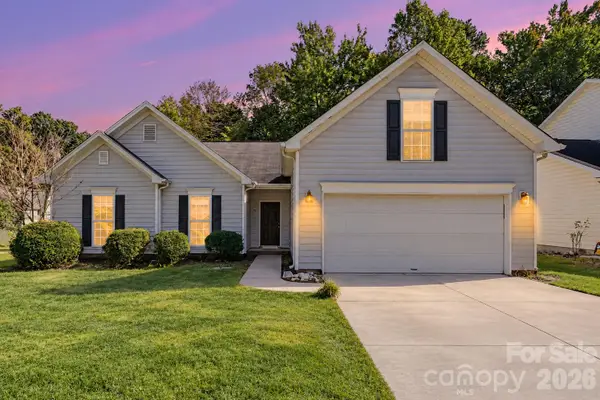 $315,000Active3 beds 2 baths1,874 sq. ft.
131 Devon Forest Drive, Mooresville, NC 28115
MLS# 4436048Listed by: SOUTHERN HOMES OF THE CAROLINAS, INC - New
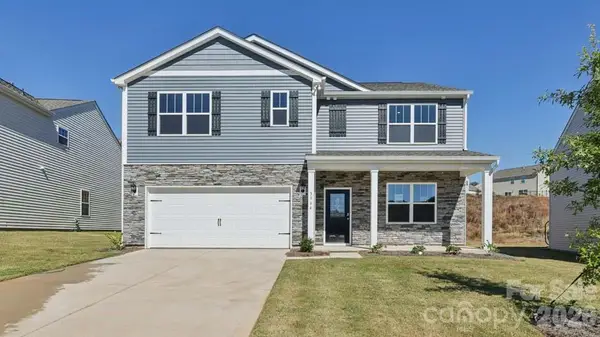 $451,340Active5 beds 3 baths2,511 sq. ft.
120 Lakeside Ridge Way, Mooresville, NC 28117
MLS# 4437127Listed by: DR HORTON INC


Protect your home and budget from life's surprises with an Assurant Home Warranty, backed by a partner that supports you through every step of homeownership. Explore Plans.
© 2026 Better Homes and Gardens Real Estate LLC. An Anywhere Real Estate company. All rights reserved. Better Homes and Gardens® Real Estate is a registered trademark owned by Meredith Operations Corporation, licensed to Better Homes and Gardens Real Estate LLC and used with permission. Better Homes and Gardens Real Estate LLC fully supports the principles of the Fair Housing Act and the Equal Opportunity Act. Listing information is deemed reliable but is not guaranteed accurate.
Each office is independently owned and operated.
Any services or products provided by third parties are not provided by, affiliated with or related to Better Homes and Gardens Real Estate LLC, or its affiliated companies.