
130 Powder Horn Road, Mooresville, NC 28115
Local realty services provided by:Better Homes and Gardens Real Estate Foothills
Listed by: zac randall
Office: exp realty llc. mooresville
MLS#:4406438
Source:CH
130 Powder Horn Road,Mooresville, NC 28115
$315,000
- 4 Beds
- 2 Baths
- 1,495 sq. ft.
- Single family
- Active
Price summary
- Price:$315,000
- Price per sq. ft.:$210.7
About this home
TURN-KEY, MOVE-IN READY !!! Beautiful fully renovated 4 Bed/2 Full Bath Split level home on .44 acres in desirable Mooresville 28115 zip code with NO HOA ! Home received NEW Roof & HVAC in July of 2025, as well as, NEW oversized back deck for all your relaxing & entertaining needs ! NEW Luxury Vinyl Plank Flooring in kitchen & primary suite downstairs, NEW dual sink vanities with NEW modern LED vanity lighting in both bathrooms, NEW modern shower in upstairs bath, and fresh NEW carpet in all 3 upstairs bedrooms! Hardwood floors in living room & throughout open floor plan into the kitchen that fills with tons of natural light. Brand NEW Stainless range & microwave, NEW sink disposal, tons of counterspace & storage space. Large lower level primary suite with very spacious walk-in closet. Primary bath sports a stand alone shower + a separate large bathtub with tile surround, modern LED lighting & and tile flooring. Dedicated laundry room also located on lower level with exit door to the exterior where you will find a large concrete patio perfect for fire pit & lounge seating! Shiplap in kitchen, recessed LED lighting throughout the home + entire home has been re-plumbed with new PEX plastic piping throughout! Crawlspace professionally renovated with 20 mil vapor & brand NEW insulation July 2026 by DryPro. 1-car attached garage + 2-car detached metal carport for parking with fresh new gravel on the driveway July 2026. Home situated in the center of the lot sporting very sizeable front yard & backyard spaces with freshly manicured surrounding trees. Additionally there is an oversized shed in backyard for all your lawn equipment, toys & storage! 2 mins to up & coming exit 42 Troutman area amenities & Interstate-77, 10 minutes to Downtown Mooresville amenities, 12 mins to exit 36 area Mooresville amenities, 15 mins to Interstate-40. Don't wait to tour this property it will go quick !...
Contact an agent
Home facts
- Year built:1972
- Subdivision & Development:Cardinal Acres
- Listing ID #:4406438
- Updated:August 12, 2026 at 01:18 PM
Rooms and interior
- Bedrooms:4
- Total bathrooms:2
- Full bathrooms:2
- Kitchen Description:Dishwasher, Disposal, Electric Range, Exhaust Hood, Microwave, Plumbed For Ice Maker
- Basement:Yes
- Living area:1,495 sq. ft.
Heating and cooling
- Cooling:Heat Pump
- Heating:Heat Pump
- Central air:Yes
Structure and exterior
- Year built:1972
- Building area:1,495 sq. ft.
- Lot area:0.44 Acres
- Construction Materials:Vinyl
- Foundation Description:Basement, Crawl Space
Schools
- High school:Unspecified
- Elementary school:Unspecified
Utilities
- Water:Community Well
- Sewer:Septic (At Site)
Finances and disclosures
- Price:$315,000
- Price per sq. ft.:$210.7
Features and amenities
- Laundry features:Laundry Room, Lower Level
Parking
- Parking description:Attached Garage, Driveway
- Garage:Yes
- Garage spaces:1
 Listings courtesy of Canopy MLS as distributed by MLS GRID. Copyright 2021 Canopy MLS. All rights reserved. Canopy MLS, provides content displayed here (“provided content”) on an “as is” basis and makes no representations or warranties regarding the provided content, including, but not limited to those of non-infringement, timeliness, accuracy, or completeness. Individuals and companies using information presented are responsible for verification and validation of information they utilize and present to their customers and clients. Canopy MLS will not be liable for any damage or loss resulting from use of the provided content or the products available through Portals, IDX, VOW, and/or Syndication. Recipients of this information shall not resell, redistribute, reproduce, modify, or otherwise copy any portion thereof without the expressed written consent of Canopy MLS.
New listings near 130 Powder Horn Road
- New
 $429,900Active4 beds 3 baths2,588 sq. ft.
116 Brewer Lane, Mooresville, NC 28115
MLS# 4413014Listed by: PREMIER SOUTH - New
 $700,000Active4.05 Acres
325 Big Indian Loop, Mooresville, NC 28117
MLS# 4412049Listed by: KELLER WILLIAMS UNIFIED - Open Sun, 12 to 3pmNew
 $1,199,900Active5 beds 5 baths5,285 sq. ft.
107 Mcauley Court, Mooresville, NC 28117
MLS# 4413676Listed by: EXP REALTY LLC MOORESVILLE - New
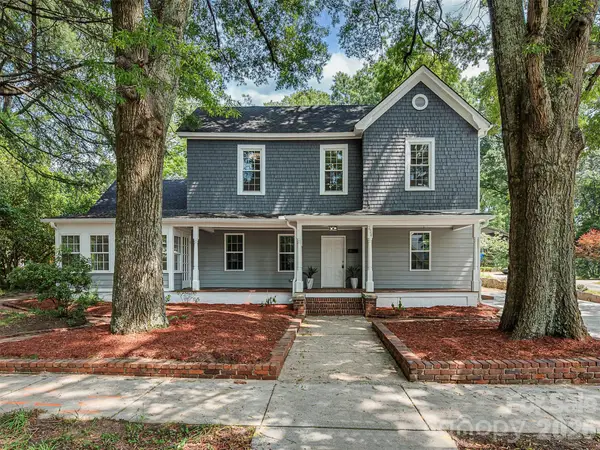 $649,900Active5 beds 4 baths3,479 sq. ft.
234 S Academy Street, Mooresville, NC 28115
MLS# 4413388Listed by: UNITED REALTY GROUP INC - Coming Soon
 $568,500Coming Soon6 beds 5 baths
111 Lambeth Loop, Mooresville, NC 28115
MLS# 4413662Listed by: SOUTHERN HOMES OF THE CAROLINAS, INC - Coming Soon
 $525,000Coming Soon4 beds 3 baths
142 Bald Cypress Lane, Mooresville, NC 28115
MLS# 4413039Listed by: KELLER WILLIAMS UNIFIED 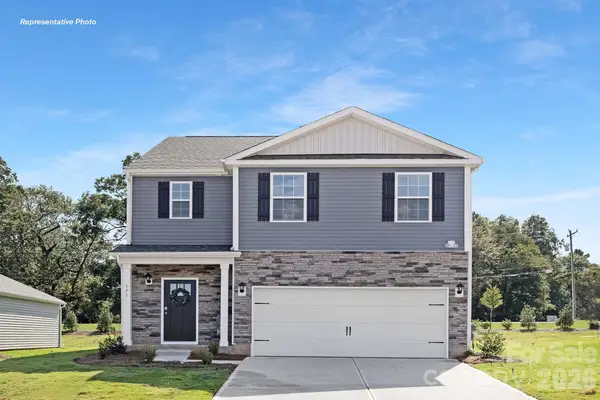 $430,090Active5 beds 3 baths2,368 sq. ft.
Lot 162 Waterfall Valley Way, Mooresville, NC 28117
MLS# 4395485Listed by: DR HORTON INC- Coming Soon
 $469,900Coming Soon5 beds 4 baths
119 Gilden Way, Mooresville, NC 28115
MLS# 4413005Listed by: THE MINARD GROUP LLC - Coming Soon
 $1,195,500Coming Soon4 beds 3 baths
304 Stutts Road #451, Mooresville, NC 28117
MLS# 4413513Listed by: MOORESVILLE REALTY LLC - Coming Soon
 $400,000Coming Soon4 beds 3 baths
157 Royalton Road, Mooresville, NC 28115
MLS# 4406886Listed by: CHARITY REALTY


Protect your home and budget from life's surprises with an Assurant Home Warranty, backed by a partner that supports you through every step of homeownership. Explore Plans.
© 2026 Better Homes and Gardens Real Estate LLC. An Anywhere Real Estate company. All rights reserved. Better Homes and Gardens® Real Estate is a registered trademark owned by Meredith Operations Corporation, licensed to Better Homes and Gardens Real Estate LLC and used with permission. Better Homes and Gardens Real Estate LLC fully supports the principles of the Fair Housing Act and the Equal Opportunity Act. Listing information is deemed reliable but is not guaranteed accurate.
Each office is independently owned and operated.
Any services or products provided by third parties are not provided by, affiliated with or related to Better Homes and Gardens Real Estate LLC, or its affiliated companies.