
133 Dubois Drive, Mooresville, NC 28115
Local realty services provided by:Better Homes and Gardens Real Estate Foothills
Listed by: leanne fogle
Office: nexthome paramount
MLS#:4385775
Source:CH
133 Dubois Drive,Mooresville, NC 28115
$515,000
- 4 Beds
- 3 Baths
- 2,980 sq. ft.
- Single family
- Pending
Price summary
- Price:$515,000
- Price per sq. ft.:$172.82
- Monthly HOA dues:$80.33
About this home
This thoughtfully designed home offers the perfect blend of comfort, functionality, and style. The chef-inspired kitchen features an oversized quartz island, gas range, ample workspace, and modern pendant lighting, making it ideal for both everyday living and entertaining. A fully floored walk-in attic provides exceptional storage, a rare and valuable feature. Enjoy a private, tree-lined backyard with mature fruit trees and an iron fence—perfect for pets, play, or relaxing. The screened-in porch, accessible directly from the primary suite, creates a peaceful retreat for morning coffee or evening unwinding. With abundant storage, outdoor privacy, and a highly livable layout, this home is ready to fit today’s lifestyle.
Contact an agent
Home facts
- Year built:2022
- Subdivision & Development:Gambill Forest
- Listing ID #:4385775
- Updated:September 25, 2026 at 08:18 AM
Rooms and interior
- Bedrooms:4
- Total bathrooms:3
- Full bathrooms:3
- Flooring:Carpet, Tile, Vinyl
- Kitchen Description:Convection Oven, Dishwasher, Disposal, Double Oven, ENERGY STAR Qualified Dishwasher, Electric Oven, Exhaust Fan, Gas Cooktop, Gas Range, Microwave, Oven, Plumbed For Ice Maker, Self Cleaning Oven
- Living area:2,980 sq. ft.
Heating and cooling
- Heating:Forced Air
- Central air:Yes
Structure and exterior
- Roof:Composition
- Year built:2022
- Building area:2,980 sq. ft.
- Lot area:0.24 Acres
- Lot Features:Cleared, Corner Lot, Hilly, Open Lot, Orchard(s), Private, Rolling Slope, Sloped, Wooded
- Architectural Style:Transitional
- Construction Materials:Stone, Vinyl, Wood
- Foundation Description:Slab
Schools
- High school:Mooresville
- Elementary school:Rocky River
Utilities
- Sewer:Public Sewer
Finances and disclosures
- Price:$515,000
- Price per sq. ft.:$172.82
Features and amenities
- Laundry features:Laundry Room, Main Level
- Amenities:Attic Finished, Garden Tub, Open Floorplan, Walk-In Closet(s), Walk-In Pantry
Parking
- Parking description:Attached Garage, Driveway, Garage Door Opener
- Garage:Yes
- Garage spaces:2
 Listings courtesy of Canopy MLS as distributed by MLS GRID. Copyright 2021 Canopy MLS. All rights reserved. Canopy MLS, provides content displayed here (“provided content”) on an “as is” basis and makes no representations or warranties regarding the provided content, including, but not limited to those of non-infringement, timeliness, accuracy, or completeness. Individuals and companies using information presented are responsible for verification and validation of information they utilize and present to their customers and clients. Canopy MLS will not be liable for any damage or loss resulting from use of the provided content or the products available through Portals, IDX, VOW, and/or Syndication. Recipients of this information shall not resell, redistribute, reproduce, modify, or otherwise copy any portion thereof without the expressed written consent of Canopy MLS.
New listings near 133 Dubois Drive
- Coming Soon
 $319,900Coming Soon3 beds 2 baths1,380 sq. ft.
628 Rebecca Jane Drive, Mooresville, NC 28115
MLS# 4425615Listed by: REAL BROKER, LLC - Coming Soon
 $549,000Coming Soon3 beds 3 baths2,650 sq. ft.
125 S Dunlavin Way, Mooresville, NC 28115
MLS# 4426785Listed by: KELLER WILLIAMS SOUTH PARK - Coming Soon
 $2,249,000Coming Soon5 beds 4 baths3,870 sq. ft.
143 Hideaway Lane, Mooresville, NC 28117
MLS# 4426802Listed by: PREMIER SOTHEBY'S INTERNATIONAL REALTY - Coming Soon
 $570,000Coming Soon4 beds 4 baths2,721 sq. ft.
665 Millswood Drive, Mooresville, NC 28115
MLS# 4427514Listed by: THE FIRM REAL ESTATE - Coming Soon
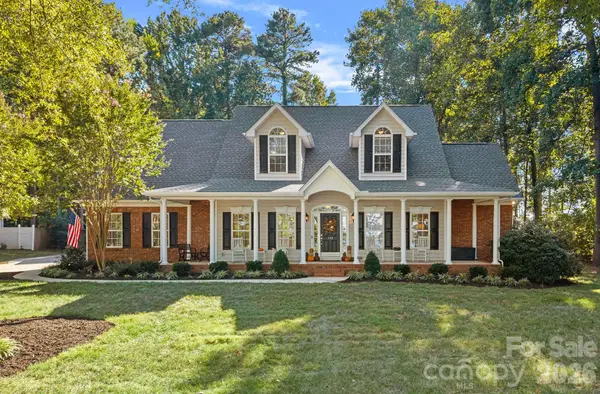
 Listed by BHGRE$735,000Coming Soon4 beds 4 baths3,229 sq. ft.
131 Brawley Woods Lane, Mooresville, NC 28115
MLS# 4426933Listed by: BETTER HOMES AND GARDEN REAL ESTATE PARACLE - Coming Soon
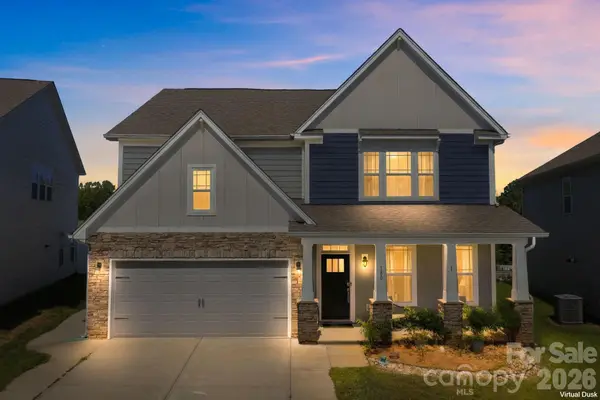
 $800,000Coming Soon4 beds 4 baths3,202 sq. ft.
390 Robinson Road, Mooresville, NC 28117
MLS# 4426077Listed by: SERHANT - Coming Soon
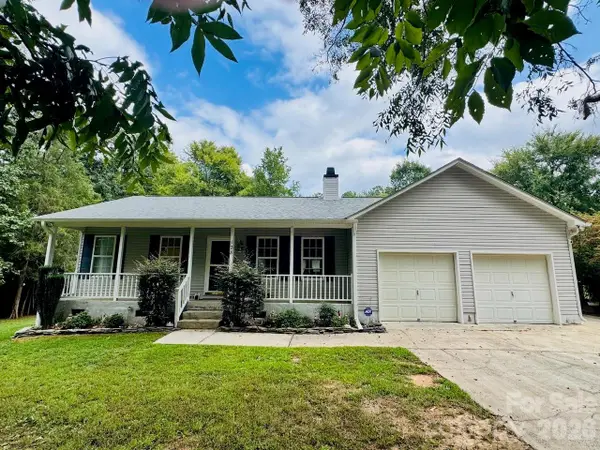
 $599,000Coming Soon4 beds 3 baths3,260 sq. ft.
180 Longleaf Drive, Mooresville, NC 28117
MLS# 4425450Listed by: REDFIN CORPORATION - Coming Soon
 $289,000Coming Soon2 beds 3 baths1,466 sq. ft.
123 Leyton Loop, Mooresville, NC 28117
MLS# 4425887Listed by: RE/MAX EXECUTIVE - Coming Soon
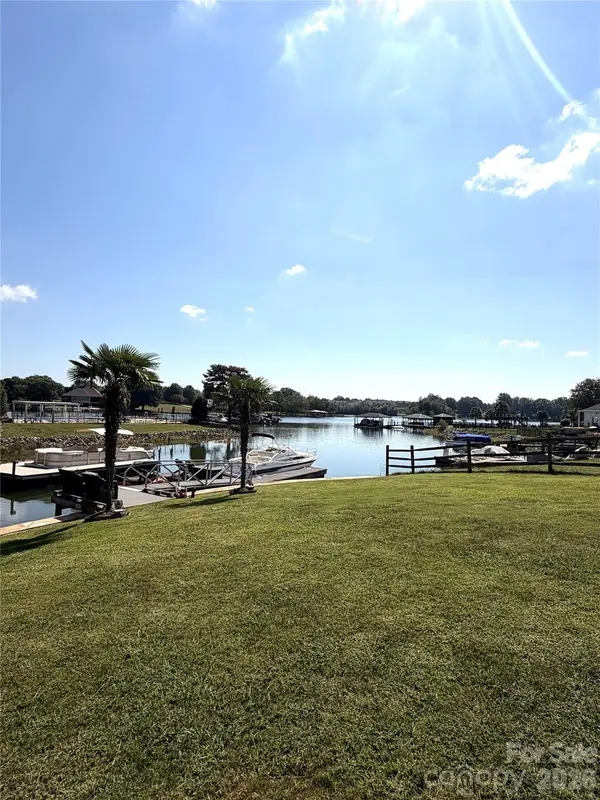
 $389,500Coming Soon3 beds 2 baths1,389 sq. ft.
128 Maxamy Lane, Mooresville, NC 28117
MLS# 4425165Listed by: KELLER WILLIAMS UNIFIED - Coming Soon
 $1,325,000Coming Soon4 beds 3 baths2,260 sq. ft.
150 Chandeleur Drive, Mooresville, NC 28117
MLS# 4423279Listed by: SOUTHERN HOMES OF THE CAROLINAS, INC


Protect your home and budget from life's surprises with an Assurant Home Warranty, backed by a partner that supports you through every step of homeownership. Explore Plans.
© 2026 Better Homes and Gardens Real Estate LLC. An Anywhere Real Estate company. All rights reserved. Better Homes and Gardens® Real Estate is a registered trademark owned by Meredith Operations Corporation, licensed to Better Homes and Gardens Real Estate LLC and used with permission. Better Homes and Gardens Real Estate LLC fully supports the principles of the Fair Housing Act and the Equal Opportunity Act. Listing information is deemed reliable but is not guaranteed accurate.
Each office is independently owned and operated.
Any services or products provided by third parties are not provided by, affiliated with or related to Better Homes and Gardens Real Estate LLC, or its affiliated companies.