
133 Flowering Grove Lane, Mooresville, NC 28115
Local realty services provided by:Better Homes and Gardens Real Estate Foothills
Listed by: laura newell
Office: exp realty, llc.
MLS#:4433429
Source:CH
133 Flowering Grove Lane,Mooresville, NC 28115
$465,000
- 4 Beds
- 2 Baths
- 2,286 sq. ft.
- Single family
- Active
Price summary
- Price:$465,000
- Price per sq. ft.:$203.41
- Monthly HOA dues:$62.17
About this home
Welcome to 133 Flowering Grove Lane in the desirable Cherry Grove community of Mooresville! This sought-after ranch-style home offers 4 bedrooms, 2 full baths, and an ideal split-bedroom floor plan designed for comfortable living. The spacious kitchen features an abundance of cabinetry and plenty of room to prepare meals and gather with family and friends. Enjoy holiday dinners and special occasions in the separate dining room, while the inviting living area features a gas fireplace with a new insert. The primary suite offers a trey ceiling and a relaxing retreat, with the split-bedroom design providing added privacy. Step outside to the back deck overlooking a fenced backyard with mature trees, perfect for outdoor enjoyment, entertaining, or simply unwinding at the end of the day. Additional features include a 2-car garage and natural gas utilities. Recent improvements and maintenance include a new roof in 2018, a water heater in 2017, a new fireplace insert, and cleaning of the gutters and dryer vent in September 2026. The decorative upper dining room window is also new. Residents of Cherry Grove enjoy community amenities including a swimming pool, clubhouse, playground, pickleball courts, tennis courts, and lighted streets. Conveniently located near shopping, restaurants, fitness centers, and everyday essentials, all within the Mooresville school district. Enjoy an appealing combination of one-level living, a functional floor plan, neighborhood amenities, and a convenient location—all with low HOA fees. Come see all this home has to offer!...
Contact an agent
Home facts
- Year built:2003
- Subdivision & Development:Cherry Grove
- Listing ID #:4433429
- Updated:October 10, 2026 at 01:28 PM
Rooms and interior
- Bedrooms:4
- Total bathrooms:2
- Full bathrooms:2
- Flooring:Carpet, Linoleum, Vinyl, Wood
- Kitchen Description:Dishwasher, Disposal, Gas Range, Microwave, Oven, Plumbed For Ice Maker, Refrigerator, Self Cleaning Oven
- Living area:2,286 sq. ft.
Heating and cooling
- Heating:Forced Air, Natural Gas
- Central air:Yes
Structure and exterior
- Year built:2003
- Building area:2,286 sq. ft.
- Lot area:0.35 Acres
- Construction Materials:Vinyl
- Foundation Description:Crawl Space
Schools
- High school:Mooresville
- Elementary school:Park View
Utilities
- Sewer:Public Sewer
Finances and disclosures
- Price:$465,000
- Price per sq. ft.:$203.41
Features and amenities
- Laundry features:Dryer, Laundry Room, Washer
Parking
- Parking description:Attached Garage, Driveway
- Garage:Yes
- Garage spaces:2
 Listings courtesy of Canopy MLS as distributed by MLS GRID. Copyright 2021 Canopy MLS. All rights reserved. Canopy MLS, provides content displayed here (“provided content”) on an “as is” basis and makes no representations or warranties regarding the provided content, including, but not limited to those of non-infringement, timeliness, accuracy, or completeness. Individuals and companies using information presented are responsible for verification and validation of information they utilize and present to their customers and clients. Canopy MLS will not be liable for any damage or loss resulting from use of the provided content or the products available through Portals, IDX, VOW, and/or Syndication. Recipients of this information shall not resell, redistribute, reproduce, modify, or otherwise copy any portion thereof without the expressed written consent of Canopy MLS.
New listings near 133 Flowering Grove Lane
- Coming Soon
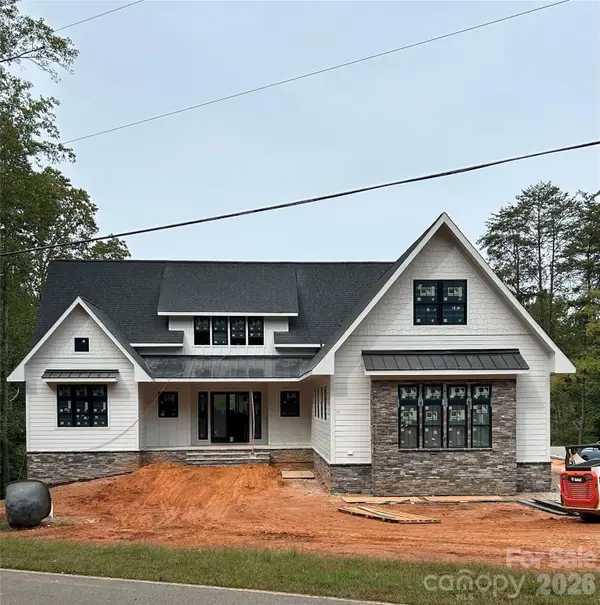 $2,999,000Coming Soon6 beds 8 baths5,810 sq. ft.
541 Kemp Road, Mooresville, NC 28117
MLS# 4425485Listed by: MAGNOLIA REAL ESTATE - Coming Soon
 $449,900Coming Soon4 beds 3 baths2,502 sq. ft.
380 Reed Creek Road, Mooresville, NC 28117
MLS# 4433382Listed by: LKN PROPERTY PROS LLC - Coming Soon
 $660,000Coming Soon4 beds 3 baths2,610 sq. ft.
195 Huntly Lane, Mooresville, NC 28115
MLS# 4433236Listed by: RESILIENT REALTY LLC - Coming Soon
 $1,150,000Coming Soon3 beds 2 baths1,488 sq. ft.
201 Wood Duck Loop, Mooresville, NC 28117
MLS# 4425713Listed by: NAGY PROPERTIES - Coming Soon
 $675,000Coming Soon4 beds 3 baths2,704 sq. ft.
120 Harris Farm Road, Mooresville, NC 28115
MLS# 4430555Listed by: KELLER WILLIAMS UNIFIED - Coming Soon
 $410,000Coming Soon4 beds 3 baths1,930 sq. ft.
1140 Fieldstone Road, Mooresville, NC 28115
MLS# 4430249Listed by: KELLER WILLIAMS BALLANTYNE AREA - Coming Soon
 $299,000Coming Soon3 beds 3 baths1,610 sq. ft.
189 Fremont Loop, Mooresville, NC 28115
MLS# 4431331Listed by: RE/MAX PROPERTIES PLUS, INC. - New
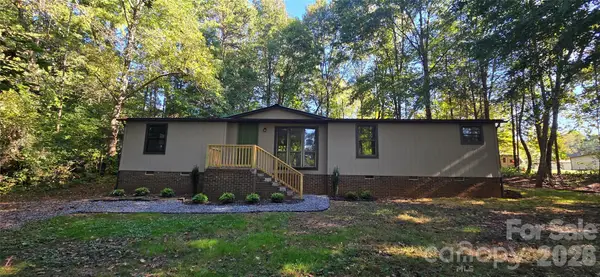 $259,900Active3 beds 2 baths1,568 sq. ft.
127 Louise Drive, Mooresville, NC 28115
MLS# 4432741Listed by: REAL BROKER, LLC - New
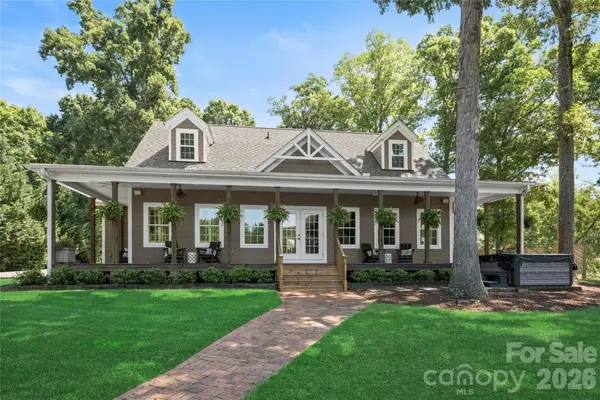 $2,199,000Active3 beds 4 baths2,352 sq. ft.
114 Kilkee Lane, Mooresville, NC 28117
MLS# 4433034Listed by: BEYCOME BROKERAGE REALTY LLC


Protect your home and budget from life's surprises with an Assurant Home Warranty, backed by a partner that supports you through every step of homeownership. Explore Plans.
© 2026 Better Homes and Gardens Real Estate LLC. An Anywhere Real Estate company. All rights reserved. Better Homes and Gardens® Real Estate is a registered trademark owned by Meredith Operations Corporation, licensed to Better Homes and Gardens Real Estate LLC and used with permission. Better Homes and Gardens Real Estate LLC fully supports the principles of the Fair Housing Act and the Equal Opportunity Act. Listing information is deemed reliable but is not guaranteed accurate.
Each office is independently owned and operated.
Any services or products provided by third parties are not provided by, affiliated with or related to Better Homes and Gardens Real Estate LLC, or its affiliated companies.