
133 Lassen Lane, Mooresville, NC 28117
Local realty services provided by:Better Homes and Gardens Real Estate Heritage
Listed by: nick drozd
Office: real broker, llc.
MLS#:4288046
Source:CH
133 Lassen Lane,Mooresville, NC 28117
$480,000
- 5 Beds
- 5 Baths
- - sq. ft.
- Single family
- Sold
Sorry, we are unable to map this address
Price summary
- Price:$480,000
- Monthly HOA dues:$39.58
About this home
Welcome to 133 Lassen Lane, a beautifully maintained, move-in-ready home, built in 2017 offering approximately 3,387 square feet of thoughtfully designed living space in the desirable Parkmont community of Mooresville. This spacious home features 5 bedrooms, 4.5 bathrooms, 9-foot ceilings, hardwood floors, a dedicated main-level office, formal dining room, breakfast nook, large loft, and a bright, open floor plan designed for comfortable everyday living.
The well-appointed kitchen features granite countertops, generous cabinetry, newer appliances, a new microwave, and all appliances convey, including the refrigerator, washer, and dryer. A main-level bedroom with a full bath creates desirable dual-ensuite flexibility, making it ideal for guests, multi-generational living, or a private mother-in-law suite. Upstairs, the spacious primary suite offers a large ensuite bath, complete with Garden tub and an oversized walk-in closet, while every secondary bedroom also features its own walk-in closet. Two bedrooms share a convenient Jack-and-Jill, bathroom with dual sinks perfect for siblings and the home's spacious bathrooms and abundant storage add to its everyday appeal.
Additional highlights include Ring security, smart home features, hardwood flooring, abundant storage, and a private fenced backyard overlooking a beautiful wooded forest backdrop, a rare setting that offers added privacy and tranquility compared to many homes in the neighborhood. Located approximately a 15-minute walk to Cornelius Road Park and just minutes from highly rated Mooresville schools, shopping, dining, downtown Mooresville, Lake Norman, and major commuter routes, this exceptional home offers the perfect combination of space, flexibility, privacy, and modern convenience. Thoughtfully maintained and truly move-in ready, 133 Lassen Lane is ready to welcome you home....
Contact an agent
Home facts
- Year built:2017
- Subdivision & Development:Parkmont
- Listing ID #:4288046
- Updated:August 31, 2026 at 06:20 AM
Rooms and interior
- Bedrooms:5
- Total bathrooms:5
- Full bathrooms:4
- Half bathrooms:1
- Flooring:Carpet, Laminate, Tile
- Kitchen Description:Dishwasher, Disposal, Exhaust Fan, Gas Cooktop, Gas Oven, Microwave
Heating and cooling
- Cooling:Central Air
- Heating:Forced Air, Natural Gas
- Central air:Yes
Structure and exterior
- Year built:2017
- Lot Features:Cleared
- Architectural Style:Traditional
- Construction Materials:Stone, Vinyl
- Foundation Description:Slab
Schools
- High school:Unspecified
- Elementary school:Unspecified
Utilities
- Sewer:Public Sewer
Finances and disclosures
- Price:$480,000
Features and amenities
- Laundry features:Upper Level
- Amenities:Open Floorplan, Walk-In Closet(s)
- Smart home:Yes
Parking
- Parking description:Attached Garage, Driveway
- Garage:Yes
- Garage spaces:2
 Listings courtesy of Canopy MLS as distributed by MLS GRID. Copyright 2021 Canopy MLS. All rights reserved. Canopy MLS, provides content displayed here (“provided content”) on an “as is” basis and makes no representations or warranties regarding the provided content, including, but not limited to those of non-infringement, timeliness, accuracy, or completeness. Individuals and companies using information presented are responsible for verification and validation of information they utilize and present to their customers and clients. Canopy MLS will not be liable for any damage or loss resulting from use of the provided content or the products available through Portals, IDX, VOW, and/or Syndication. Recipients of this information shall not resell, redistribute, reproduce, modify, or otherwise copy any portion thereof without the expressed written consent of Canopy MLS.
New listings near 133 Lassen Lane
- Coming Soon
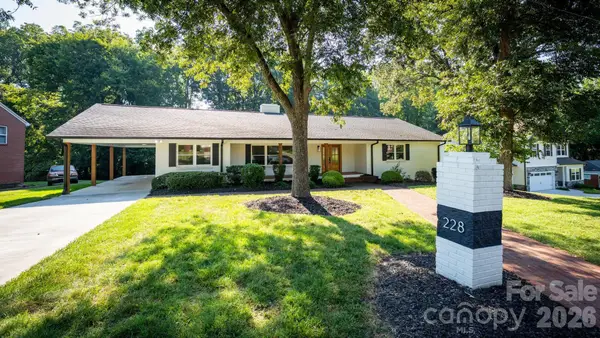 $629,000Coming Soon4 beds 3 baths3,661 sq. ft.
228 Cedar Street, Mooresville, NC 28115
MLS# 4419712Listed by: NORTHGROUP REAL ESTATE LLC - Coming Soon
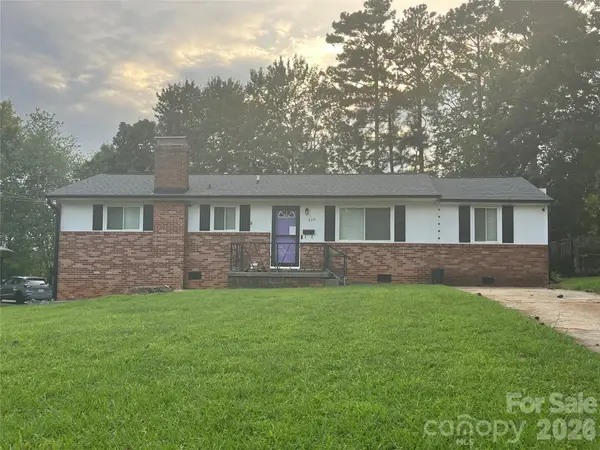 $320,000Coming Soon3 beds 2 baths1,404 sq. ft.
325 Glenwood Drive, Mooresville, NC 28115
MLS# 4417302Listed by: LAKE NORMAN REALTY, INC. - Coming Soon
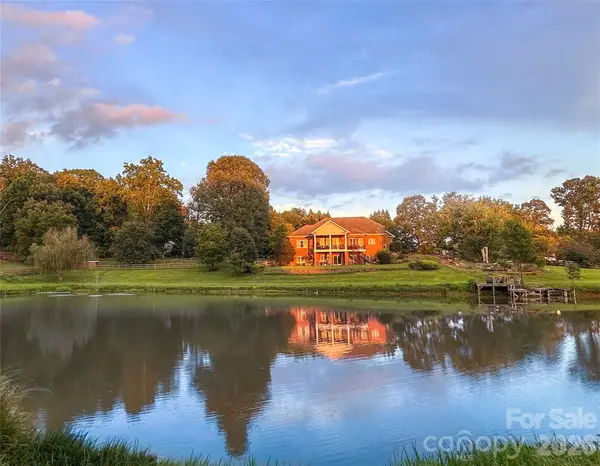 $2,395,000Coming Soon3 beds 3 baths3,812 sq. ft.
2985 Bradshaw Road, Mooresville, NC 28115
MLS# 4417280Listed by: KEY REAL ESTATE - Coming Soon
 $525,000Coming Soon4 beds 3 baths2,127 sq. ft.
142 Bald Cypress Lane, Mooresville, NC 28115
MLS# 4413039Listed by: KELLER WILLIAMS UNIFIED - Coming Soon
 $11,111,111Coming Soon8 beds 9 baths9,857 sq. ft.
125 Quiet Waters Drive, Mooresville, NC 28117
MLS# 4411417Listed by: YATES REALTY INC  $299,000Active1 Acres
109 Ray Dawn Lane, Mooresville, NC 28117
MLS# 4412121Listed by: COLDWELL BANKER REALTY- New
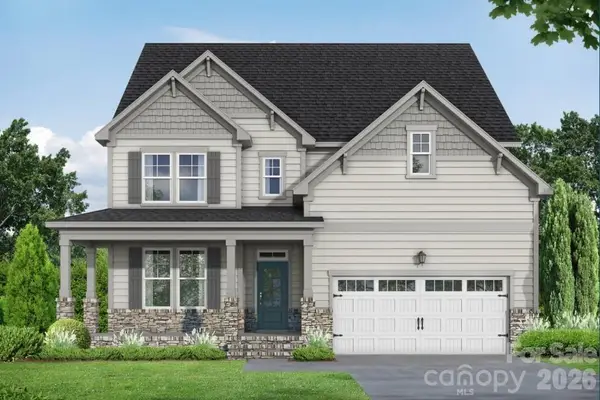 $504,000Active4 beds 4 baths2,735 sq. ft.
165 Windgate Way, Mooresville, NC 28115
MLS# 4419120Listed by: DAVIDSON HOMES REALTY, LLC - New
 $359,900Active3 beds 3 baths2,004 sq. ft.
115 Dellbrook Street, Mooresville, NC 28117
MLS# 4413834Listed by: KELLER WILLIAMS UNIFIED - New
 $2,497,999Active3 beds 3 baths3,160 sq. ft.
172 Mariner Pointe Lane, Mooresville, NC 28117
MLS# 4419677Listed by: IVESTER JACKSON CHRISTIE'S - New
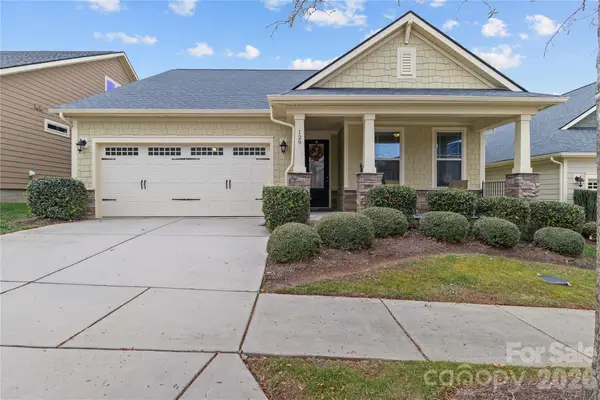 $549,999Active4 beds 3 baths2,804 sq. ft.
129 Johnson Manor Street, Mooresville, NC 28115
MLS# 4415820Listed by: THE LADY WITH THE HAT R.E. CENTER INC


Protect your home and budget from life's surprises with an Assurant Home Warranty, backed by a partner that supports you through every step of homeownership. Explore Plans.
© 2026 Better Homes and Gardens Real Estate LLC. An Anywhere Real Estate company. All rights reserved. Better Homes and Gardens® Real Estate is a registered trademark owned by Meredith Operations Corporation, licensed to Better Homes and Gardens Real Estate LLC and used with permission. Better Homes and Gardens Real Estate LLC fully supports the principles of the Fair Housing Act and the Equal Opportunity Act. Listing information is deemed reliable but is not guaranteed accurate.
Each office is independently owned and operated.
Any services or products provided by third parties are not provided by, affiliated with or related to Better Homes and Gardens Real Estate LLC, or its affiliated companies.