
135 Autry Avenue, Mooresville, NC 28117
Local realty services provided by:Better Homes and Gardens Real Estate Foothills
Listed by: ashwani dalal
Office: vas realty llc.
MLS#:4385904
Source:CH
135 Autry Avenue,Mooresville, NC 28117
$449,000
- 5 Beds
- 3 Baths
- 2,294 sq. ft.
- Single family
- Active
Price summary
- Price:$449,000
- Price per sq. ft.:$195.73
- Monthly HOA dues:$79
About this home
Beautifully 5-bedroom, 3-bath residence ideally situated in one of Mooresville’s most desirable locations near Lake Norman, premier shopping, dining, and convenient I-77 access. This spacious two-story home offers an open and functional floor plan featuring fresh paint, new LVP wood-look flooring, neutral designer tones, crown molding, tray ceilings, and abundant natural light throughout. The main level includes a formal dining room, living room with fireplace, well-appointed kitchen with granite countertops, tile backsplash, New stainless steel appliances, breakfast area, along with a guest bedroom and full bath. Upstairs, the oversized primary suite features a tray ceiling, luxurious bath with garden tub and separate shower, and a custom walk-in closet system. Generously sized secondary bedrooms provide flexibility for guests, office, or additional living needs. Outdoor living is enhanced by a fully fenced backyard, private tree-lined setting, and patio area ideal for entertaining or relaxing. Conveniently located near the YMCA, parks, playgrounds, walking trails, grocery stores, and popular retail and dining destinations, offering an exceptional blend of comfort, convenience, and lifestyle....
Contact an agent
Home facts
- Year built:2001
- Listing ID #:4385904
- Updated:May 26, 2026 at 11:16 AM
Rooms and interior
- Bedrooms:5
- Total bathrooms:3
- Full bathrooms:3
- Flooring:Tile, Vinyl
- Kitchen Description:Dishwasher, Disposal, Electric Oven, Electric Range, Microwave, Refrigerator
- Living area:2,294 sq. ft.
Heating and cooling
- Heating:Forced Air
- Central air:Yes
Structure and exterior
- Year built:2001
- Building area:2,294 sq. ft.
- Lot area:0.24 Acres
- Construction Materials:Vinyl
- Foundation Description:Slab
Schools
- High school:Lake Norman
- Elementary school:Lake Norman
Utilities
- Sewer:Public Sewer
Finances and disclosures
- Price:$449,000
- Price per sq. ft.:$195.73
Features and amenities
- Laundry features:Upper Level
- Amenities:Breakfast Bar, Garden Tub, Open Floorplan, Walk-In Closet(s)
Parking
- Parking description:Driveway
- Garage:Yes
- Garage spaces:2
 Listings courtesy of Canopy MLS as distributed by MLS GRID. Copyright 2021 Canopy MLS. All rights reserved. Canopy MLS, provides content displayed here (“provided content”) on an “as is” basis and makes no representations or warranties regarding the provided content, including, but not limited to those of non-infringement, timeliness, accuracy, or completeness. Individuals and companies using information presented are responsible for verification and validation of information they utilize and present to their customers and clients. Canopy MLS will not be liable for any damage or loss resulting from use of the provided content or the products available through Portals, IDX, VOW, and/or Syndication. Recipients of this information shall not resell, redistribute, reproduce, modify, or otherwise copy any portion thereof without the expressed written consent of Canopy MLS.
New listings near 135 Autry Avenue
- Coming Soon
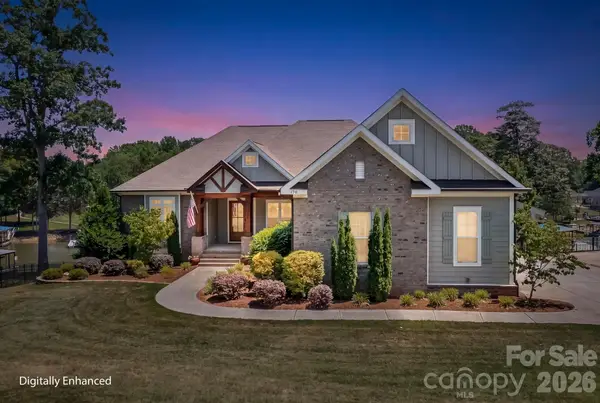 $2,249,000Coming Soon3 beds 6 baths
176 Hazelton Loop #13, Mooresville, NC 28117
MLS# 4385381Listed by: REALTY ONE GROUP REVOLUTION - Coming Soon
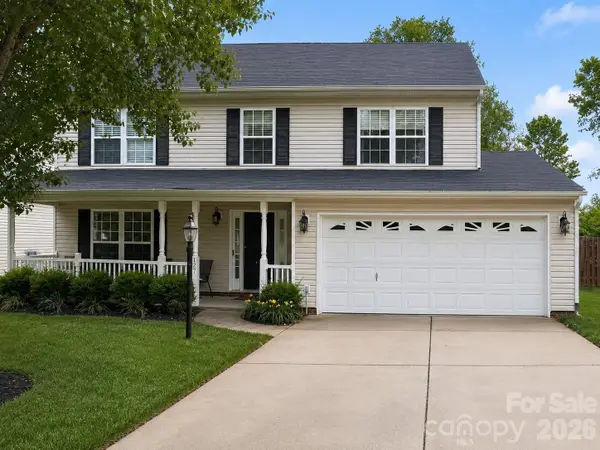 $392,500Coming Soon4 beds 3 baths
127 Elrosa Road, Mooresville, NC 28115
MLS# 4385787Listed by: HOWARD HANNA ALLEN TATE STATESVILLE - Coming Soon
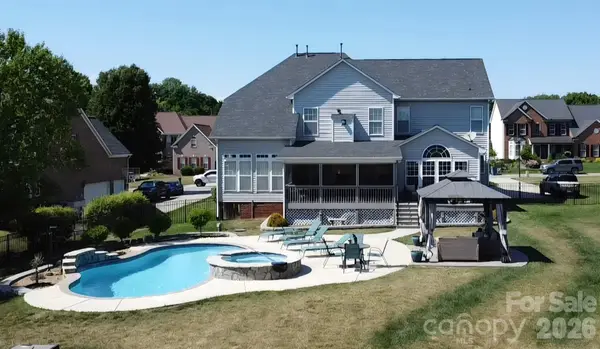 $900,000Coming Soon4 beds 4 baths
286 Corona Circle, Mooresville, NC 28117
MLS# 4385796Listed by: MOORESVILLE REALTY LLC - Coming Soon
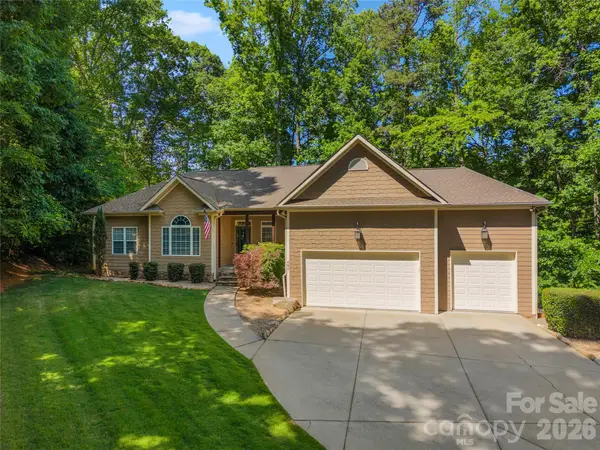 $725,000Coming Soon5 beds 5 baths
686 White Oaks Road, Mooresville, NC 28115
MLS# 4377975Listed by: PUMA & ASSOCIATES REALTY, INC. - Coming Soon
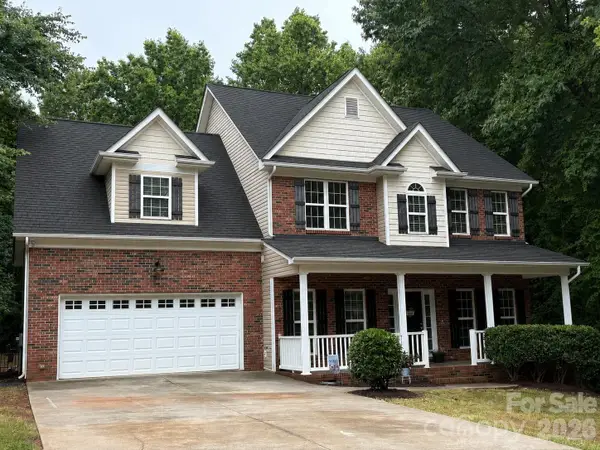 $449,975Coming Soon3 beds 3 baths
105 Tanager Lane, Mooresville, NC 28117
MLS# 4385520Listed by: BERKSHIRE HATHAWAY HOMESERVICES LANDMARK PROP 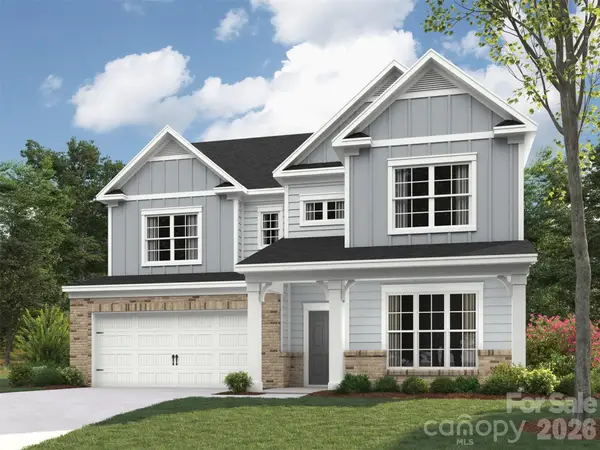 $610,414Pending3 beds 3 baths2,856 sq. ft.
110 Oakham Place #HAF0023, Mooresville, NC 28115
MLS# 4379177Listed by: EHC BROKERAGE LP- Coming Soon
 $685,000Coming Soon4 beds 4 baths
162 Stibbs Cross Road, Mooresville, NC 28115
MLS# 4385222Listed by: RE/MAX EXECUTIVE - Coming Soon
 $300,000Coming Soon3 beds 3 baths
602 N Broad Street, Mooresville, NC 28115
MLS# 4385667Listed by: EXP REALTY LLC BALLANTYNE - Open Sat, 12 to 2pmNew
 $835,000Active5 beds 5 baths3,567 sq. ft.
158 Eagles Landing Drive, Mooresville, NC 28117
MLS# 4385468Listed by: MOORESVILLE REALTY LLC


Protect your home and budget from life's surprises with an Assurant Home Warranty, backed by a partner that supports you through every step of homeownership. Explore Plans.
© 2026 Better Homes and Gardens Real Estate LLC. An Anywhere Real Estate company. All rights reserved. Better Homes and Gardens® Real Estate is a registered trademark owned by Meredith Operations Corporation, licensed to Better Homes and Gardens Real Estate LLC and used with permission. Better Homes and Gardens Real Estate LLC fully supports the principles of the Fair Housing Act and the Equal Opportunity Act. Listing information is deemed reliable but is not guaranteed accurate.
Each office is independently owned and operated.
Any services or products provided by third parties are not provided by, affiliated with or related to Better Homes and Gardens Real Estate LLC, or its affiliated companies.